Discover a timeless stone Tudor nestled in the prestigious Wynnewood neighborhood. This spacious residence, built in 1930, boasts 3,970 sq. ft. of elegant living space, featuring four bedrooms and three and a half bathrooms. Hardwood and tile flooring throughout exudes warmth and sophistication, while two charming fireplaces create inviting focal points in the living areas. Outside, the expansive 0.48-acre lot with mature gardens provides ample room for outdoor activities, while the detached three-car garage ensures ample parking and additional storage. Experience the perfect blend of classic architecture and modern comfort in this well-maintained home, ideal for those seeking an exclusive lifestyle in a vibrant community. Embrace the opportunity to make this stunning property your own and enjoy the luxury it has to offer.
For sale
$1,700,000
535 Sussex Rd, Wynnewood, PA 19096
4beds
3,970sqft
Single Family Residence
Built in 1930
0.48 Acres Lot
$1,557,600 Zestimate®
$428/sqft
$-- HOA
What's special
Modern comfortDetached three-car garageMature gardensTimeless stone tudorClassic architectureFour bedroomsTwo charming fireplaces
- 1 day
- 443
- 22
Zillow last checked:
Listing updated:
Listed by:
Brian Kreamer 215-680-4267,
Main Line Executive Realty (610) 658-2920
Source: Bright MLS,MLS#: PAMC2193526
Facts & features
Interior
Bedrooms & bathrooms
- Bedrooms: 4
- Bathrooms: 4
- Full bathrooms: 3
- 1/2 bathrooms: 1
- Main level bathrooms: 4
- Main level bedrooms: 4
Basement
- Area: 0
Heating
- Baseboard, Natural Gas
Cooling
- Central Air, Natural Gas
Appliances
- Included: Gas Water Heater
- Laundry: Main Level
Features
- Plaster Walls, Dry Wall
- Flooring: Hardwood, Tile/Brick
- Basement: Combination
- Number of fireplaces: 2
Interior area
- Total structure area: 3,970
- Total interior livable area: 3,970 sqft
- Finished area above ground: 3,970
- Finished area below ground: 0
Property
Parking
- Total spaces: 3
- Parking features: Garage Faces Rear, Detached
- Garage spaces: 3
Accessibility
- Accessibility features: Doors - Swing In
Features
- Levels: Two
- Stories: 2
- Pool features: None
Lot
- Size: 0.48 Acres
Details
- Additional structures: Above Grade, Below Grade
- Parcel number: 400060756008
- Zoning: RESIDENTIAL
- Special conditions: Standard
Construction
Type & style
- Home type: SingleFamily
- Architectural style: Tudor
- Property subtype: Single Family Residence
Materials
- Stone, Stucco
- Foundation: Stone
- Roof: Slate,Asphalt
Condition
- Good
- New construction: No
- Year built: 1930
Utilities & green energy
- Electric: 200+ Amp Service, Circuit Breakers
- Sewer: Public Sewer
- Water: Public
Community & HOA
Community
- Subdivision: Wynnewood
HOA
- Has HOA: No
Location
- Region: Wynnewood
- Municipality: LOWER MERION TWP
Financial & listing details
- Price per square foot: $428/sqft
- Tax assessed value: $407,250
- Annual tax amount: $19,251
- Date on market: 9/9/2026
- Listing agreement: Exclusive Right To Sell
- Ownership: Fee Simple
Estimated market value
$1,557,600
$1.34M - $1.81M
$4,809/mo
Price history
| Date | Event | Price |
|---|---|---|
| 9/9/2026 | Listed for sale | $1,700,000+2437.7%$428/sqft |
Source:  Bright MLS #PAMC2193526 Report a problem Bright MLS #PAMC2193526 Report a problem | ||
| 10/1/1973 | Sold | $66,990$17/sqft |
Source: Agent Provided Report a problem | ||
Public tax history
| Year | Property taxes | Tax assessment |
|---|---|---|
| 2025 | $17,625 +5% | $407,250 |
| 2024 | $16,784 | $407,250 |
| 2023 | $16,784 +4.9% | $407,250 |
| 2022 | $15,997 +2.3% | $407,250 |
| 2021 | $15,632 +2.5% | $407,250 |
| 2020 | $15,251 +1.8% | $407,250 |
| 2019 | $14,982 +1.9% | $407,250 |
| 2018 | $14,707 +3% | $407,250 |
| 2017 | $14,272 +3.4% | $407,250 |
| 2016 | $13,798 +3.7% | $407,250 |
| 2015 | $13,307 +3% | $407,250 |
| 2014 | $12,919 +2.9% | $407,250 |
| 2013 | $12,554 +1.5% | $407,250 |
| 2012 | $12,368 +5.6% | $407,250 |
| 2011 | $11,714 +3.5% | $407,250 |
| 2010 | $11,313 +5.3% | $407,250 |
| 2009 | $10,745 +5.1% | $407,250 |
| 2008 | $10,228 +3% | -- |
| 2007 | $9,930 +7.6% | -- |
| 2006 | $9,232 +3.9% | -- |
| 2005 | $8,889 +6.2% | -- |
| 2004 | $8,373 +5.9% | -- |
| 2003 | $7,910 +9.4% | -- |
| 2002 | $7,229 +9.4% | -- |
| 2000 | $6,607 +4.6% | -- |
| 1999 | $6,318 | -- |
Find assessor info on the county website
Monthly payment
Est. payment
Payment breakdown
Explore the cost of this home by adjusting the details. Changes won't be saved.Climate risks
Neighborhood: 19096
Nearby schools
Schools provided by the listing agent
- Elementary: Penn Wynne
- Middle: Bala Cynwyd
- High: Lower Merion
- District: Lower Merion
Source: Bright MLS. This data may not be complete. We recommend contacting the local school district to confirm school assignments for this home.
Similar homes
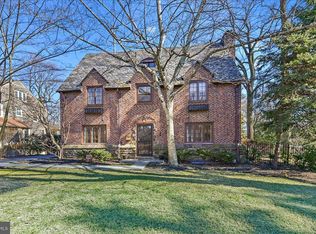
- $1,350,0005 bd5 ba3.8k sqft100 Cherry Ln, Wynnewood, PA 19096For Sale
 MLS ID #PAMC2192500, Robin Gordon, BHHS Fox & Roach-Haverford. Bright MLS
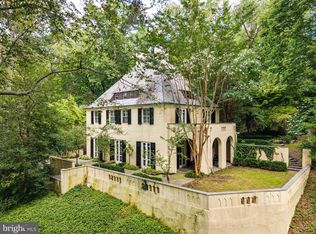
 - $1,769,0005 bd4 ba5.8k sqft461 S Roberts Rd, Bryn Mawr, PA 19010For Sale
 MLS ID #PADE2122988, Lisa Yakulis, Kurfiss Sotheby's International Realty. Bright MLS
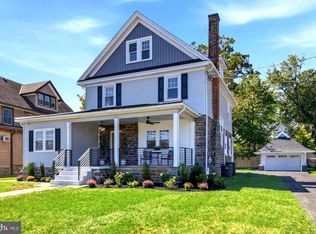
 - $1,265,0005 bd4 ba3.6k sqft1216 Darby Rd, Havertown, PA 19083For Sale
 MLS ID #PADE2122174, John McAleer, Keller Williams Main Line. Bright MLS
 - $1,499,0003 bd4 ba3.3k sqft735 Hamilton Rd, Bryn Mawr, PA 19010For Sale
 MLS ID #PADE2123452, Karen Strid, Compass RE. Bright MLS
 - $1,395,0003 bd3 ba2.7k sqft815 Black Rock Rd, Gladwyne, PA 19035For SaleMLS ID #PAMC2192758, Lisa Yakulis, Kurfiss Sotheby's International Realty. Bright MLS
- $1,695,0006 bd4 ba4.2k sqft206 N Bowman Ave, Merion Station, PA 19066For SaleMLS ID #PAMC2190024, Renee hill, Long & Foster Real Estate, Inc.. Bright MLS
- $874,9004 bd4 ba2.3k sqft1022 Cloverhill Rd, Wynnewood, PA 19096For SaleMLS ID #PAMC2184822, Stephanie MacDonald, Compass RE. Bright MLS
- $899,0004 bd4 ba2.2k sqft106 Woodside Ave, Narberth, PA 19072For SaleMLS ID #PAMC2193116, Tracy Pulos, BHHS Fox & Roach Wayne-Devon. Bright MLS
- $1,550,0004 bd4 ba4.4k sqft10 Springhouse Ln, Havertown, PA 19083For SaleMLS ID #PADE2119924, Dawn Varallo, BHHS Fox & Roach-Art Museum. Bright MLS
- $1,249,0004 bd4 ba3.7k sqft341 Sprague Rd, Penn Valley, PA 19072For SaleMLS ID #PAMC2190196, Sarah Hamilton Heller, BHHS Fox & Roach-Haverford. Bright MLS
- $2,395,0005 bd5 ba4.2k sqft538 Camp Woods Cir, Villanova, PA 19085For SaleMLS ID #PADE2121784, Karen Strid, Compass RE. Bright MLS
- $1,595,0005 bd5 ba4.2k sqft361 Malin Rd, Newtown Square, PA 19073For SaleMLS ID #PADE2121428, Athena Hashemoghli, Empower Real Estate, LLC. Bright MLS
- $985,0006 bd5 ba3.8k sqft107 Montgomery Ave, Bala Cynwyd, PA 19004For SaleMLS ID #PAMC2192590, Israela Haor-Friedman, BHHS Fox & Roach-Haverford. Bright MLS
- $1,399,9004 bd4 ba3.3k sqft1008 Richmond Rd, Broomall, PA 19008New ConstructionMLS ID #PADE2123386, Bob Hoopes, Coldwell Banker Realty. Bright MLS
- $1,925,0005 bd5 ba4k sqft111 Saint Pauls Rd, Ardmore, PA 19003For SaleMLS ID #PAMC2171410, Edward Owsik, Duffy Real Estate-Narberth. Bright MLS
- $948,0006 bd3 ba2.2k sqft444 Haverford Ave, Narberth, PA 19072For SaleMLS ID #PAMC2192362, Monica Doyle, Keller Williams Main Line. Bright MLS
- $2,475,0005 bd6 ba5.8k sqft189 S Spring Mill Rd, Villanova, PA 19085For SaleMLS ID #PADE2122360, Inayah Hart, Compass RE. Bright MLS
- $850,0005 bd3 ba2.2k sqft1106 County Line Rd, Bryn Mawr, PA 19010For SaleMLS ID #PADE2123402, Mr. Todd Shissler, BHHS Fox & Roach-Rosemont. Bright MLS
