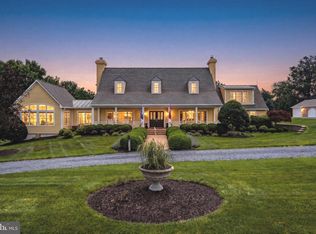
Fair Oaks Farm | Exceptional Views, Refined Living & Remarkable Amenities With outstanding views in every direction, Fair Oaks Farm is an exceptional country estate where thoughtful design, extensive renovations, and an extraordinary collection of amenities come together. The residence offers an abundance of natural light, new windows and doors, immaculate wood floors, and nearly 8,500 square feet of beautifully appointed living space spanning four levels. The main level welcomes you through a grand foyer with elevated ceilings and features an elegant living room and dining room, inviting sunroom, private study, and spacious eat-in kitchen. Four fireplaces add warmth and character throughout the principal living spaces. The upper level offers four en-suite bedrooms, several with access to outdoor screened terraces, along with a generously proportioned primary suite featuring a beautifully renovated primary bathroom. The third floor provides two additional bonus rooms and a full bathroom, offering exceptional flexibility for guests, offices, recreation, or additional living space. The fully finished lower level is designed for entertaining and recreation, with a media room, theater, pool table, gym, bar, and full bathroom. A convenient walk-out leads directly to the completely renovated pool terrace, where Travertine stone pavers surround the pool, hot tub, and cascading waterfall—creating an inviting setting for both relaxed afternoons and sophisticated entertaining. Beyond the residence, Fair Oaks Farm offers an impressive array of additional improvements and amenities. A heated studio, attached greenhouse, outdoor dining area with raised garden beds, and three-car garage complement a detached conditioned four-car garage, ideal for a workshop or collector vehicles. A substantial conditioned 20-car detached barn provides exceptional space for cars, equipment, or a variety of other uses. The five-stall horse stable includes a fully renovated apartment above, offering comfortable accommodations for guests, staff, or extended family. The grounds are equally impressive, with groomed trails winding through mature woods, open pastures suitable for cattle or hay, and multiple horse paddocks. An enchanting creek meanders through mature trees, adding both beauty and tranquility to the landscape. The property consists of two tax parcels, with Starlink internet installed and connected to all structures. Fair Oaks Farm combines gracious living, recreational amenities, equestrian capabilities, agricultural potential, and abundant space for work, hobbies, and entertaining. Fair Oaks Farm is a property with something for everyone! A complete list of improvements is available upon request.
For sale
$3,865,000
5352 Dixons Mill Rd, Marshall, VA 20115
6beds
8,363sqft
Single Family Residence
Built in 1990
68.39 Acres Lot
$3,768,900 Zestimate®
$462/sqft
$-- HOA
What's special
Inviting sunroomFive-stall horse stableMultiple horse paddocksDetached conditioned four-car garageThree-car garageAttached greenhouseImmaculate wood floors
- 13 days
- 1,519
- 142
Zillow last checked:
Listing updated:
Listed by:
Laura Farrell 540-395-1680,
TTR Sotheby's International Realty 7037149030
Source: Bright MLS,MLS#: VAFQ2023424
Facts & features
Interior
Bedrooms & bathrooms
- Bedrooms: 6
- Bathrooms: 7
- Full bathrooms: 6
- 1/2 bathrooms: 1
- Main level bathrooms: 1
Basement
- Area: 2772
Heating
- Heat Pump, Zoned, Propane
Cooling
- Central Air, Zoned, Electric
Appliances
- Included: Gas Water Heater
Features
- Basement: Walk-Out Access,Connecting Stairway,Exterior Entry,Sump Pump,Windows,Finished
- Number of fireplaces: 5
Interior area
- Total structure area: 8,918
- Total interior livable area: 8,363 sqft
- Finished area above ground: 6,146
- Finished area below ground: 2,217
Property
Parking
- Total spaces: 7
- Parking features: Garage Faces Rear, Garage Door Opener, Driveway, Paved, Attached, Detached
- Attached garage spaces: 7
- Has uncovered spaces: Yes
Accessibility
- Accessibility features: None
Features
- Levels: Two and One Half
- Stories: 2.5
- Has private pool: Yes
- Pool features: Private
Lot
- Size: 68.39 Acres
Details
- Additional structures: Above Grade, Below Grade
- Parcel number: 6938615417, 6938507907
- Zoning: RA
- Special conditions: Standard
Construction
Type & style
- Home type: SingleFamily
- Architectural style: Colonial
- Property subtype: Single Family Residence
Materials
- Brick
- Foundation: Block
Condition
- New construction: No
- Year built: 1990
Utilities & green energy
- Sewer: On Site Septic, Septic > # of BR
- Water: Well
Community & HOA
Community
- Subdivision: None Available
HOA
- Has HOA: No
Location
- Region: Marshall
Financial & listing details
- Price per square foot: $462/sqft
- Tax assessed value: $1,752,900
- Annual tax amount: $16,951
- Date on market: 9/8/2026
- Listing agreement: Exclusive Right To Sell
- Ownership: Fee Simple
Estimated market value
$3,768,900
$3.58M - $3.96M
Not available
Price history
| Date | Event | Price |
|---|---|---|
| 9/8/2026 | Listed for sale | $3,865,000+48.7%$462/sqft |
Source:  Bright MLS #VAFQ2023424 Report a problem Bright MLS #VAFQ2023424 Report a problem | ||
| 12/5/2024 | Sold | $2,600,000$311/sqft |
Source: Bright MLS #VAFQ2014258 Report a problem | ||
| 11/4/2024 | Pending sale | $2,600,000$311/sqft |
Source: Bright MLS #VAFQ2014258 Report a problem | ||
| 10/18/2024 | Contingent | $2,600,000$311/sqft |
Source: Bright MLS #VAFQ2014258 Report a problem | ||
| 10/10/2024 | Listed for sale | $2,600,000+76.8%$311/sqft |
Source: Bright MLS #VAFQ2014258 Report a problem | ||
| 6/9/2021 | Sold | $1,470,600-38.1%$176/sqft |
Source: Public Record Report a problem | ||
| 5/11/2021 | Pending sale | $2,375,000$284/sqft |
Source: Bright MLS #VAFQ167280 Report a problem | ||
| 4/23/2021 | Contingent | $2,375,000$284/sqft |
Source: Bright MLS #VAFQ167280 Report a problem | ||
| 3/9/2021 | Listed for sale | $2,375,000$284/sqft |
Source: Bright MLS #VAFQ167280 Report a problem | ||
| 2/8/2021 | Listing removed | -- |
Source: Bright MLS #VAFQ167280 Report a problem | ||
| 10/20/2020 | Price change | $2,375,000-5%$284/sqft |
Source: Sheridan-Mac Mahon Ltd. #VAFQ167280 Report a problem | ||
| 9/15/2020 | Listed for sale | $2,500,000+566.6%$299/sqft |
Source: Sheridan-Mac Mahon Ltd. #VAFQ167280 Report a problem | ||
| 8/7/2003 | Sold | $375,037-32.4%$45/sqft |
Source: Public Record Report a problem | ||
| 12/22/1998 | Sold | $555,000$66/sqft |
Source: Public Record Report a problem | ||
Public tax history
| Year | Property taxes | Tax assessment |
|---|---|---|
| 2025 | $16,951 +2.5% | $1,752,900 |
| 2024 | $16,530 +4.4% | $1,752,900 |
| 2023 | $15,829 | $1,752,900 |
| 2022 | $15,829 +1.1% | $1,752,900 +11.2% |
| 2021 | $15,663 | $1,575,800 |
| 2020 | -- | $1,575,800 |
| 2019 | $15,488 | $1,575,800 |
| 2018 | $15,488 | $1,575,800 +13.4% |
| 2016 | -- | $1,389,700 |
| 2015 | -- | $1,389,700 |
| 2014 | -- | $1,389,700 -11.1% |
| 2013 | -- | $1,563,100 |
| 2012 | -- | $1,563,100 |
| 2011 | -- | $1,563,100 |
| 2010 | -- | $1,563,100 -36.3% |
| 2009 | -- | $2,453,900 |
| 2008 | -- | $2,453,900 |
| 2007 | -- | $2,453,900 +6.1% |
| 2005 | -- | $2,313,000 +124.3% |
| 2004 | -- | $1,031,100 |
| 2003 | -- | $1,031,100 |
| 2002 | -- | $1,031,100 +23.3% |
| 2001 | -- | $836,200 +2.2% |
| 2000 | -- | $818,200 |
Find assessor info on the county website
Monthly payment
Est. payment
Payment breakdown
Explore the cost of this home by adjusting the details. Changes won't be saved.Climate risks
Neighborhood: 20115
Nearby schools
Schools provided by the listing agent
- District: Fauquier County Public Schools
Source: Bright MLS. This data may not be complete. We recommend contacting the local school district to confirm school assignments for this home.

Similar homes
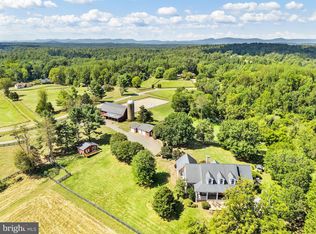
- $3,250,0004 bd6 ba6.7k sqft10590 Mountain Shadow Ln, Marshall, VA 20115For Sale
 MLS ID #VAFQ2022724, Joe Allen, Allen Real Estate. Bright MLS
 - $3,999,0006 bd7 ba8k sqft3665 Creels Ln, The Plains, VA 20198New
 MLS ID #12763027, Han Peruzzi, Compass. MRED as distributed by MLS GRID
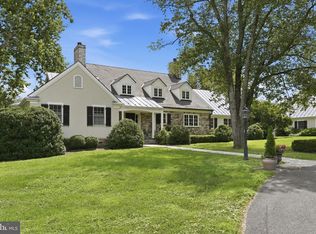
 - $2,199,0005 bd7 ba7.4k sqft6951 Hilltop Ln, Marshall, VA 20115For Sale
 MLS ID #VAFQ2018130, Cricket Bedford, Thomas and Talbot Estate Properties, Inc.. Bright MLS
 - $4,000,0004 bd6 ba7k sqft3730 Milestone Rd, The Plains, VA 20198For Sale
 MLS ID #VAFQ2023860, John Coles, Thomas and Talbot Estate Properties, Inc.. Bright MLS
 - $3,699,0006 bd5 ba4.5k sqft3204 Mountain Rd, Haymarket, VA 20169For SaleMLS ID #VAPW2129390, Kerri Ralston, Samson Properties. Bright MLS
- $1,995,0004 bd4 ba4.5k sqft7923 Cub Dr, Marshall, VA 20115For SaleMLS ID #VAFQ2022508, Tyler Ross, Ross Real Estate. Bright MLS
- $4,850,0007 bd10 ba9.9k sqft35387 Creek Ridge Ln, Middleburg, VA 20117For SaleMLS ID #VALO2134242, Joe Allen, Allen Real Estate. Bright MLS
- $2,500,0005 bd5 ba6k sqft10210 Possum Hollow Dr, Delaplane, VA 20144For SaleMLS ID #VAFQ2023714, Brandy Greenwell, Compass. Bright MLS
- $2,500,0005 bd7 ba6.1k sqft1983 Misty Meadows Ln, Markham, VA 22643For SaleMLS ID #VAFQ2023728, Guy-Didier Godat, Long & Foster Real Estate, Inc.. Bright MLS
- $3,650,0003 bd3 ba4.6k sqft200 Fogg Mountain Ln, Flint Hill, VA 22627For SaleMLS ID #VARP2002366, Alan Zuschlag, Washington Fine Properties, LLC. Bright MLS
- $2,975,0005 bd5 ba6.9k sqft362 Rediviva Ln, Washington, VA 22747For SaleMLS ID #VARP2002800, Emily Henry, Long & Foster Real Estate, Inc.. Bright MLS
- $1,950,0006 bd7 ba4.6k sqft530 Ashby Station Rd, Front Royal, VA 22630For SaleMLS ID #VAWR2015436, Rachael Duvall, TTR Sotheby's International Realty. Bright MLS
- $2,295,0006 bd8 ba5.1k sqft5024 Leeds Manor Rd, Hume, VA 22639For SaleMLS ID #VAFQ2018242, Anna Greves, Three Mule Group Inc. Bright MLS
- $4,995,0004 bd6 ba5.7k sqft80 Narmada Ln, Amissville, VA 20106For SaleMLS ID #VARP2002636, Alan Zuschlag, Washington Fine Properties, LLC. Bright MLS
- $3,875,0005 bd7 ba8.1k sqft37291 Seabiscuit Park Pl, Middleburg, VA 20117New ConstructionMLS ID #VALO2111662, Peter Pejacsevich, Corcoran McEnearney. Bright MLS
- $4,995,0004 bd6 ba5.7k sqft80 & 43 Narmada Ln, Amissville, VA 20106For SaleMLS ID #VARP2002634, Alan Zuschlag, Washington Fine Properties, LLC. Bright MLS
- $3,550,0004 bd4 ba5.1k sqft4 Foxtrot Knoll Ln, Middleburg, VA 20117New ConstructionMLS ID #VALO2087682, Peter Pejacsevich, Corcoran McEnearney. Bright MLS
- $2,300,0003 bd5 ba5.4k sqft38 Lyle Ln, Amissville, VA 20106For SaleMLS ID #VARP2002816, Jackie Hitchcock, Long & Foster Real Estate, Inc.. Bright MLS
- $2,850,0004 bd7 ba6.2k sqft23333 Four Chimneys Ln, Middleburg, VA 20117For SaleMLS ID #VALO2118900, PETER LEONARD-MORGAN, Hunt Country Sotheby's International Realty. Bright MLS
- $5,000,0006 bd5 ba6k sqft7787 Greenwich Rd, Catlett, VA 20119For SaleMLS ID #VAFQ2023282, RAHIT MONDOL, BNI Realty. Bright MLS
