One floor living on 14.45 acres. This home is solid and has great bones. Needs some updates but mostly aesthetic. HVAC was updated 2 years ago. All wood doors. Solid surface counters in kitchen. Three full baths-one is at the back of the garage. Back lot is wooded-great for dirtbikes or hunting.
For sale
Price cut: $25K (6/5)
$499,900
5354 County Road 3, Swanton, OH 43558
3beds
2,276sqft
:
Get pre-qualified$3,553/mo
Single Family Residence
Built in 1980
14.45 Acres Lot
$468,900 Zestimate®
$220/sqft
$-- HOA
What's special
One floor livingAll wood doors
- 78 days |
- 976 |
- 41 |
Zillow last checked:
Listing updated:
Listed by:
Kimberly A. Boos 419-874-8529,
Howard Hanna
Source: NORIS,MLS#: 10007532
Facts & features
Interior
Bedrooms & bathrooms
- Bedrooms: 3
- Bathrooms: 3
- Full bathrooms: 3
Bedroom 2
- Level: Main
- Dimensions: 12 x 11
Bedroom 3
- Dimensions: 10 x 9
Other
- Description: 3/4 Bath
- Level: Main
- Dimensions: 15 x 13
Dining room
- Description: Front Entry
- Features: Formal Dining Room
- Level: Main
- Dimensions: 19 x 12
Family room
- Description: Wood Burning Stove
- Level: Main
- Dimensions: 20 x 19
Kitchen
- Description: Eat-in, Corner Sink
- Level: Main
- Dimensions: 17 x 13
Other
- Description: Rec Room, Bar
- Level: Main
- Dimensions: 25 x 19
Other
- Description: 3 Season Room, Enclosed
- Dimensions: 21 x 9
Heating
- Forced Air, Natural Gas
Cooling
- Central Air, Whole House Fan
Appliances
- Included: Dishwasher, Water Heater, Dryer, Electric Range Connection, Induction Cooktop, Refrigerator, Washer, Water Softener Owned
- Laundry: Electric Dryer Hookup, Main Level, Washer Hookup
Features
- Breakfast Bar, Cove Ceiling(s), Dry Bar, No Interior Steps, Primary Bathroom, Storage
- Flooring: Carpet, Linoleum
- Doors: Sliding Doors
- Windows: Bay Window(s)
- Has basement: No
- Number of fireplaces: 1
- Fireplace features: Free Standing, Wood Burning Stove
- Common walls with other units/homes: No Common Walls
Interior area
- Total structure area: 2,276
- Total interior livable area: 2,276 sqft
Video & virtual tour
Property
Parking
- Total spaces: 10
- Parking features: Gravel, Paved, Additional Parking, Attached Garage, Detached Garage, Driveway, Garage Door Opener, Unpaved
- Garage spaces: 6
- Carport spaces: 1
- Has uncovered spaces: Yes
Features
- Levels: One
- Patio & porch: Enclosed Porch, Side Porch, Rear Porch, Front Porch
- Exterior features: Private Yard, Storage
Lot
- Size: 14.45 Acres
- Features: Wooded
Details
- Additional structures: Barn(s), Outbuilding
- Parcel number: 2605109203.000
Construction
Type & style
- Home type: SingleFamily
- Architectural style: Traditional
- Property subtype: Single Family Residence
Materials
- Brick
- Foundation: Crawl Space
- Roof: Shingle
Condition
- New construction: No
- Year built: 1980
Utilities & green energy
- Electric: 200+ Amp Service
- Sewer: Septic Tank
- Water: Private, Well
- Utilities for property: Cable Available, Electricity Connected, Natural Gas Available, Natural Gas Connected, Sewer Connected, Water Connected
Community & HOA
Community
- Security: Smoke Detector(s)
- Subdivision: None
HOA
- Has HOA: No
Location
- Region: Swanton
Financial & listing details
- Price per square foot: $220/sqft
- Tax assessed value: $276,100
- Annual tax amount: $3,404
- Date on market: 5/9/2026
- Listing terms: Cash,Conventional,FHA,VA Loan
- Electric utility on property: Yes
- Road surface type: Asphalt
Estimated market value
$468,900
$445,000 - $492,000
$2,699/mo
Price history
| Date | Event | Price |
|---|---|---|
| 6/5/2026 | Price change | $499,900-4.8%$220/sqft |
Source: NORIS #10007532 Report a problem | ||
| 5/9/2026 | Listed for sale | $524,900$231/sqft |
Source: NORIS #10007532 Report a problem | ||
Public tax history
| Year | Property taxes | Tax assessment |
|---|---|---|
| 2025 | $3,404 -0.2% | $96,640 |
| 2024 | $3,410 +0% | $96,640 |
| 2023 | $3,409 +3.3% | $96,640 +13.2% |
| 2022 | $3,299 -6% | $85,370 |
| 2021 | $3,509 +1.1% | $85,370 |
| 2020 | $3,470 +2.6% | $85,370 +4.9% |
| 2019 | $3,382 +0.6% | $81,380 |
| 2018 | $3,362 +1.4% | $81,380 |
| 2017 | $3,315 +4.1% | $81,380 +9.7% |
| 2016 | $3,186 +5.4% | $74,200 |
| 2015 | $3,023 -2.3% | $74,200 |
| 2014 | $3,092 -9% | $74,200 -6.1% |
| 2013 | $3,400 -1.5% | $79,000 |
| 2012 | $3,452 +1.6% | $79,000 |
| 2011 | $3,399 | $79,000 |
| 2006 | -- | -- |
| 2005 | -- | -- |
| 2004 | -- | -- |
| 2003 | -- | -- |
| 2002 | -- | -- |
Find assessor info on the county website
Monthly payment
Est. payment
Payment breakdown
Explore the cost of this home by adjusting the details. Changes won't be saved.Climate risks
Neighborhood: 43558
Nearby schools
GreatSchools rating
- 7/10Swanton Middle SchoolGrades: 5-9Distance: 2.7 mi
- 5/10Swanton High SchoolGrades: 8-12Distance: 3.2 mi
- 6/10Park Elementary SchoolGrades: PK-4Distance: 3.3 mi
Schools provided by the listing agent
- Elementary: Swanton
- Middle: Swanton
- High: Swanton
Source: NORIS. This data may not be complete. We recommend contacting the local school district to confirm school assignments for this home.
- $406,3003 bd2 ba2.2k sqft5310 County Road 3, Swanton, OH 43558Off Market

- $326,4003 bd1 ba1.7k sqft5268 County Road 3, Swanton, OH 43558Off Market
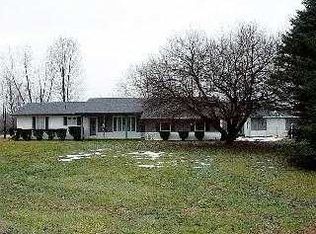
- $386,7003 bd2 ba1.1k sqft5230 County Road 3, Swanton, OH 43558Off Market
- $248,2004 bd2 ba1.7k sqft5400 County Road 3, Swanton, OH 43558Off Market
- $--2 bd1 ba1.9k sqft2773 Co Rd N, Swanton, OH 43558Off Market
- $207,0003 bd1 ba1k sqft5196 County Road 3, Swanton, OH 43558Off Market
- $399,9004 bd3 ba2.2k sqft5150 County Road 3, Swanton, OH 43558Off Market
- $226,7003 bd2 ba1.1k sqft5186 County Road 3, Swanton, OH 43558Off Market
A local agent can set up tours, give advice and negotiate with sellers.
Similar homes
- $389,0003 bd3 ba2.8k sqft102 Oak St, Swanton, OH 43558For Sale
 MLS ID #10009374, Deanna A Miller, Harmony Realty Group. NORIS
 - $489,9003 bd3 ba1.8k sqft17510 Euler Rd, Bowling Green, OH 43402For Sale
 MLS ID #10009302, Jeanna Kolhoff, Key Realty. NORIS
 - $525,0004 bd3 ba2.2k sqft8409 Schadel Rd, Waterville, OH 43566For Sale
 MLS ID #10010186, DeAnn R Baker, RE/MAX Preferred Associates. NORIS
 - $435,0003 bd2 ba2.4k sqft8744 Nebraska Ave, Toledo, OH 43617For Sale
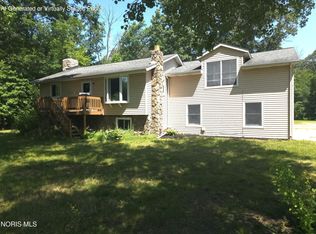 MLS ID #10010242, Brent Neff, Key Realty LTD. NORIS
 - $429,0004 bd2 ba2.7k sqft4481 County Rd S #S, Metamora, OH 43540For SaleMLS ID #10005057, Linda Sloan-Potts, Keller Williams Citywide. NORIS
- $599,9003 bd3 ba1.9k sqft5211 County Road B, Delta, OH 43515For SaleMLS ID #10009763, Anissa Yoder, Key Realty LTD. NORIS
- $499,5003 bd3 ba3k sqft862 Louisiana Ave, Perrysburg, OH 43551For SaleMLS ID #10009217, Rob E. Ludeman, The Danberry Co.. NORIS
- $530,0004 bd4 ba2.3k sqft10711 Shayni Ln, Whitehouse, OH 43571For SaleMLS ID #10008543, William Fuhr, RE/MAX Preferred Associates. NORIS
- $489,9004 bd3 ba2.8k sqft712 Whisperlake Rd, Holland, OH 43528For SaleMLS ID #10010712, Gerald Poindexter, Key Realty LTD. NORIS
- $542,0004 bd3 ba2.8k sqft3505 Cedar Creek Ct, Maumee, OH 43537For SaleMLS ID #10009940, David Smart, Howard Hanna. NORIS
- $441,9004 bd3 ba2.5k sqft2001 Kenton Trl, Perrysburg, OH 43551For SaleMLS ID #10010070, Shannon Saggese, Serenity Realty LLC. NORIS
- $525,0004 bd3 ba2.7k sqft7710 Pilgrims Lndg, Maumee, OH 43537For SaleMLS ID #10010304, Denise Reinhart, Key Realty LTD. NORIS
- $499,9005 bd4 ba2.4k sqft28970 Simmons Rd, Perrysburg, OH 43551For SaleMLS ID #10008270, Joseph D. Mathias, RE/MAX Preferred Associates. NORIS
- $480,0003 bd3 ba2.2k sqft7418 Blue Spruce Ct, Toledo, OH 43615For SaleMLS ID #10009923, Catherine Wheeler, The Danberry Co.. NORIS
- $469,9004 bd4 ba2.9k sqft8819 Royal Oak Dr, Holland, OH 43528For SaleMLS ID #10006676, Gina Michele Graf, RE/MAX Preferred Associates. NORIS
- $495,0004 bd4 ba3k sqft3001 Secretariat Rd, Toledo, OH 43615For SaleMLS ID #10007336, Jim Loss, Loss Realty Group. NORIS
- $416,9995 bd3 ba2.7k sqft28 N Centennial Rd, Holland, OH 43528For SaleMLS ID #10008827, Bradley Garris, Howard Hanna. NORIS
- $469,9004 bd4 ba2.7k sqft2956 W Byrnwyck Rd, Maumee, OH 43537For SaleMLS ID #10009059, Paula Francine Nowicki, Key Realty LTD. NORIS
- $409,9004 bd3 ba1.3k sqft1402 S Crissey Rd, Holland, OH 43528For SaleMLS ID #6134399, Gary L. Harmon, Loss Realty Group. NORIS
- $389,9004 bd3 ba2.3k sqft1369 Austin Ct, Perrysburg, OH 43551For SaleMLS ID #10009618, Dolores Keating, The Danberry Co.. NORIS
