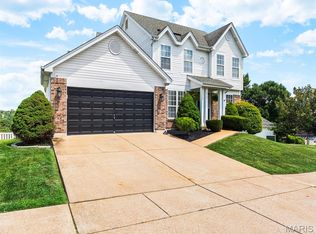
Welcome home to this move-in ready 2-story in the desirable Seckman Estates community! Offering over 2,600 square feet of living space, this newer construction home features 4 bedrooms, 2.5 bathrooms, and a functional layout designed for everyday living.
The main level includes a spacious living room and an eat-in kitchen, both overlooking the peaceful wooded common ground, creating a private, scenic backdrop. The kitchen offers stainless steel appliances, abundant cabinetry, and an adjoining formal dining room for additional entertaining space. An additional flex space offers a main floor home office, playroom, or formal sitting room. A convenient main-floor laundry room and half bath complete the first level.
Upstairs, you’ll find all four bedrooms, including a generous primary suite with a spacious ensuite bath. The additional bedrooms provide plenty of room for family, guests, or a home office.
Step outside to enjoy the deck overlooking the woods and common ground—a perfect place to relax with your morning coffee or unwind in the evening. Additional updates include a new roof installed in 2025.
Seckman Estates offers wonderful neighborhood amenities, including a community pool, lake and pond for fishing, and is ideally located just minutes from the scenic trails and natural beauty of Mastodon State Historic Site. This home combines space, privacy, and convenience in one exceptional package!
Active under contract
Listed by: ReeceNichols Real Estate • Lizz M James • 314-307-4232
$425,000
5355 Driftwood Dr, Imperial, MO 63052
4beds
2,663sqft
:
Get pre-qualified$2,828/mo
Single Family Residence
Built in 2008
9,147 Square Feet Lot
$-- Zestimate®
$160/sqft
$50/mo HOA
What's special
Eat-in kitchenAbundant cabinetryConvenient main-floor laundry room
- 30 days |
- 376 |
- 14 |
Zillow last checked:
Listing updated:
Listed by:
Lizz M James 314-307-4232,
ReeceNichols Real Estate,
Erik C Petersen 314-610-2318,
ReeceNichols Real Estate
Source: MARIS,MLS#: 26042528 Originating MLS: St. Louis Association of REALTORS
Originating MLS: St. Louis Association of REALTORSFacts & features
Interior
Bedrooms & bathrooms
- Bedrooms: 4
- Bathrooms: 3
- Full bathrooms: 2
- 1/2 bathrooms: 1
- Main level bathrooms: 1
Primary bedroom
- Features: Floor Covering: Carpeting
- Level: Second
Bedroom 2
- Features: Floor Covering: Carpeting
- Level: Second
Bedroom 3
- Features: Floor Covering: Carpeting
- Level: Second
Bedroom 4
- Features: Floor Covering: Carpeting
- Level: Second
Primary bathroom
- Features: Floor Covering: Ceramic Tile
- Level: Second
Bathroom
- Features: Floor Covering: Wood
- Level: First
Bathroom 2
- Features: Floor Covering: Ceramic Tile
- Level: Second
Breakfast room
- Features: Floor Covering: Ceramic Tile
- Level: First
Dining room
- Features: Floor Covering: Carpeting
- Level: First
Family room
- Features: Floor Covering: Carpeting
- Level: First
Kitchen
- Features: Floor Covering: Ceramic Tile
- Level: First
Laundry
- Features: Floor Covering: Ceramic Tile
- Level: First
Living room
- Features: Floor Covering: Carpeting
- Level: First
Media room
- Features: Floor Covering: Carpeting
- Level: Second
Heating
- Natural Gas
Cooling
- Central Air
Appliances
- Included: Stainless Steel Appliance(s), Dishwasher, Free-Standing Gas Range
Features
- Flooring: Carpet, Tile, Wood
- Basement: Full
- Number of fireplaces: 1
Interior area
- Total structure area: 2,663
- Total interior livable area: 2,663 sqft
- Finished area above ground: 2,663
Property
Parking
- Total spaces: 2
- Parking features: Attached, Garage, Garage Door Opener, Garage Faces Front
- Attached garage spaces: 2
Features
- Levels: Two
- Patio & porch: Deck, Front Porch
- Has view: Yes
- View description: Forest
Lot
- Size: 9,147 Square Feet
- Features: Adjoins Common Ground, Adjoins Wooded Area
Details
- Parcel number: 081.012.00000052.98
- Special conditions: Standard
Construction
Type & style
- Home type: SingleFamily
- Architectural style: Traditional
- Property subtype: Single Family Residence
Materials
- Brick, Vinyl Siding
- Roof: Architectural Shingle
Condition
- Year built: 2008
Utilities & green energy
- Electric: Ameren
- Sewer: Public Sewer
- Water: Public
- Utilities for property: Cable Available, Electricity Connected, Natural Gas Connected, Phone Available, Sewer Connected, Water Connected
Community & HOA
Community
- Subdivision: Seckman Lake Estates 06
HOA
- Has HOA: Yes
- Amenities included: Common Ground, Lake, Pool
- Services included: Maintenance Grounds, Maintenance Parking/Roads, Pool Maintenance, Snow Removal
- HOA fee: $600 annually
- HOA name: Seckman Estates
Location
- Region: Imperial
Financial & listing details
- Price per square foot: $160/sqft
- Tax assessed value: $290,300
- Annual tax amount: $3,815
- Date on market: 7/10/2026
- Cumulative days on market: 30 days
- Listing terms: Cash,Conventional,FHA
- Electric utility on property: Yes
Estimated market value
Not available
Estimated sales range
Not available
Not available
Price history
| Date | Event | Price |
|---|---|---|
| 7/11/2026 | Contingent | $425,000$160/sqft |
Source:  MARIS #26042528 Report a problem MARIS #26042528 Report a problem | ||
| 7/10/2026 | Listed for sale | $425,000$160/sqft |
Source: MARIS #26042528 Report a problem | ||
Public tax history
| Year | Property taxes | Tax assessment |
|---|---|---|
| 2025 | $3,815 +9.1% | $55,200 +12.7% |
| 2024 | $3,497 +0.6% | $49,000 |
| 2023 | $3,476 +0.1% | $49,000 |
| 2022 | $3,473 -0.1% | $49,000 |
| 2021 | $3,475 +7.2% | $49,000 +13.2% |
| 2020 | $3,241 -0.3% | $43,300 |
| 2019 | $3,250 | $43,300 |
| 2018 | $3,250 +4% | $43,300 |
| 2017 | $3,124 | $43,300 +8% |
| 2016 | $3,124 +14.3% | $40,100 |
| 2015 | $2,734 | $40,100 +0.8% |
| 2013 | $2,734 | $39,800 |
Find assessor info on the county website
Monthly payment
Est. payment
Payment breakdown
Explore the cost of this home by adjusting the details. Changes won't be saved.Climate risks
Neighborhood: 63052
Nearby schools
GreatSchools rating
- 8/10Seckman Elementary SchoolGrades: K-5Distance: 1.2 mi
- 8/10Seckman Middle SchoolGrades: 6-8Distance: 1.2 mi
- 7/10Seckman Sr. High SchoolGrades: 9-12Distance: 1.1 mi
Schools provided by the listing agent
- Elementary: Seckman Elem.
- Middle: Seckman Middle
- High: Seckman Sr. High
Source: MARIS. This data may not be complete. We recommend contacting the local school district to confirm school assignments for this home.
- $371,200-- bd2 ba1.4k sqft5351 Driftwood Dr, Imperial, MO 63052Off Market
- $379,0004 bd3 ba1.7k sqft5359 Driftwood Dr, Imperial, MO 63052Off Market
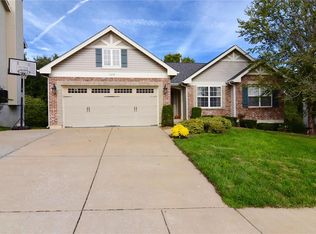
- $426,800-- bd-- ba1.3k sqft5347 Driftwood Dr, Imperial, MO 63052Off Market
- $444,2004 bd4 ba3.2k sqft5363 Driftwood Dr, Imperial, MO 63052Off Market
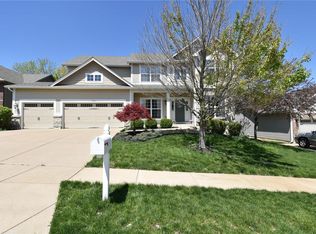
- $393,100-- bd3 ba1.4k sqft2458 Driftwood Ct, Imperial, MO 63052Off Market
- $465,500-- bd3 ba1.7k sqft5360 Driftwood Dr, Imperial, MO 63052Off Market
- $466,9004 bd4 ba3.8k sqft5343 Driftwood Dr, Imperial, MO 63052Off Market
- $493,3004 bd4 ba3.5k sqft5367 Driftwood Dr, Imperial, MO 63052Off Market
A local agent can set up tours, give advice and negotiate with sellers.
A local lender can help you make sure your offer is ready when you are.
Similar homes
- $384,9003 bd3 ba2.6k sqft5146 Saddlebrook Pkwy, Imperial, MO 63052For Sale
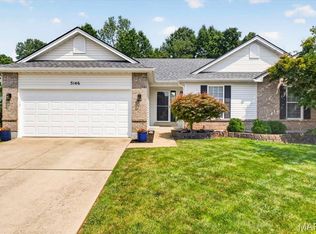
 MLS ID #26049185, Juli C Huelster, Berkshire Hathaway HomeServices Select Properties. MARIS
 - $450,0004 bd3 ba2.5k sqft4891 Sierra View Pl, Imperial, MO 63052For Sale
 MLS ID #26036751, Jim A Kohler, Coldwell Banker Realty - Gundaker. MARIS
 - $350,0003 bd2 ba1.4k sqft1352 Grey Wolf Dr, Imperial, MO 63052For Sale
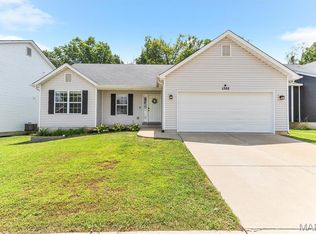 MLS ID #26050131, Wendy L Schulze, RE/MAX Results. MARIS
 - $425,0004 bd3 ba3.1k sqft13569 Becker Place Dr, Saint Louis, MO 63128For Sale
 MLS ID #26049946, Jim VonDerHaar, Berkshire Hathaway HomeServices Select Properties. MARIS
 - $399,0004 bd3 ba1.9k sqft5024 Knotty Alder Dr, Imperial, MO 63052For SaleMLS ID #26038234, Jamila S Luaders, Keller Williams Realty St. Louis. MARIS
- $429,9004 bd2 ba1.8k sqft749 Winding Bluffs Dr, Fenton, MO 63026For SaleMLS ID #26049995, Christina Swyers, EXP Realty, LLC. MARIS
- $439,9004 bd3 ba2.9k sqft234 Romaine Spring Vw, Fenton, MO 63026For SaleMLS ID #26039889, Demi Beys, Keller Williams Realty St. Louis. MARIS
- $364,9003 bd2 ba1.5k sqft1108 Timber Creek Ln, Imperial, MO 63052For SaleMLS ID #26041100, Almin Draganovic, 4U Realty. MARIS
- $409,9004 bd3 ba2.6k sqft5405 Harter Farms Mnr, High Ridge, MO 63049For SaleMLS ID #26047976, Brad Cary, Unrivaled Realty. MARIS
- $540,0005 bd5 ba3.9k sqft101 Brookmanns Place Ct, Imperial, MO 63052For SaleMLS ID #26043785, Kellie M Garner, Realty Executives Premiere. MARIS
- $475,0003 bd3 ba2.7k sqft983 White Oak Dr, Waterloo, IL 62298For SaleMLS ID #26049892, Linda R Frierdich, Century 21 Advantage. MARIS
- $459,0003 bd3 ba2.3k sqft21 Christina Dr, Pevely, MO 63070For SaleMLS ID #26031202, Peter Lu, EXP Realty, LLC. MARIS
- $449,9004 bd3 ba1.9k sqft706 Summer Top Cir, Fenton, MO 63026For SaleMLS ID #26049391, Megan M Morrison, 1 Degree Realty. MARIS
- $400,0004 bd2 ba2.1k sqft486 Ironwood Dr, Ballwin, MO 63011For SaleMLS ID #26029791, Jeremy M Barrett, Keller Williams Realty West. MARIS
- $445,0003 bd3 ba2k sqft654 Summer Top Cir, Fenton, MO 63026For SaleMLS ID #26050438, Josie Drury, Coldwell Banker Premier Group. MARIS
- $475,9003 bd3 ba2.2k sqft7058 Stony Ridge Rd, Saint Louis, MO 63129For SaleMLS ID #26043209, Beth A Smith, RE/MAX Results. MARIS
- $434,9004 bd3 ba3.3k sqft133 Blue Ridge Trce, Festus, MO 63028For SaleMLS ID #26032535, Drew R Drinen, Coldwell Banker Realty - Gundaker. MARIS
- $475,0004 bd3 ba2.1k sqft1414 Grant Rd, Saint Louis, MO 63119For SaleMLS ID #26048589, Joel E Svoboda, RedKey Realty Leaders Circa. MARIS
- $495,0004 bd3 ba2.1k sqft902 Oakmoor Dr, Fenton, MO 63026For SaleMLS ID #26050077, Mark Stein, Vogel Realty LLC. MARIS
- $440,0004 bd4 ba2.5k sqft3401 Wiltshire Ln, Festus, MO 63028For SaleMLS ID #26040116, Traci N Palmero, RE/MAX Best Choice. MARIS
