Stunning new-build at Lake Dabinawa, offering high-end craftsmanship rarely found in this market. This warm, modern home features vaulted ceilings, exposed beams, an open floor plan, luxury tilework, custom cabinetry, and an electric fireplace with designer surround.
Enjoy 3 bedrooms, 2 baths, and a spa-level primary suite with soaking tub and walk-in closet. All-new appliances, a large pantry, generous laundry/utility spaces, and a 2-car garage make daily living effortless.
Single-level layout on a .63-acre lot with front and back porches, private drive, and peaceful second-tier lake living. Homeownership grants access to Lake Dabinawa membership: lake access, boat tags, community garden, beach, pavilion, playground, community center, neighborhood events, and year-round lake/road maintenance.
Perfect for retirees seeking low-maintenance luxury or families wanting a high-quality lakeside retreat with quick access to Lawrence, I-70, and Kansas City. Move-in ready and beautifully built to welcome you home!
Pending
Price cut: $15K (5/3)
$445,000
5357 Choctaw Ln, Mc Louth, KS 66054
3beds
1,880sqft
:
Get pre-qualified$2,988/mo
Single Family Residence
Built in 2025
0.63 Acres Lot
$-- Zestimate®
$237/sqft
$-- HOA
What's special
- 226 days |
- 97 |
- 1 |
Zillow last checked:
Listing updated:
Listed by:
Aaron Crossley 913-484-7203,
ReeceNichols- Leawood Town Center,
Rob Ellerman Team 816-304-4434,
ReeceNichols - Lees Summit
Source: Heartland MLS as distributed by MLS GRID,MLS#: 2588700
Facts & features
Interior
Bedrooms & bathrooms
- Bedrooms: 3
- Bathrooms: 2
- Full bathrooms: 2
Dining room
- Description: Eat-In Kitchen,Formal
Heating
- Propane
Cooling
- Electric
Appliances
- Included: Dishwasher, Microwave, Refrigerator, Gas Range
- Laundry: Laundry Room
Features
- Flooring: Luxury Vinyl
- Basement: Slab
- Number of fireplaces: 1
- Fireplace features: Electric
Interior area
- Total structure area: 1,880
- Total interior livable area: 1,880 sqft
- Finished area above ground: 1,880
Property
Parking
- Total spaces: 2
- Parking features: Attached, Garage Faces Side
- Attached garage spaces: 2
Lot
- Size: 0.63 Acres
- Features: Level
Details
- Parcel number: 1973600002008000
Construction
Type & style
- Home type: SingleFamily
- Architectural style: Traditional
- Property subtype: Single Family Residence
Materials
- Frame
- Roof: Composition
Condition
- Under Construction
- New construction: Yes
- Year built: 2025
Utilities & green energy
- Sewer: Septic Tank
- Water: Rural - Verify
Community & HOA
Community
- Subdivision: lake Dabinawa West
HOA
- Has HOA: Yes
Location
- Region: Mc Louth
Financial & listing details
- Price per square foot: $237/sqft
- Tax assessed value: $16,140
- Annual tax amount: $232
- Date on market: 12/12/2025
- Listing terms: Cash,Conventional,FHA,VA Loan
- Ownership: Private
- Road surface type: Paved
Estimated market value
Not available
Estimated sales range
Not available
Not available
Price history
| Date | Event | Price |
|---|---|---|
| 6/13/2026 | Pending sale | $445,000$237/sqft |
Source:  Heartland MLS as distributed by MLS GRID #2588700 Report a problem Heartland MLS as distributed by MLS GRID #2588700 Report a problem | ||
| 5/3/2026 | Price change | $445,000-3.3%$237/sqft |
Source: Heartland MLS as distributed by MLS GRID #2588700 Report a problem | ||
| 2/18/2026 | Price change | $460,000-2.1%$245/sqft |
Source: Heartland MLS as distributed by MLS GRID #2588700 Report a problem | ||
| 12/12/2025 | Listed for sale | $470,000$250/sqft |
Source: Heartland MLS as distributed by MLS GRID #2588700 Report a problem | ||
Public tax history
| Year | Property taxes | Tax assessment |
|---|---|---|
| 2025 | $234 | $1,937 +2.2% |
| 2024 | -- | $1,896 +7.8% |
| 2023 | -- | $1,758 +118.4% |
| 2022 | -- | $805 +4.7% |
| 2021 | -- | $769 +16.9% |
| 2020 | -- | $658 +8.9% |
| 2019 | -- | $604 +22.8% |
| 2018 | -- | $492 |
| 2017 | -- | $492 -35.4% |
| 2016 | -- | $762 +21.1% |
| 2015 | -- | $629 |
| 2014 | -- | $629 +10% |
| 2013 | -- | $572 |
| 2012 | -- | -- |
| 2011 | -- | -- |
Find assessor info on the county website
Monthly payment
Est. payment
Payment breakdown
Explore the cost of this home by adjusting the details. Changes won't be saved.Climate risks
Neighborhood: 66054
Nearby schools
GreatSchools rating
- 6/10Mclouth Elementary SchoolGrades: PK-5Distance: 4 mi
- 4/10Mclouth Middle SchoolGrades: 6-8Distance: 4 mi
- 5/10Mclouth High SchoolGrades: 9-12Distance: 4 mi
Schools provided by the listing agent
- Elementary: Mclouth
- Middle: Mclouth
- High: Mclouth
Source: Heartland MLS as distributed by MLS GRID. This data may not be complete. We recommend contacting the local school district to confirm school assignments for this home.
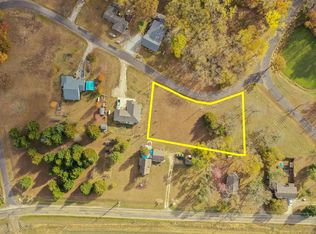
- $--0.63 Acres5357 Choctaw Ln LOT W-144, Mc Louth, KS 66054Sold
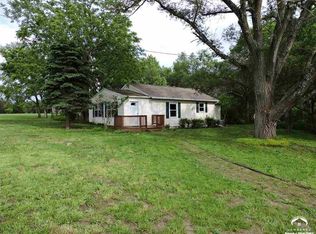
- $215,8002 bd1 ba887 sqft17751 54th St, Mc Louth, KS 66054Off Market

- $348,0002 bd2 ba1.2k sqft5365 Choctaw Ln, Mc Louth, KS 66054For Sale

- $166,9002 bd1 ba1.1k sqft17705 54th St, Mc Louth, KS 66054Off Market
- $96,7002 bd1 ba1k sqft17705 54th St, Mc Louth, KS 66054Off Market
- $96,7002 bd1 ba1k sqft17705 54th St, Mc Louth, KS 66054Off Market
- $22,290-- bd-- ba-- sqft5354 Choctaw Ln, Mc Louth, KS 66054Off Market
- $--0.49 Acres5349 Choctaw Ln LOT W-145, Mc Louth, KS 66054Sold
A local agent can set up tours, give advice and negotiate with sellers.
A local lender can help you make sure your offer is ready when you are.
Similar homes
- $450,0002 bd4 ba2k sqft5058 Comanche Ln, Mc Louth, KS 66054For Sale
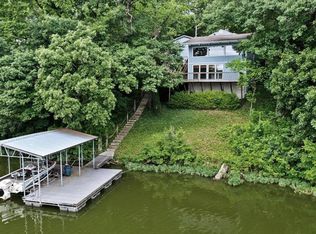 MLS ID #165937, KARIE PARSONS, REAL BROKER, LLC. LBORMLS as distributed by MLS GRID
 - $449,9504 bd3 ba2k sqft928 N Oak Ter, Tonganoxie, KS 66086For Sale
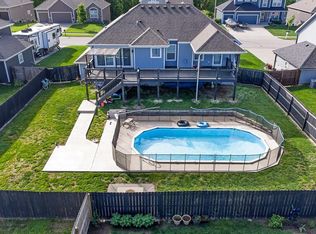 MLS ID #2621394, Lisa Miller, Lynch Real Estate. Heartland MLS as distributed by MLS GRID
 - $375,0003 bd3 ba1.6k sqft5037 Comanche Ln, Mc Louth, KS 66054New Construction
 MLS ID #165651, KARIE PARSONS, REAL BROKER, LLC. LBORMLS as distributed by MLS GRID
 - $418,0004 bd3 ba1.9k sqft17487 Rogers Rd, Atchison, KS 66002For Sale
 MLS ID #2629491, Katie Payne, Reilly Real Estate LLC. Heartland MLS as distributed by MLS GRID
 - $439,9003 bd2 ba1.9k sqft7847 Seneca Lake Rd, Ozawkie, KS 66070For SaleMLS ID #245162, Dawson Steeby, Better Homes and Gardens Real. Sunflower AOR as distributed by MLS GRID
- $449,9504 bd3 ba2.5k sqft931 N Oak Ter, Tonganoxie, KS 66086For SaleMLS ID #2623897, Katie Murray, Platinum Realty LLC. Heartland MLS as distributed by MLS GRID
- $400,0003 bd2 ba1.4k sqft1714 SE Herschell Rd, Tecumseh, KS 66542For SaleMLS ID #244379, Christy Emperley, KW One Legacy Partners, LLC. Sunflower AOR as distributed by MLS GRID
- $489,0004 bd3 ba2.4k sqft18629 Linwood Rd, Linwood, KS 66052For SaleMLS ID #165931, DARRELL E MOONEY, PIA FRIEND REALTY. LBORMLS as distributed by MLS GRID
- $439,9504 bd3 ba1.8k sqft15650 Sheridan Ct, Basehor, KS 66007New ConstructionMLS ID #2595213, Dan Lynch, Lynch Real Estate. Heartland MLS as distributed by MLS GRID
- $379,9504 bd2 ba1.7k sqft614 Myers Dr, Tonganoxie, KS 66086For SaleMLS ID #2621510, Dan Lynch, Lynch Real Estate. Heartland MLS as distributed by MLS GRID
- $449,0004 bd3 ba1.9k sqft8278 Primrose St, De Soto, KS 66018For SaleMLS ID #2619089, Misty Froelich, Real Broker, LLC. Heartland MLS as distributed by MLS GRID
- $375,0004 bd2 ba2.2k sqft104 W Wyandotte St, Meriden, KS 66512For SaleMLS ID #245683, Heidi Petesch, Stone & Story RE Group, LLC. Sunflower AOR as distributed by MLS GRID
- $439,9504 bd3 ba1.8k sqft931 168th Ct, Basehor, KS 66007New ConstructionMLS ID #2591808, Dan Lynch, Lynch Real Estate. Heartland MLS as distributed by MLS GRID
- $449,9504 bd3 ba1.8k sqft1528 N 157th Ln, Basehor, KS 66007New ConstructionMLS ID #2616745, Dan Lynch, Lynch Real Estate. Heartland MLS as distributed by MLS GRID
- $475,0004 bd3 ba2.3k sqft1820 N 160th St, Basehor, KS 66007For SaleMLS ID #2629018, Cjco Team, ReeceNichols - Leawood. Heartland MLS as distributed by MLS GRID
- $399,9503 bd3 ba2.3k sqft180 Rawlings Dr, Tonganoxie, KS 66086For SaleMLS ID #2622430, Dan Lynch, Lynch Real Estate. Heartland MLS as distributed by MLS GRID
- $452,0003 bd3 ba2.1k sqft8435 Ottawa St, De Soto, KS 66018For SaleMLS ID #2618823, Shelly Milburn, Weichert, Realtors Welch & Co.. Heartland MLS as distributed by MLS GRID
- $459,9903 bd3 ba1.8k sqft1470 N 162nd Ter, Basehor, KS 66007New ConstructionHeartland MLS as distributed by MLS GRID
- $439,9504 bd3 ba2k sqft15612 Austin Ct, Basehor, KS 66007New ConstructionMLS ID #2624858, Dan Lynch, Lynch Real Estate. Heartland MLS as distributed by MLS GRID
- $439,9903 bd3 ba1.8k sqft1445 N 163rd St, Basehor, KS 66007New ConstructionHeartland MLS as distributed by MLS GRID
