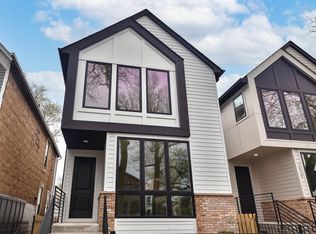
One of two impeccable 4 bedroom, 3.1 bath new construction single-family homes steps from the Metra in Jefferson Park. Spacious floor plan featuring design forward fixtures and finishes. Open concept living/dining area with direct vent gas fireplace and beautiful oak hardwood flooring. Chef quality eat-in kitchen perfect for entertaining features stainless Bosch appliance package, oversized peninsula with bar seating, butler pantry, and large walk in pantry. Adjoining family room with ample windows overlooking the backyard. Primary bedroom with vaulted ceiling, two WIC's with custom organizers, and spa like ensuite bath with frameless glass shower, dual sinks, and heated flooring. Two additional bedrooms with vaulted ceilings and custom closet organizers, hall bath with dual sinks, tub, linen closet, and heated flooring, and laundry room with washer/dryer and sink complete the upper level. Finished lower level includes spacious recreation room with wet bar, 4th bedroom, full bath, utilities/second laundry hookup, and LVP flooring throughout. Enclosed backyard with stamped concrete patio and a detached two-car garage. Close to restaurants, shopping, public transportation, parks, and other great neighborhoods. Exceptional quality home by top developer. Photos are from a similar recent project with comparable floor plan and finishes. Estimated completion mid June.
Contingent
$1,049,000
5357 N Melvina Ave, Chicago, IL 60630
4beds
3,062sqft
Single Family Residence
Built in 2026
3,348 Square Feet Lot
$1,041,000 Zestimate®
$343/sqft
$-- HOA
What's special
Direct vent gas fireplaceLarge walk in pantryDetached two-car garageButler pantryStainless bosch appliance packageSpacious floor planBeautiful oak hardwood flooring
- 70 days |
- 33 |
- 0 |
Zillow last checked:
Listing updated:
Listed by:
Jason O'Beirne (773)368-3421,
Jameson Sotheby's Intl Realty
Source: MRED as distributed by MLS GRID,MLS#: 12639032
Facts & features
Interior
Bedrooms & bathrooms
- Bedrooms: 4
- Bathrooms: 4
- Full bathrooms: 3
- 1/2 bathrooms: 1
Rooms
- Room types: Recreation Room, Pantry
Primary bedroom
- Features: Flooring (Hardwood), Bathroom (Full)
- Level: Second
- Area: 210 Square Feet
- Dimensions: 14X15
Bedroom 2
- Features: Flooring (Hardwood)
- Level: Second
- Area: 110 Square Feet
- Dimensions: 10X11
Bedroom 3
- Features: Flooring (Hardwood)
- Level: Second
- Area: 169 Square Feet
- Dimensions: 13X13
Bedroom 4
- Features: Flooring (Luxury Vinyl)
- Level: Basement
- Area: 182 Square Feet
- Dimensions: 14X13
Dining room
- Features: Flooring (Hardwood)
- Level: Main
- Area: 112 Square Feet
- Dimensions: 14X8
Family room
- Features: Flooring (Hardwood)
- Level: Main
- Area: 234 Square Feet
- Dimensions: 18X13
Kitchen
- Features: Kitchen (Eating Area-Breakfast Bar, Pantry-Butler, Pantry-Closet), Flooring (Hardwood)
- Level: Main
- Area: 126 Square Feet
- Dimensions: 14X9
Laundry
- Level: Second
- Area: 24 Square Feet
- Dimensions: 8X3
Living room
- Features: Flooring (Hardwood)
- Level: Main
- Area: 156 Square Feet
- Dimensions: 12X13
Pantry
- Features: Flooring (Hardwood)
- Level: Main
- Area: 21 Square Feet
- Dimensions: 3X7
Recreation room
- Features: Flooring (Luxury Vinyl)
- Level: Basement
- Area: 408 Square Feet
- Dimensions: 17X24
Heating
- Natural Gas, Forced Air, Zoned, Radiant Floor
Cooling
- Central Air, Zoned
Appliances
- Included: Range, Microwave, Dishwasher, Refrigerator, Washer, Dryer, Disposal, Wine Refrigerator, Range Hood, Humidifier
- Laundry: Upper Level, In Unit, Multiple Locations, Sink
Features
- Wet Bar, Walk-In Closet(s), High Ceilings
- Flooring: Hardwood
- Windows: Skylight(s)
- Basement: Finished,Full
- Number of fireplaces: 1
- Fireplace features: Gas Log, Gas Starter, Living Room
Interior area
- Total structure area: 3,062
- Total interior livable area: 3,062 sqft
- Finished area below ground: 996
Property
Parking
- Total spaces: 2
- Parking features: Garage Door Opener, Yes, Garage Owned, Detached, Garage
- Garage spaces: 2
- Has uncovered spaces: Yes
Accessibility
- Accessibility features: No Disability Access
Features
- Stories: 2
- Patio & porch: Patio
Lot
- Size: 3,348 Square Feet
- Dimensions: 27 x 124
Details
- Parcel number: 13081190010000
- Special conditions: None
- Other equipment: Sump Pump
Construction
Type & style
- Home type: SingleFamily
- Property subtype: Single Family Residence
Materials
- Brick, Fiber Cement
- Roof: Asphalt
Condition
- New Construction
- New construction: Yes
- Year built: 2026
Utilities & green energy
- Electric: Service - 400 Amp or Greater
- Sewer: Public Sewer
- Water: Public
Community & HOA
Community
- Features: Park, Curbs, Sidewalks, Street Lights, Street Paved
- Security: Security System, Carbon Monoxide Detector(s)
HOA
- Services included: None
Location
- Region: Chicago
Financial & listing details
- Price per square foot: $343/sqft
- Date on market: 5/11/2026
- Ownership: Fee Simple
Estimated market value
$1,041,000
$989,000 - $1.09M
$5,279/mo
Price history
| Date | Event | Price |
|---|---|---|
| 5/26/2026 | Contingent | $1,049,000$343/sqft |
Source:  MRED as distributed by MLS GRID #12639032 Report a problem MRED as distributed by MLS GRID #12639032 Report a problem | ||
| 5/11/2026 | Listed for sale | $1,049,000$343/sqft |
Source: MRED as distributed by MLS GRID #12639032 Report a problem | ||
Public tax history
Tax history is unavailable.
Monthly payment
Est. payment
Payment breakdown
Explore the cost of this home by adjusting the details. Changes won't be saved.Climate risks
Neighborhood: Jefferson Park
Nearby schools
GreatSchools rating
- 6/10Hitch Elementary SchoolGrades: PK-8Distance: 0.5 mi
- 6/10Taft High SchoolGrades: 7-12Distance: 0.6 mi
Schools provided by the listing agent
- Elementary: Hitch Elementary School
- District: 299
Source: MRED as distributed by MLS GRID. This data may not be complete. We recommend contacting the local school district to confirm school assignments for this home.
- $1,099,0004 bd4 ba3.2k sqft5355 N Melvina Ave, Chicago, IL 60630New Construction
- $398,5002 bd1 ba980 sqft5335 N Melvina Ave, Chicago, IL 60630Off Market
- $413,9003 bd1 ba1.4k sqft5331 N Melvina Ave, Chicago, IL 60630Off Market
- $394,2003 bd1 ba1.3k sqft5337 N Melvina Ave, Chicago, IL 60630Off Market
- $362,5003 bd1 ba1k sqft5334 N Melvina Ave, Chicago, IL 60630Sold
- $379,6003 bd1 ba1.1k sqft5330 N Melvina Ave, Chicago, IL 60630Off Market
- $426,5003 bd1 ba1k sqft5329 N Melvina Ave, Chicago, IL 60630Off Market
- $395,2003 bd1 ba1.1k sqft5336 N Melvina Ave, Chicago, IL 60630Off Market
A local agent can set up tours, give advice and negotiate with sellers.
A local lender can help you make sure your offer is ready when you are.
Similar homes
- $1,099,0004 bd4 ba3.2k sqft5355 N Melvina Ave, Chicago, IL 60630ActiveMLS ID #12663735, Jason O'Beirne, Jameson Sotheby's Intl Realty. MRED as distributed by MLS GRID
- $1,049,9994 bd4 ba3k sqft1830 N Saint Louis Ave #1F, Chicago, IL 60647New
 MLS ID #12710347, Tony Araque, Chicagoland Brokers, Inc.. MRED as distributed by MLS GRID
 - $999,0006 bd4 ba3.5k sqft2456 W Huron St, Chicago, IL 60612Active
 MLS ID #12705584, Michael Wax, Michael Wax. MRED as distributed by MLS GRID
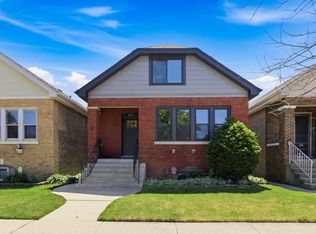
 - $598,6004 bd3 ba1.8k sqft4829 W Strong St, Chicago, IL 60630Price Change
 MLS ID #12654513, Gonzalo Santoyo, HomeSmart Connect LLC. MRED as distributed by MLS GRID
 - $935,0004 bd4 ba3.3k sqft3721 W Wabansia Ave, Chicago, IL 60647ActiveMLS ID #12673861, Jill Reninger, Compass. MRED as distributed by MLS GRID
- $574,9004 bd2 ba2.8k sqft5626 N Miltimore Ave, Chicago, IL 60646ActiveMLS ID #12689240, Ruben Avila, RE/MAX Mi Casa. MRED as distributed by MLS GRID
- $1,099,0004 bd4 ba2.8k sqft1339 W Ancona St, Chicago, IL 60642ActiveMLS ID #12687002, KC Kaage, Compass. MRED as distributed by MLS GRID
- $995,0005 bd5 ba4.2k sqft4249 N Kolmar Ave #4249, Chicago, IL 60641ActiveMLS ID #12685461, Alix Jung, Xi Zhang. MRED as distributed by MLS GRID
- $669,0004 bd3 ba2.5k sqft5837 N Marmora Ave, Chicago, IL 60646ActiveMLS ID #12659676, Zana Beqiri, HomeSmart Connect LLC. MRED as distributed by MLS GRID
- $1,099,0004 bd4 ba2.2k sqft1107 N Wolcott Ave, Chicago, IL 60622NewMLS ID #12708834, Kari Suszynski, SQUARE 9 PROPERTIES LTD. MRED as distributed by MLS GRID
- $785,0004 bd4 ba3.5k sqft4333 Emerson Ave, Schiller Park, IL 60176NewMLS ID #12707760, Anna Surtel, Brokerocity Inc. MRED as distributed by MLS GRID
- $1,450,0004 bd4 ba2.3k sqft2334 N Oakley Ave, Chicago, IL 60647NewMLS ID #12709969, Matt Laricy, Americorp, Ltd. MRED as distributed by MLS GRID
- $1,197,7004 bd4 ba3k sqft5747 N Maplewood Ave, Chicago, IL 60659ActiveMLS ID #12694191, Malwina Smosna, Chicagoland Brokers, Inc.. MRED as distributed by MLS GRID
- $769,0006 bd3 ba3k sqft3625 N Nora Ave, Chicago, IL 60634ActiveMLS ID #12690749, Dan Zietara, Hometown Real Estate Group LLC. MRED as distributed by MLS GRID
- $949,9993 bd4 ba1.8k sqft1024 Arbor Ln, Glenview, IL 60025ActiveMLS ID #12704858, Cornelia Matache, PSA, Coldwell Banker Realty. MRED as distributed by MLS GRID
- $749,9004 bd3 ba1.9k sqft8135 W Rascher Ave, Chicago, IL 60656Re-activatedMLS ID #12647967, Irina Bugatova, Reserve RE. MRED as distributed by MLS GRID
- $999,0004 bd4 ba2.6k sqft4721 S Ingleside Ave, Chicago, IL 60615NewMLS ID #12706221, Kelly Ladewig, Baird & Warner. MRED as distributed by MLS GRID
- $949,9994 bd4 ba3.2k sqft4633 Wolf Rd, Western Springs, IL 60558NewMLS ID #12707298, Coya J Smith, RE/MAX Premier. MRED as distributed by MLS GRID
- $599,9005 bd3 ba2.6k sqft3052 N Major Ave, Chicago, IL 60634ActiveMLS ID #12692062, Ruben Avila, RE/MAX Mi Casa. MRED as distributed by MLS GRID
- $674,9004 bd3 ba3k sqft6341 N Campbell Ave, Chicago, IL 60659ActiveMLS ID #12703104, Gamaliel I Marin, Smart Home Realty. MRED as distributed by MLS GRID
