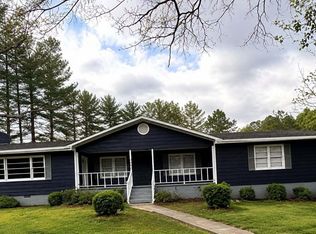
Unlock the ultimate live-work-play opportunity in the HEART of downtown Acworth! Located right on Main Street and just blocks from the stunning shores of Lake Allatoona, this unique property offers endless potential for savvy investors, entrepreneurs, or short-term rental visionaries. One of the two on-site structures has been fully renovated and is move-in ready - ideal for a charming office space, creative studio, boutique retail, or even an AirBnb getaway for lake-bound tourists. With its inviting curb appeal and prime location, this structure is turnkey and ready to generate income or serve your personal or professional needs immediately. But that's not all - the second structure is a blank canvas and a golden opportunity for anyone who wants to bypass the delays and red tape of new construction. Whether you're envisioning a custom workspace, showroom, or additional rental income stream, this rehab-ready building is your chance to design and tailor it to suit your unique business or lifestyle needs. Zoning and uses are flexible, but buyers are encouraged to verify all intended uses with the City of Acworth and relevant authorities to make the most of this exceptional location. With unbeatable walkability, small-town charm, and direct access to major highways and the lake, this property is a rare find that blends convenience, potential, and character all in one. Don't miss your chance to be part of Acworth's vibrant growth - schedule your showing today and imagine the possibilities! Some images have been virtually staged.
Active
$292,900
5361 N Main St, Cartersville, GA 30101
3beds
--sqft
Single Family Residence
Built in 1935
0.4 Acres Lot
$-- Zestimate®
$--/sqft
$-- HOA
What's special
Inviting curb appeal
- 149 days
- 514
- 17
Zillow last checked:
Listing updated:
Listed by:
Paul Matadeen 404-999-2234,
Real Broker, LLC
Source: GAMLS,MLS#: 10773744
Facts & features
Interior
Bedrooms & bathrooms
- Bedrooms: 3
- Bathrooms: 2
- Full bathrooms: 2
- Main level bathrooms: 2
- Main level bedrooms: 3
Rooms
- Room types: Great Room, Office
Heating
- Central
Cooling
- Central Air
Appliances
- Included: None
- Laundry: Laundry Closet
Features
- Master On Main Level
- Flooring: Other
- Basement: Crawl Space
- Has fireplace: No
- Common walls with other units/homes: No Common Walls
Interior area
- Total structure area: 0
- Finished area above ground: 0
- Finished area below ground: 0
Property
Parking
- Total spaces: 4
- Parking features: None
Features
- Levels: One
- Stories: 1
- Fencing: Back Yard,Chain Link,Fenced,Front Yard
- Has view: Yes
- View description: City
- Body of water: None
Lot
- Size: 0.4 Acres
- Features: City Lot, Level, Private
Details
- Parcel number: 20000600950
Construction
Type & style
- Home type: SingleFamily
- Architectural style: Other
- Property subtype: Single Family Residence
Materials
- Block, Wood Siding
- Roof: Composition
Condition
- Resale
- New construction: No
- Year built: 1935
Utilities & green energy
- Sewer: Septic Tank
- Water: Public
- Utilities for property: Cable Available, Electricity Available, High Speed Internet, Natural Gas Available, Water Available
Community & HOA
Community
- Features: Park, Street Lights, Near Shopping
- Subdivision: None
HOA
- Has HOA: No
- Services included: None
Location
- Region: Cartersville
Financial & listing details
- Tax assessed value: $205,550
- Annual tax amount: $2,875
- Date on market: 5/15/2026
- Cumulative days on market: 150 days
- Listing agreement: Exclusive Right To Sell
- Listing terms: Cash,Conventional
- Electric utility on property: Yes
Estimated market value
Not available
Estimated sales range
Not available
$2,079/mo
Price history
| Date | Event | Price |
|---|---|---|
| 5/18/2026 | Listed for sale | $292,900-2.4% |
Source:  FMLS GA #7772850 Report a problem FMLS GA #7772850 Report a problem | ||
| 4/20/2026 | Listing removed | $300,000 |
Source:  GAMLS #10675422 Report a problem GAMLS #10675422 Report a problem | ||
| 4/9/2026 | Price change | $300,000-10.4% |
Source: GAMLS #10675422 Report a problem | ||
| 1/20/2026 | Listed for sale | $335,000-16.9% |
Source: FMLS GA #7706692 Report a problem | ||
| 1/6/2026 | Listing removed | $403,000 |
Source: GAMLS #10623694 Report a problem | ||
| 9/12/2025 | Price change | $403,000-5.2% |
Source: FMLS GA #7639657 Report a problem | ||
| 8/27/2025 | Listed for sale | $425,000-14.1% |
Source: FMLS GA #7639657 Report a problem | ||
| 7/7/2025 | Listing removed | $495,000 |
Source: FMLS GA #7470331 Report a problem | ||
| 5/27/2025 | Price change | $495,000-0.8% |
Source: FMLS GA #7470331 Report a problem | ||
| 4/11/2025 | Price change | $499,000-3.1% |
Source: FMLS GA #7470331 Report a problem | ||
| 3/18/2025 | Price change | $515,000-1.9% |
Source: FMLS GA #7470331 Report a problem | ||
| 3/4/2025 | Price change | $525,000-4.5% |
Source: FMLS GA #7470331 Report a problem | ||
| 1/7/2025 | Price change | $550,000-4.3% |
Source: FMLS GA #7470331 Report a problem | ||
| 10/11/2024 | Listed for sale | $575,000+59.7% |
Source: FMLS GA #7470331 Report a problem | ||
| 2/13/2023 | Sold | $360,000+870.4% |
Source: Public Record Report a problem | ||
| 10/29/1997 | Sold | $37,100 |
Source: Public Record Report a problem | ||
Public tax history
| Year | Property taxes | Tax assessment |
|---|---|---|
| 2024 | $2,479 +2.7% | $82,220 +2.7% |
| 2023 | $2,413 +4.5% | $80,020 +5.2% |
| 2022 | $2,308 +3.8% | $76,056 +3.8% |
| 2021 | $2,223 | $73,256 |
| 2020 | $2,223 +26% | $73,256 -62.4% |
| 2019 | $1,765 | $195,000 +34.2% |
| 2018 | $1,765 -20% | $145,350 +240.6% |
| 2017 | $2,206 +580.2% | $42,680 +77.2% |
| 2016 | $324 -54.3% | $24,084 |
| 2015 | $710 | $24,084 |
Find assessor info on the county website
Monthly payment
Est. payment
Payment breakdown
Explore the cost of this home by adjusting the details. Changes won't be saved.Climate risks
Neighborhood: 30101
Nearby schools
Schools provided by the listing agent
- Elementary: Acworth
- Middle: Barber
- High: North Cobb
Source: GAMLS. This data may not be complete. We recommend contacting the local school district to confirm school assignments for this home.

Similar homes
- $365,0002 bd2 ba1.2k sqft4006 Lake Acworth Dr NW, Acworth, GA 30101Active

 MLS ID #10867440, Courtney Newton, The Rezerve. GAMLS
 - $365,0004 bd2 ba2.2k sqft3660 Dallas Acworth Hwy NW, Acworth, GA 30101Active
 MLS ID #10847402, George Ansong, Maximum One Grt. Atl. REALTORS. GAMLS
 - $439,0003 bd3 ba2.2k sqft2586 Abbotts Glen Dr NW, Acworth, GA 30101Active
 MLS ID #10851309, The Joe Carbone Team, Compass. GAMLS
 - $419,9993 bd2 ba1.7k sqft4167 Grogan St NW, Acworth, GA 30101Active
 MLS ID #10847971, Josh Chizmadia, Atlanta Communities. GAMLS
 - $249,9002 bd3 ba1.2k sqft5038 Jenny Dr, Acworth, GA 30101ActiveMLS ID #10843046, Sherrell Smith, eXp Realty. GAMLS
- $409,9004 bd3 ba-- sqft2620 Abbotts Glen Dr NW, Acworth, GA 30101ActiveMLS ID #10820284, Don Budd, Atlanta Homes & Estates. GAMLS
- $295,0003 bd2 ba1.1k sqft211 1st St, Woodstock, GA 30188ActiveMLS ID #10782607, Kerry Kretchmer, Mainstay Brokerage. GAMLS
- $300,0003 bd2 ba1.1k sqft3836 Garrett Rd, Powder Springs, GA 30127Active Under ContractMLS ID #10835563, David Garcia, Mainstay Brokerage. GAMLS
- $315,0003 bd2 ba1.4k sqft1119 Macland Rd, Dallas, GA 30132ActiveMLS ID #10846752, Shawn M Delaney, Maximum One Realty Greater Atlanta. GAMLS
- $300,0003 bd2 ba-- sqft65 Habersham Cir NE, Cartersville, GA 30121ActiveMLS ID #10843864, Rodrigo Fallas, Maximum One Realty Greater Atlanta. GAMLS
- $289,9993 bd2 ba1.4k sqft27 Carriage Trce SE, Cartersville, GA 30121ActiveMLS ID #10767408, Teresa L Dobbs, Crye-Leike, Realtors. GAMLS
- $299,9003 bd2 ba1.7k sqft317 Jackson St, Cartersville, GA 30120ActiveMLS ID #10710350, Ginger Vere, Hardy Realty & Development Company. GAMLS
- $279,9993 bd2 ba1.6k sqft298 Hulseytown Rd, Dallas, GA 30157ActiveMLS ID #10842057, Alex Davis, Valor RE LLC. GAMLS
- $299,9004 bd2 ba2.5k sqft104 Paces Lakes Rdg, Dallas, GA 30157ActiveMLS ID #10846760, Shawn M Delaney, Maximum One Realty Greater Atlanta. GAMLS
- $285,0004 bd2 ba1.6k sqft234 E Memorial Dr, Dallas, GA 30132ActiveMLS ID #10804894, Charlie Aldridge, Keller Williams Realty Atl. Partners. GAMLS
- $309,9004 bd3 ba2.2k sqft242 Allison Dr, Dallas, GA 30157ActiveMLS ID #10804290, Cheryl A Wheatley, Atlanta Communities. GAMLS
- $334,9003 bd2 ba1.2k sqft431 Woodland St, Dallas, GA 30157ActiveMLS ID #10837787, Valeska Echavarria, eXp Realty. GAMLS
- $309,5004 bd3 ba1.4k sqft43 Stiles Ct, Cartersville, GA 30120ActiveMLS ID #10765776, Kimberly Thompson, LakePoint Realty Group. GAMLS
- $289,0003 bd2 ba1.2k sqft25 Larose Cir SE, Marietta, GA 30060ActiveMLS ID #10825354, Loree Nichols, Mainstay Brokerage. GAMLS
- $299,9004 bd2 ba1.4k sqft3165 Delhi Dr, Powder Springs, GA 30127ActiveMLS ID #10799065, Evelyn Cook, Virtual Properties Realty.com. GAMLS
