COMPLETE RENOVATION! Peaceful, quite, and stable neighborhood to raise a family. Homes do not ofter go on the market in this desirable area, roughly 30 minutes from Atlanta's Airport. Close to grocery stores, shopping, schools, post office, and highways. New floors, new kitchen cabinets with beautiful quartz countertop and backsplash. Island with gas cooktop stove to entertain family and guests. Full bathroom upstairs with new vanity, tub, toilet and tile wall around tub. Master has new stand alone tub to relax in, and separate shower and a nice dual vanity. Invite the in-laws to visit or stay permanently in the basement with a living room, and a setup for a second kitchen and pantry, with full bathroom. Also has two car garage and large storage area. Recent new back deck to enjoy the sun. Go show and send your offer!
Active
$420,000
2620 Abbotts Glen Dr NW, Acworth, GA 30101
4beds
--sqft
:
Get pre-qualified$2,870/mo
Single Family Residence
Built in 1996
0.33 Acres Lot
$420,600 Zestimate®
$--/sqft
$35/mo HOA
What's special
Two car garageNew floors
- 6 days |
- 226 |
- 4 |
Zillow last checked:
Listing updated:
Listed by:
Don Budd 770-905-3786,
Atlanta Homes & Estates
Source: GAMLS,MLS#: 10820284
Facts & features
Interior
Bedrooms & bathrooms
- Bedrooms: 4
- Bathrooms: 3
- Full bathrooms: 3
- Main level bathrooms: 2
- Main level bedrooms: 3
Rooms
- Room types: Den, Family Room, Laundry
Kitchen
- Features: Breakfast Bar, Breakfast Room, Kitchen Island, Pantry
Heating
- Central, Electric
Cooling
- Ceiling Fan(s), Central Air, Electric
Appliances
- Included: Dishwasher, Double Oven, Refrigerator
- Laundry: In Basement
Features
- Beamed Ceilings, Double Vanity, In-Law Floorplan, Master On Main Level, Vaulted Ceiling(s)
- Flooring: Laminate
- Windows: Double Pane Windows
- Basement: Bath Finished,Exterior Entry,Finished,Full,Interior Entry
- Number of fireplaces: 1
- Fireplace features: Living Room
- Common walls with other units/homes: No Common Walls
Interior area
- Total structure area: 0
- Finished area above ground: 0
- Finished area below ground: 0
Property
Parking
- Total spaces: 2
- Parking features: Attached, Garage
- Has attached garage: Yes
Features
- Levels: One and One Half
- Stories: 1
- Patio & porch: Deck
- Fencing: Back Yard
- Waterfront features: No Dock Or Boathouse
- Body of water: None
Lot
- Size: 0.33 Acres
- Features: Private, Sloped
Details
- Parcel number: 20001300660
- Special conditions: Agent/Seller Relationship
Construction
Type & style
- Home type: SingleFamily
- Architectural style: Traditional
- Property subtype: Single Family Residence
Materials
- Vinyl Siding
- Foundation: Slab
- Roof: Composition
Condition
- Resale
- New construction: No
- Year built: 1996
Details
- Warranty included: Yes
Utilities & green energy
- Electric: 220 Volts
- Sewer: Public Sewer
- Water: Public
- Utilities for property: Electricity Available, Natural Gas Available, Sewer Available, Water Available
Community & HOA
Community
- Features: Playground, Pool, Tennis Court(s), Walk To Schools, Near Shopping
- Security: Carbon Monoxide Detector(s), Smoke Detector(s)
- Subdivision: ABBOTTS GLEN
HOA
- Has HOA: Yes
- Services included: Swimming, Tennis
- HOA fee: $425 annually
Location
- Region: Acworth
Financial & listing details
- Tax assessed value: $352,610
- Annual tax amount: $4,250
- Date on market: 8/4/2026
- Cumulative days on market: 6 days
- Listing agreement: Exclusive Right To Sell
- Listing terms: Cash,Conventional,FHA,VA Loan
- Electric utility on property: Yes
Estimated market value
$420,600
$400,000 - $442,000
$2,321/mo
Price history
| Date | Event | Price |
|---|---|---|
| 8/4/2026 | Listed for sale | $420,000+10.5% |
Source:  FMLS GA #7815517 Report a problem FMLS GA #7815517 Report a problem | ||
| 7/6/2026 | Listing removed | $380,000 |
Source:  GAMLS #10685377 Report a problem GAMLS #10685377 Report a problem | ||
| 6/29/2026 | Price change | $380,000-7.3% |
Source: GAMLS #10685377 Report a problem | ||
| 5/15/2026 | Price change | $410,000-2.4% |
Source: GAMLS #10685377 Report a problem | ||
| 4/15/2026 | Price change | $419,900-4.5% |
Source: GAMLS #10685377 Report a problem | ||
| 3/27/2026 | Price change | $439,900+4.8% |
Source: GAMLS #10685377 Report a problem | ||
| 2/5/2026 | Listed for sale | $419,900 |
Source: GAMLS #10685377 Report a problem | ||
| 1/1/2026 | Listing removed | $419,900 |
Source: GAMLS #10577866 Report a problem | ||
| 12/18/2025 | Price change | $419,900+5% |
Source: GAMLS #10577866 Report a problem | ||
| 8/5/2025 | Listed for sale | $399,900+70.2% |
Source: GAMLS #10577866 Report a problem | ||
| 10/2/2024 | Sold | $235,000-36.5% |
Source: Public Record Report a problem | ||
| 12/21/2023 | Listing removed | $369,900 |
Source: GAMLS #20155186 Report a problem | ||
| 12/8/2023 | Price change | $369,900-7.4% |
Source: FMLS GA #7294955 Report a problem | ||
| 11/26/2023 | Price change | $399,500-1.4% |
Source: FMLS GA #7294955 Report a problem | ||
| 11/24/2023 | Listed for sale | $405,000+32300% |
Source: GAMLS #20155186 Report a problem | ||
| 5/20/2009 | Listing removed | $1,250 |
Source: Keller Williams Realty #3827292 Report a problem | ||
| 4/26/2009 | Listed for sale | $1,250-99.3% |
Source: Keller Williams Realty #3827292 Report a problem | ||
| 12/16/2005 | Sold | $173,000+46.1% |
Source: Public Record Report a problem | ||
| 4/13/1995 | Sold | $118,400 |
Source: Public Record Report a problem | ||
Public tax history
| Year | Property taxes | Tax assessment |
|---|---|---|
| 2024 | $1,371 -63.2% | $141,044 +14% |
| 2023 | $3,729 -0.7% | $123,680 |
| 2022 | $3,754 +48.5% | $123,680 +48.5% |
| 2021 | $2,528 | $83,280 |
| 2020 | $2,528 +16.1% | $83,280 +16.1% |
| 2019 | $2,176 | $71,712 |
| 2018 | $2,176 | $71,712 +17.8% |
| 2017 | $2,176 +24.4% | $60,860 |
| 2016 | $1,750 +2.7% | $60,860 +5.2% |
| 2015 | $1,704 -0.8% | $57,856 |
| 2014 | $1,719 +25.2% | $57,856 +26.2% |
| 2013 | $1,373 -0.8% | $45,832 |
| 2012 | $1,385 -22.9% | $45,832 -22.8% |
| 2011 | $1,796 +5.3% | $59,336 |
| 2010 | $1,706 -11.8% | $59,336 -11.8% |
| 2009 | $1,933 +9.8% | $67,240 +13.6% |
| 2006 | $1,761 +42% | $59,184 |
| 2005 | $1,240 | $59,184 |
| 2004 | $1,240 +11.7% | $59,184 +10.6% |
| 2003 | $1,110 -0.1% | $53,524 |
| 2002 | $1,111 -7.1% | $53,524 |
| 2001 | $1,196 -2% | $53,524 |
| 2000 | $1,221 | $53,524 |
Find assessor info on the county website
Monthly payment
Est. payment
Payment breakdown
Explore the cost of this home by adjusting the details. Changes won't be saved.Climate risks
Neighborhood: 30101
Nearby schools
GreatSchools rating
- 5/10Baker Elementary SchoolGrades: PK-5Distance: 1.2 mi
- 5/10Barber Middle SchoolGrades: 6-8Distance: 1.6 mi
- 6/10North Cobb High SchoolGrades: 9-12Distance: 2.6 mi
Schools provided by the listing agent
- Elementary: Baker
- Middle: Barber
- High: North Cobb
Source: GAMLS. This data may not be complete. We recommend contacting the local school district to confirm school assignments for this home.
- $365,4003 bd3 ba1.6k sqft2618 Abbotts Glen Dr NW, Acworth, GA 30101Off Market
- $368,8003 bd2 ba1.6k sqft2622 Abbotts Glen Dr NW, Acworth, GA 30101Off Market
- $382,1004 bd3 ba1.6k sqft2619 Abbotts Glen Dr NW, Acworth, GA 30101Off Market
- $380,9004 bd3 ba2.4k sqft2616 Abbotts Glen Dr NW, Kennesaw, GA 30101Off Market
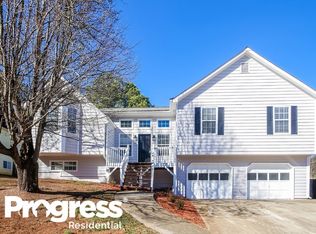
- $398,7004 bd3 ba2.4k sqft2616 Abbotts Glen Dr NW, Acworth, GA 30101Off Market
- $366,5003 bd2 ba1.6k sqft2624 Abbotts Glen Dr NW, Acworth, GA 30101Off Market
- $355,1003 bd2 ba1.6k sqft2615 Abbotts Glen Dr NW, Acworth, GA 30101Off Market
- $273,3003 bd1 ba1.1k sqft5018 Woodstock Rd NW, Acworth, GA 30101Off Market
A local agent can set up tours, give advice and negotiate with sellers.
Similar homes
- $405,0003 bd2 ba1.7k sqft3809 Clear Lake Way NW, Acworth, GA 30101Active
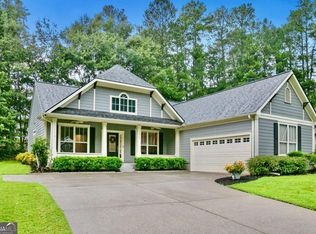
 MLS ID #10820409, Stacy H Corley, Atlanta Communities. GAMLS
 - $369,0004 bd3 ba2.4k sqft79 Picketts Mill Run, Acworth, GA 30101Active
 MLS ID #10807878, Adam Woodring, Mainstay Brokerage. GAMLS
 - $499,0005 bd4 ba3.3k sqft7 Adelaide Xing, Acworth, GA 30101Active
 MLS ID #10815999, Andre Liscinsky, Coldwell Banker Realty. GAMLS
 - $625,0005 bd4 ba4.1k sqft4814 Galloways Farm Ct, Acworth, GA 30101Active
 MLS ID #10821338, Melissa Krudwig, Atlanta Communities. GAMLS
 - $424,7005 bd5 ba2.9k sqft1014 Deer Hollow Dr, Woodstock, GA 30189ActiveMLS ID #10820022, Melida Potts, Potts Realty Inc.. GAMLS
- $599,9004 bd4 ba3.4k sqft2069 Ursuline Way NW, Acworth, GA 30101ActiveMLS ID #10820600, Justine Derby, Real Broker, LLC. GAMLS
- $519,9005 bd3 ba2.6k sqft6046 Braidwood Close NW, Acworth, GA 30101For SaleMLS ID #11912771, Richard Clarke, Your Home Sold Guaranteed Realty LLC. My State MLS
- $329,0004 bd2 ba1.4k sqft4859 Odessa West Inlt NW, Acworth, GA 30101ActiveMLS ID #10778766, Jessica Stepp, Mavis Lane Realty, LLC. GAMLS
- $335,0004 bd3 ba1.7k sqft375 Darter Run NW, Kennesaw, GA 30144ActiveMLS ID #10821078, Kayla Anderson, Keller Williams Realty Atlanta North. GAMLS
- $349,9003 bd2 ba1.4k sqft4380 Navajo Ln SE, Acworth, GA 30102ActiveMLS ID #10821081, Valeska Echavarria, eXp Realty. GAMLS
- $359,9003 bd2 ba1.3k sqft1208 Acorn Ln, Woodstock, GA 30189ActiveMLS ID #10815668, Tania Tedesco, RE/MAX Town & Country Jasper. GAMLS
- $329,9003 bd2 ba1.4k sqft4220 Terrace Dr, Acworth, GA 30101ActiveMLS ID #10792762, LME Realty, Keller Williams Realty. GAMLS
- $340,0003 bd3 ba-- sqft4564 Myrtle Hill Rd NE, Kennesaw, GA 30144ActiveMLS ID #10820193, Tal Kramer, Atlanta Communities. GAMLS
- $439,9995 bd3 ba2.1k sqft154 W Putnam Ferry Rd, Woodstock, GA 30189Active Under ContractMLS ID #10798244, Jason Wilson, Ursula and Associates. GAMLS
- $415,0003 bd3 ba2.4k sqft4328 Keheley Lake Ct NE, Marietta, GA 30066ActiveMLS ID #10761576, Mark Spain, Mark Spain Real Estate. GAMLS
- $300,0003 bd2 ba1.2k sqft2611 Ramblewood Ct, Acworth, GA 30102ActiveMLS ID #10766865, Allen A Floyd, Floyd Realty Advisors. GAMLS
- $324,9003 bd2 ba1.6k sqft1573 Deerwood Ln, Acworth, GA 30102ActiveMLS ID #10782449, Susan H Ayers, Clickit Realty Inc.. GAMLS
- $377,9993 bd2 ba-- sqft411 Hunters Ln, Woodstock, GA 30189ActiveMLS ID #10809365, Juan Rivera, Atlanta Communities. GAMLS
- $580,0005 bd4 ba3.9k sqft148 Gemstone Ln, Acworth, GA 30101ActiveMLS ID #10814647, Kyle W Duncan, RE/MAX Pure. GAMLS
- $399,9003 bd3 ba-- sqft3144 Justice Mill Ct NW, Kennesaw, GA 30144ActiveMLS ID #10784742, Wanessa Moore, Keller Williams Realty Atl. Partners. GAMLS
