Welcome to country living in this 3+2 bedroom, 2 bathroom raised bungalow home on a 1/2 acre lot. Located minutes to Rice Lake, the local public boat launch and the Northumberland Forest trails. This move in ready, well maintained home offers an attached 24 x 24 ft garage with 10 ft ceilings and interior access. The open concept great room opens to a 20 x 10 ft deck with pergola and bbq propane line, perfect for those summer family gatherings. The finished walk out basement is suitable for adult children, elderly parents or extended family, offering great in-law suite potential. A spacious yard with pet enclosure and removable fencing ensures your fur babies have a safe space to roam. Plenty of outdoor, insulated and heated storage for the hobbyist in the family. Quiet little niches thru out the yard, including mom's very own "she-shed" offers peace and tranquility with a space to sit back and relax. Home is equipped with security cameras and wired for a generator. Great family neighbourhood where everybody knows your name!!!! MAKE HARWOOD YOUR HOME!
For sale
C$625,000
5363 Young St, Hamilton, ON K0K 2H0
5beds
2baths
Single Family Residence
Built in ----
0 Square Feet Lot
$-- Zestimate®
C$--/sqft
C$-- HOA
What's special
Open concept great roomFinished walk out basementSecurity camerasWired for a generator
- 1 day |
- 5 |
- 0 |
Zillow last checked:
Listing updated:
Listed by:
Royal LePage Frank Real Estate
Source: TRREB,MLS®#: X13674700 Originating MLS®#: Central Lakes Association of REALTORS
Originating MLS®#: Central Lakes Association of REALTORSFacts & features
Interior
Bedrooms & bathrooms
- Bedrooms: 5
- Bathrooms: 2
Primary bedroom
- Level: Main
- Dimensions: 3.97 x 3.35
Bedroom 2
- Level: Main
- Dimensions: 3.07 x 2.77
Bedroom 4
- Level: Basement
- Dimensions: 6.1 x 2.76
Bedroom 5
- Level: Basement
- Dimensions: 3.38 x 3.37
Bathroom
- Level: Basement
- Dimensions: 3.06 x 2.4
Bathroom
- Level: Main
- Dimensions: 3.55 x 1.25
Other
- Level: Main
- Dimensions: 2.76 x 2.44
Foyer
- Level: Main
- Dimensions: 2.43 x 1.84
Other
- Level: Basement
- Dimensions: 3.66 x 2.45
Great room
- Level: Main
- Dimensions: 7.62 x 6.4
Recreation
- Level: Basement
- Dimensions: 6.7 x 3.08
Heating
- Forced Air, Propane
Cooling
- Central Air
Appliances
- Included: Water Heater Owned, Water Softener
Features
- ERV/HRV, In-Law Capability, Primary Bedroom - Main Floor, Storage
- Basement: Finished with Walk-Out
- Has fireplace: No
Interior area
- Living area range: 1100-1500 null
Video & virtual tour
Property
Parking
- Total spaces: 6
- Parking features: Private, Garage Door Opener
- Has garage: Yes
Features
- Patio & porch: Deck
- Exterior features: Landscaped, Year Round Living
- Pool features: None
Lot
- Size: 0 Square Feet
- Features: Cul de Sac/Dead End, Fenced Yard, School Bus Route, Level
Details
- Additional structures: Fence - Partial, Garden Shed, Gazebo, Kennel, Shed, Storage
- Parcel number: 511240264
- Other equipment: Generator - Partial, Propane Tank
Construction
Type & style
- Home type: SingleFamily
- Architectural style: Bungalow-Raised
- Property subtype: Single Family Residence
Materials
- Vinyl Siding
- Foundation: Poured Concrete
- Roof: Shingle
Utilities & green energy
- Sewer: Septic
Community & HOA
Community
- Security: Other
Location
- Region: Hamilton
Financial & listing details
- Annual tax amount: C$3,674
- Date on market: 8/14/2026
Price history
Price history is unavailable.
Public tax history
Tax history is unavailable.
Climate risks
Neighborhood: K0K
Nearby schools
GreatSchools rating
No schools nearby
We couldn't find any schools near this home.
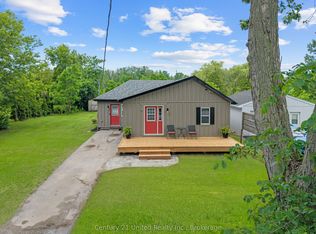
- C$439,0002 bd1 ba-- sqft5402 Young St, Hamilton, ON K0K2H0For Sale
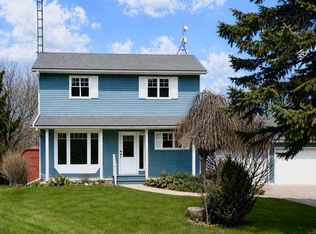
- C$629,0003 bd2 ba-- sqft9588 Ardagh Cres, Hamilton, ON K0K2H0For Sale
- C$968,0002 bd2 ba-- sqft5427 Young St #440, Hamilton, ON K0K2H0For Sale

- C$399,0002 bd1 ba-- sqft5418 Lakeshore Dr, Hamilton, ON K0K2H0For Sale

- C$899,0003 bd3 ba-- sqft5171 White Rd N, Hamilton, ON K0K2H0For Sale
- C$324,9002 bd1 ba-- sqft49 Hillview Dr N, Hamilton, ON K0K2H0For Sale
- C$489,00017 sqft5171 Goose Creek Rd, Alnwick/haldimand, ON K0K2H0Lot/Land
- C$1,799,0006 bd4 ba-- sqft9823 Corkery Rd, Hamilton, ON K0K2H0For Sale
Similar homes
- C$629,0003 bd2 ba-- sqft9588 Ardagh Cres, Hamilton, ON K0K 2H0For SaleMLS ID #X12967446, Century 21 United Realty Inc.. TRREB
- C$629,0003 bd2 ba-- sqft2991 Harwood Rd, Hamilton, ON K0K 1C0For Sale
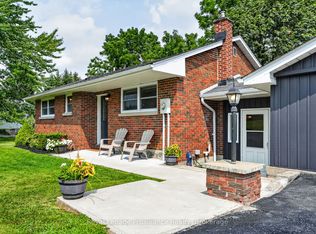 MLS ID #X13663558, Royal Lepage Proalliance Realty. TRREB
 - C$899,0003 bd3 ba-- sqft5171 White Rd N, Hamilton, ON K0K 2H0For Sale
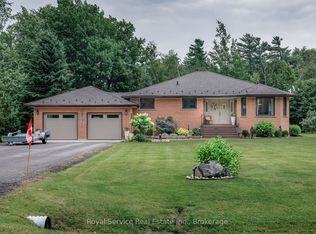 MLS ID #X13602532, Royal Service Real Estate Inc.. TRREB
 - C$475,0002 bd2 ba-- sqft6108 Curtis Point Rd #30, Alnwick/haldimand, ON K0K 2X0For Sale
 MLS ID #X13674134, EXP REALTY. TRREB
 - C$699,9004 bd2 ba-- sqft5265 Kelly Rd, Hamilton, ON K0K 2E0For SaleMLS ID #X13528750, ROYAL LEPAGE SIGNATURE REALTY. TRREB
- C$399,0002 bd1 ba-- sqft5418 Lakeshore Dr, Hamilton, ON K0K 2H0For SaleMLS ID #X13468316, Royal Service Real Estate Inc.. TRREB
- C$899,0003 bd2 ba-- sqft5496 Rice Lake Scenic Dr #130, Hamilton, ON K0K 2E0For SaleMLS ID #X13663848, RE/MAX HALLMARK REALTY LTD.. TRREB
- C$726,9003 bd1 ba-- sqft445 Pengelley Dr, Otonabee South Monaghan, ON K0L 1B0For SaleMLS ID #X13672026, Royal LePage Our Neighbourhood Realty. TRREB
- C$650,0004 bd2 ba-- sqft137 Grandview Dr, Alnwick/haldimand, ON K0K 2X0For SaleMLS ID #X12890920, RE/MAX HALLMARK EASTERN REALTY. TRREB
- C$429,0003 bd1 ba-- sqft50 Long Is, Otonabee South Monaghan, ON K0L 1B0For SaleMLS ID #X13666222, RE/MAX Jazz INC.. TRREB
- C$689,0003 bd1 ba-- sqft168 Elder Rd, Alnwick/haldimand, ON K0K 2X0For SaleMLS ID #X13176528, Royal Service Real Estate Inc.. TRREB
- C$649,9005 bd4 ba-- sqft11758 County Road 29 Rd, Alnwick/haldimand, ON K0K 2X0For SaleMLS ID #X13626966, RE/MAX HALLMARK FIRST GROUP REALTY LTD.. TRREB
- C$659,9003 bd2 ba-- sqft680 Serpent Mounds Rd, Otonabee South Monaghan, ON K0L 2G0For SaleMLS ID #X13634522, Royal LePage Frank Real Estate. TRREB
- C$599,0005 bd3 ba-- sqft473 Sunset Cres, Alnwick/haldimand, ON K0K 2X0For SaleMLS ID #X13490690, RE/MAX HALLMARK EASTERN REALTY. TRREB
- C$669,9905 bd3 ba-- sqft7130 Sidey Dr, Hamilton, ON K0L 1E0For SaleMLS ID #X13491438, RE/MAX HALLMARK EASTERN REALTY. TRREB
- C$569,9003 bd2 ba-- sqft3989 McIntosh St, Hamilton, ON K9A 4J9For SaleMLS ID #X13566476, RE/MAX ROUGE RIVER REALTY LTD.. TRREB
- C$729,9004 bd2 ba-- sqft385 Kents Bay Rd, Otonabee South Monaghan, ON K9J 6X8For SaleMLS ID #X13643682, Century 21 United Realty Inc.. TRREB
- C$675,0003 bd2 ba-- sqft10 Burgess Cres, Hamilton, ON K9A 4J7For SaleMLS ID #X13634790, eXp Realty, Brokerage. TRREB
- C$599,0003 bd1 ba-- sqft5308 Rice Lake Scenic Dr #120, Hamilton, ON K0K 2E0For SaleMLS ID #X13035658, ROYAL HERITAGE REALTY LTD.. TRREB
- C$699,0004 bd3 ba-- sqft6108 Curtis Point Rd #39, Alnwick/haldimand, ON K0K 2X0For SaleMLS ID #X12903516, RIGHT AT HOME REALTY INC.. TRREB
