$7,000 in buy downs!
Skip the wait of building and upgrading from builder grade! Tucked away with NO HOA, this property offers incredible smart home technology and thoughtful custom upgrades designed for easy living.
* Stay Connected: Includes a brand-new Google Hub that links to Apple and Android devices. Custom keypads on every exterior door and a subscription-free Wyze doorbell keep you secure with real time notifications.
* High-End Kitchen: Prep meals effortlessly with a massive, customizable Samsung Bespoke smart fridge and a 3-in-1 dual-split oven that saves time and energy. Bonus garage fridge included.
* Smart Laundry: The self-dispensing washer and dryer make laundry easier than ever while you enjoy a custom folding table that eliminates clutter.
* No Messy Cords: Every bedroom and the living room feature a 50" to 55" TV mounted on a universal bracket with recessed outlets behind them.
* Custom Millwork & Paint: Beautiful custom wainscoting adds cozy insulation throughout. Every wall is finished in top-tier Behr paint, featuring mold and moisture control in the kitchen, bathrooms, laundry room, and garage.
* Upgraded Storage: Say goodbye to wire shelves. Every bedroom features custom-built wood closet systems. Plus, enjoy massive storage space in the easily accessible floored attic and back yard shed.
* Low-Maintenance Yard: A brand-new privacy fence protects kids and pets. The extra gravel parking area provides excellent grading and pest prevention.
* Pristine Garage & Driveway: All concrete surfaces boast a stunning, oil-resistant epoxy finish.
*Perfect Location
Enjoy peace and quiet just two minutes from Winchester and the interstate, 45 mins from Murfreesboro, 60 mins from Chattanooga and 15 mins from Tim's Ford State Park.
Active
Price cut: $10K (7/9)
$360,000
537 Mimosa Dr, Decherd, TN 37324
3beds
1,658sqft
Single Family Residence, Residential
Built in 2022
9,147 Square Feet Lot
$-- Zestimate®
$217/sqft
$-- HOA
What's special
Incredible smart home technologySelf-dispensing washer and dryerBonus garage fridge included
- 160 days
- 93
- 7
Zillow last checked:
Listing updated:
Listed by:
Ashley Lynch 931-636-2205,
Lynch Rigsby Realty & Auction, LLC 931-967-1672,
Jackson Lynch 931-691-6797,
Lynch Rigsby Realty & Auction, LLC
Source: RealTracs MLS as distributed by MLS GRID,MLS#: 3163965
Facts & features
Interior
Bedrooms & bathrooms
- Bedrooms: 3
- Bathrooms: 3
- Full bathrooms: 2
- 1/2 bathrooms: 1
Bedroom 1
- Features: Full Bath
- Level: Full Bath
- Area: 208 Square Feet
- Dimensions: 13x16
Bedroom 2
- Features: Walk-In Closet(s)
- Level: Walk-In Closet(s)
- Area: 165 Square Feet
- Dimensions: 11x15
Bedroom 3
- Features: Walk-In Closet(s)
- Level: Walk-In Closet(s)
- Area: 154 Square Feet
- Dimensions: 11x14
Primary bathroom
- Features: Primary Bedroom
- Level: Primary Bedroom
Dining room
- Area: 130 Square Feet
- Dimensions: 10x13
Kitchen
- Features: Eat-in Kitchen
- Level: Eat-in Kitchen
- Area: 150 Square Feet
- Dimensions: 10x15
Living room
- Area: 208 Square Feet
- Dimensions: 13x16
Heating
- Central, Heat Pump
Cooling
- Central Air, Electric
Appliances
- Included: Electric Oven, Electric Range, Dryer, Microwave, Refrigerator, Washer
Features
- Ceiling Fan(s), Walk-In Closet(s)
- Flooring: Wood, Laminate
- Basement: None
Interior area
- Total structure area: 1,658
- Total interior livable area: 1,658 sqft
- Finished area above ground: 1,658
Property
Parking
- Total spaces: 2
- Parking features: Garage Faces Front
- Attached garage spaces: 2
Features
- Levels: Two
- Stories: 2
- Patio & porch: Patio, Covered
- Fencing: Privacy
Lot
- Size: 9,147 Square Feet
- Dimensions: 90.08 x 101.5
Details
- Additional structures: Storage
- Parcel number: 046N B 03300 000
- Special conditions: Standard
Construction
Type & style
- Home type: SingleFamily
- Property subtype: Single Family Residence, Residential
Materials
- Hardboard Siding, Brick
- Roof: Shingle
Condition
- New construction: No
- Year built: 2022
Utilities & green energy
- Sewer: Public Sewer
- Water: Public
- Utilities for property: Electricity Available, Water Available
Community & HOA
Community
- Subdivision: Collins Place Ph Ii
HOA
- Has HOA: No
Location
- Region: Decherd
Financial & listing details
- Price per square foot: $217/sqft
- Tax assessed value: $278,800
- Annual tax amount: $2,347
- Date on market: 3/27/2026
- Electric utility on property: Yes
Estimated market value
Not available
Estimated sales range
Not available
Not available
Price history
| Date | Event | Price |
|---|---|---|
| 7/9/2026 | Price change | $360,000-2.7%$217/sqft |
Source:  RealTracs MLS as distributed by MLS GRID #3163965 Report a problem RealTracs MLS as distributed by MLS GRID #3163965 Report a problem | ||
| 6/8/2026 | Price change | $370,000-1.6%$223/sqft |
Source: RealTracs MLS as distributed by MLS GRID #3163965 Report a problem | ||
| 5/14/2026 | Price change | $376,000-1.1%$227/sqft |
Source: RealTracs MLS as distributed by MLS GRID #3163965 Report a problem | ||
| 4/30/2026 | Price change | $380,000-1.3%$229/sqft |
Source: RealTracs MLS as distributed by MLS GRID #3163965 Report a problem | ||
| 4/14/2026 | Price change | $385,000-1%$232/sqft |
Source: RealTracs MLS as distributed by MLS GRID #3163965 Report a problem | ||
| 3/27/2026 | Listed for sale | $389,000+32.4%$235/sqft |
Source: RealTracs MLS as distributed by MLS GRID #3163965 Report a problem | ||
| 5/19/2023 | Sold | $293,900+1.7%$177/sqft |
Source: RealTracs MLS as distributed by MLS GRID #2443244 Report a problem | ||
| 4/24/2023 | Pending sale | $288,900$174/sqft |
Source: RealTracs MLS as distributed by MLS GRID #2443244 Report a problem | ||
| 1/20/2023 | Price change | $288,900-0.3%$174/sqft |
Source: RealTracs MLS as distributed by MLS GRID #2443244 Report a problem | ||
| 9/27/2022 | Listed for sale | $289,900$175/sqft |
Source: RealTracs MLS as distributed by MLS GRID #2443244 Report a problem | ||
Public tax history
| Year | Property taxes | Tax assessment |
|---|---|---|
| 2025 | $2,347 +13.5% | $69,700 |
| 2024 | $2,068 +50.1% | $69,700 |
| 2023 | $1,378 +762% | $69,700 +696.6% |
| 2022 | $160 | $8,750 |
Find assessor info on the county website
Monthly payment
Est. payment
Payment breakdown
Explore the cost of this home by adjusting the details. Changes won't be saved.Climate risks
Neighborhood: 37324
Nearby schools
Schools provided by the listing agent
- Elementary: Decherd Elementary
- Middle: North Middle School
- High: Franklin Co High School
Source: RealTracs MLS as distributed by MLS GRID. This data may not be complete. We recommend contacting the local school district to confirm school assignments for this home.


Similar homes
- $442,7003 bd3 ba1.9k sqft26 Mimosa Dr Lot 84, Decherd, TN 37324New Construction

 MLS ID #3138531, Jennifer Lucy. RealTracs MLS as distributed by MLS GRID
 - $215,0003 bd2 ba1.1k sqft406 Cherry St, Decherd, TN 37324For Sale
 MLS ID #3530678, John Michael Peck. RealTracs MLS as distributed by MLS GRID
 - $365,0003 bd3 ba1.9k sqft204 Homeward Ave, Winchester, TN 37398For Sale
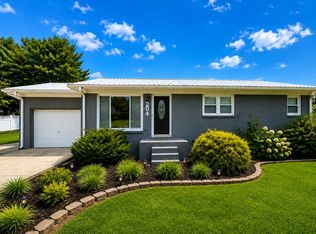 MLS ID #3510602, Lauren Whittle - THE PREFERRED GROUP. RealTracs MLS as distributed by MLS GRID
 - $350,0003 bd2 ba1.8k sqft67 Lake Ln, Winchester, TN 37398For Sale
 MLS ID #3189974, Brandy Michelle Scott. RealTracs MLS as distributed by MLS GRID
 - $259,5003 bd2 ba1.7k sqft100 Waggoner St, Decherd, TN 37324For SaleMLS ID #3221815, Tammy Coop. RealTracs MLS as distributed by MLS GRID
- $459,9003 bd2 ba1.8k sqft211 Majestic Dr Lot 10&11, Decherd, TN 37324New ConstructionMLS ID #3149419, Candice Bedwell. RealTracs MLS as distributed by MLS GRID
- $349,9003 bd2 ba1.4k sqft80 Tanya Ter, Winchester, TN 37398For SaleMLS ID #3513552, Daniel Prince. RealTracs MLS as distributed by MLS GRID
- $369,0003 bd2 ba1.5k sqft400 Circle Dr, Estill Springs, TN 37330For SaleMLS ID #3190456, Skylar Slade - Market Street Properties, LLC. RealTracs MLS as distributed by MLS GRID
- $355,0003 bd2 ba1.3k sqft79 Charlotte Dr, Winchester, TN 37398For SaleMLS ID #3256175, Amberly Tomme. RealTracs MLS as distributed by MLS GRID
- $349,9993 bd2 ba1.5k sqft131 Charlotte Dr, Winchester, TN 37398For SaleMLS ID #3251006, Landon Keller. RealTracs MLS as distributed by MLS GRID
- $298,0003 bd2 ba1.4k sqft23 Woods Edge Rd, Winchester, TN 37398For SaleMLS ID #3259669, Sharon Swafford. RealTracs MLS as distributed by MLS GRID
- $235,0003 bd2 ba1.2k sqft62 Modena Pl Lot 41, Decherd, TN 37324New ConstructionMLS ID #3181587, Sharon Swafford. RealTracs MLS as distributed by MLS GRID
- $305,0003 bd2 ba1.5k sqft266 Woods Edge Rd, Winchester, TN 37398For SaleMLS ID #3305852, Sharon Swafford. RealTracs MLS as distributed by MLS GRID
- $299,9993 bd2 ba1.5k sqft101 Royal Oak Dr, Winchester, TN 37398For SaleMLS ID #3294985, Chesney R Luttrell. RealTracs MLS as distributed by MLS GRID
- $345,9005 bd2 ba2.1k sqft121 Popular St N, Cowan, TN 37318For SaleMLS ID #3505808, Torrey Perry. RealTracs MLS as distributed by MLS GRID
- $455,0003 bd3 ba1.8k sqft106 Chattin St, Winchester, TN 37398For SaleMLS ID #3242345, Amberly Tomme. RealTracs MLS as distributed by MLS GRID
- $265,0003 bd1 ba1.2k sqft1120 Bull Run Rd, Lynchburg, TN 37352For SaleMLS ID #3531207, Rachel Toon. RealTracs MLS as distributed by MLS GRID
- $354,9004 bd2 ba1.8k sqft715 Marbury Rd, Tullahoma, TN 37388For SaleMLS ID #3306392, Shannon Rich. RealTracs MLS as distributed by MLS GRID
