Welcome home to this beautiful 3 bedroom, 2 bath ranch nestled in the desirable Shepherds Glen neighborhood of Shepherdsville! Tucked away on a lovely lot, this home offers fantastic curb appeal with manicured landscaping, a welcoming entryway, and a spacious 2 car attached garage. Inside, you'll find a bright, open floor plan enhanced by vaulted ceilings, decorative crown molding, and an abundance of natural light. The inviting living room features soaring ceilings and a cozy fireplace, creating the perfect space to relax or gather with family and friends. The kitchen flows seamlessly into the dining area, making entertaining effortless, and offers stainless steel appliances, ample cabinet space, and a pantry for added storage. The spacious primary suite provides a peaceful retreat with a walk-in closet and a private en suite bath featuring a double-sink vanity. Two additional bedrooms and a second full bath offer flexibility for family, guests, or a home office. Step outside to enjoy the private, fully fenced backyard, where mature trees provide shade and added privacy. The patio is ideal for outdoor dining, grilling, or simply unwinding, while the storage shed offers the perfect place for lawn equipment, tools, or extra storage. With its inviting layout, thoughtful features, and peaceful setting, this move-in-ready home is one you won't want to miss!
Under contract
$269,000
537 Shady Glen Cir, Shepherdsville, KY 40165
3beds
1,180sqft
:
Get pre-qualified$1,736/mo
Single Family Residence
Built in 2005
8,276 Square Feet Lot
$264,300 Zestimate®
$228/sqft
$-- HOA
What's special
Decorative crown moldingCozy fireplaceManicured landscapingFantastic curb appealPrivate en suite bathStainless steel appliancesAmple cabinet space
- 31 days |
- 121 |
- 2 |
Zillow last checked:
Listing updated:
Listed by:
Jay Pitts 502-384-5944,
RE/MAX Premier Properties,
Amy E Sheeran 502-548-7017
Source: Metro Search Inc. LLC DBA Apex MLS,MLS#: 1722803
Facts & features
Interior
Bedrooms & bathrooms
- Bedrooms: 3
- Bathrooms: 2
- Full bathrooms: 2
Primary bedroom
- Level: First
Bedroom
- Level: First
Bedroom
- Level: First
Primary bathroom
- Level: First
Full bathroom
- Level: First
Dining area
- Level: First
Kitchen
- Level: First
Laundry
- Level: First
Living room
- Level: First
Heating
- Heat Pump
Cooling
- Central Air
Features
- Basement: None
- Has fireplace: No
Interior area
- Total structure area: 1,180
- Total interior livable area: 1,180 sqft
- Finished area above ground: 1,180
- Finished area below ground: 0
Property
Parking
- Total spaces: 2
- Parking features: Attached, Driveway
- Attached garage spaces: 2
- Has uncovered spaces: Yes
Features
- Stories: 1
- Patio & porch: Patio
- Fencing: Privacy
Lot
- Size: 8,276 Square Feet
- Dimensions: 70 x 121
- Features: Cleared, Dead End, Level
Details
- Parcel number: 027NE014049
Construction
Type & style
- Home type: SingleFamily
- Architectural style: Ranch
- Property subtype: Single Family Residence
Materials
- Vinyl Siding, Brick Veneer
- Foundation: Slab
- Roof: Shingle
Condition
- Year built: 2005
Utilities & green energy
- Sewer: Public Sewer
- Water: Public
- Utilities for property: Electricity Connected
Community & HOA
Community
- Subdivision: Shepherds Glen
HOA
- Has HOA: No
Location
- Region: Shepherdsville
Financial & listing details
- Price per square foot: $228/sqft
- Tax assessed value: $160,000
- Annual tax amount: $1,905
- Date on market: 7/9/2026
- Electric utility on property: Yes
Estimated market value
$264,300
$251,000 - $278,000
$1,577/mo
Price history
| Date | Event | Price |
|---|---|---|
| 7/11/2026 | Contingent | $269,000$228/sqft |
Source:  Metro Search Inc. LLC DBA Apex MLS #1722803 Report a problem Metro Search Inc. LLC DBA Apex MLS #1722803 Report a problem | ||
| 7/9/2026 | Listed for sale | $269,000+68.1%$228/sqft |
Source: Metro Search Inc. LLC DBA Apex MLS #1722803 Report a problem | ||
| 5/14/2019 | Sold | $160,000+0.1%$136/sqft |
Source: Metro Search Inc. LLC DBA Apex MLS #1528007 Report a problem | ||
| 3/31/2019 | Pending sale | $159,900$136/sqft |
Source: RE/MAX Premier Properties #1528007 Report a problem | ||
| 3/29/2019 | Listed for sale | $159,900+30.5%$136/sqft |
Source: RE/MAX Premier Properties #1528007 Report a problem | ||
| 10/15/2013 | Sold | $122,500-1.6%$104/sqft |
Source: Metro Search Inc. LLC DBA Apex MLS #1366793 Report a problem | ||
| 7/25/2013 | Listed for sale | $124,500+6.9%$106/sqft |
Source: Visual Tour #1366793 Report a problem | ||
| 9/3/2008 | Sold | $116,500$99/sqft |
Source: Agent Provided Report a problem | ||
Public tax history
| Year | Property taxes | Tax assessment |
|---|---|---|
| 2024 | $1,905 +0.5% | $160,000 |
| 2023 | $1,895 -1% | $160,000 |
| 2022 | $1,914 -1.1% | $160,000 |
| 2021 | $1,935 | $160,000 |
| 2020 | -- | $160,000 +30.6% |
| 2019 | $1,460 -2.3% | $122,500 |
| 2018 | $1,495 +10.9% | $122,500 |
| 2017 | $1,348 | $122,500 |
| 2016 | $1,348 | $122,500 |
| 2015 | $1,348 +1.2% | $122,500 |
| 2014 | $1,333 | $122,500 +5.2% |
| 2011 | -- | $116,500 |
| 2010 | -- | $116,500 |
| 2009 | -- | $116,500 -4.5% |
| 2007 | -- | $122,000 |
| 2006 | -- | $122,000 |
| 2005 | -- | $122,000 |
Find assessor info on the county website
Monthly payment
Est. payment
Payment breakdown
Explore the cost of this home by adjusting the details. Changes won't be saved.Climate risks
Neighborhood: 40165
Nearby schools
GreatSchools rating
- 3/10Brooks Elementary SchoolGrades: PK-5Distance: 3.8 mi
- 4/10Hebron Middle SchoolGrades: 6-8Distance: 4.4 mi
- 3/10North Bullitt High SchoolGrades: 9-12Distance: 4.3 mi
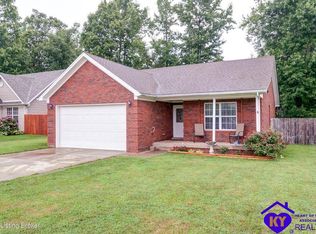
- $249,5003 bd2 ba1.2k sqft525 Shady Glen Cir, Shepherdsville, KY 40165Off Market
- $275,1003 bd2 ba1.5k sqft447 Shady Glen Cir, Shepherdsville, KY 40165Off Market

- $231,3003 bd2 ba1.2k sqft549 Shady Glen Cir, Shepherdsville, KY 40165Off Market
- $249,1003 bd2 ba1.4k sqft511 Shady Glen Cir, Shepherdsville, KY 40165Off Market
- $216,8003 bd2 ba1.1k sqft540 Shady Glen Cir, Shepherdsville, KY 40165Off Market
- $227,7003 bd2 ba1.1k sqft528 Shady Glen Cir, Shepherdsville, KY 40165Off Market
- $228,9003 bd2 ba1.1k sqft576 Shady Glen Cir, Shepherdsville, KY 40165Off Market
- $223,9003 bd2 ba1.1k sqft554 Shady Glen Cir, Shepherdsville, KY 40165Off Market
A local agent can set up tours, give advice and negotiate with sellers.
Similar homes
- $247,0003 bd2 ba1.2k sqft585 River Oaks Dr, Shepherdsville, KY 40165For Sale
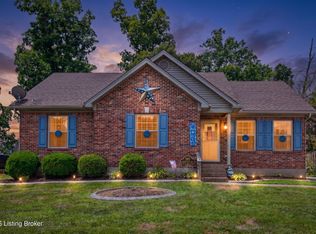
 MLS ID #1723098, Crystal J Roberts, Knob & Key Realty, LLC. Metro Search Inc. LLC DBA Apex MLS
 - $310,0003 bd2 ba1.4k sqft231 River Edge Dr, Shepherdsville, KY 40165For Sale
 MLS ID #1725481, Casey A Perkins, Real Estate Go To. Metro Search Inc. LLC DBA Apex MLS
 - $304,9003 bd2 ba1.5k sqft179 Reserves Blvd, Shepherdsville, KY 40165For Sale
 MLS ID #1725103, Frankie Brown, Red 1 Realty LLC. Metro Search Inc. LLC DBA Apex MLS
 - $255,0003 bd2 ba1.1k sqft472 Beechcliff Cir, Shepherdsville, KY 40165For Sale
 MLS ID #1722032, Susan Nichols, Brown Realty. Metro Search Inc. LLC DBA Apex MLS
 - $298,5003 bd2 ba1.4k sqft124 Gadwall Ct, Shepherdsville, KY 40165For SaleMLS ID #1719518, Trish Ford, One Key Realty. Metro Search Inc. LLC DBA Apex MLS
- $350,0003 bd2 ba1.4k sqft210 E Indian Stone Rd, Shepherdsville, KY 40165For SaleMLS ID #1725528, Tanner D Greenwell, RE/MAX Empire. Metro Search Inc. LLC DBA Apex MLS
- $269,9003 bd2 ba1.2k sqft108 Excalibur Ct, Mount Washington, KY 40047For SaleMLS ID #1725545, Jay Pitts, RE/MAX Premier Properties. Metro Search Inc. LLC DBA Apex MLS
- $335,0003 bd2 ba1.6k sqft269 Rising Sun Rd, Shepherdsville, KY 40165For SaleMLS ID #1725406, Bobby Harding, Nest Realty. Metro Search Inc. LLC DBA Apex MLS
- $239,9003 bd2 ba1.1k sqft250 4th Ave, Shepherdsville, KY 40165For SaleMLS ID #1715758, Sherry J Johnson, Buckner Real Estate Services, LLC. Metro Search Inc. LLC DBA Apex MLS
- $250,0003 bd2 ba1.4k sqft6815 Currington Cir, Louisville, KY 40258For SaleMLS ID #1725433, Anthony Reddington, EXP Realty LLC. Metro Search Inc. LLC DBA Apex MLS
- $256,5003 bd2 ba1.1k sqft10115 Lancewood Rd, Louisville, KY 40229For SaleMLS ID #1724360, Christe E Davis, United Real Estate Louisville. Metro Search Inc. LLC DBA Apex MLS
- $269,7503 bd2 ba1.3k sqft7010 Bartlett Rd, Louisville, KY 40218For SaleMLS ID #1724311, Garrett Ackles, Semonin Realtors. Metro Search Inc. LLC DBA Apex MLS
- $295,0003 bd3 ba1.5k sqft6030 Woodhaven Place Cir, Louisville, KY 40228For SaleMLS ID #1725494, Trevor Gill, simpler.realestate. Metro Search Inc. LLC DBA Apex MLS
- $345,0003 bd2 ba1.7k sqft290 Big Cedar Creek Trl, Shepherdsville, KY 40165For SaleMLS ID #1705329, Jay Pitts, RE/MAX Premier Properties. Metro Search Inc. LLC DBA Apex MLS
- $289,9003 bd2 ba1.6k sqft9411 Stonelanding Pl, Louisville, KY 40272For SaleMLS ID #1725197, Tracy N French, RE/MAX Premier Properties. Metro Search Inc. LLC DBA Apex MLS
- $264,9003 bd2 ba1.7k sqft8312 Ende Ln, Louisville, KY 40219For SaleMLS ID #1724169, Michelle Willan, Keller Williams Louisville. Metro Search Inc. LLC DBA Apex MLS
- $340,0003 bd2 ba1.6k sqft168 Summers Cabin Ln, Shepherdsville, KY 40165For SaleMLS ID #1722257, Angie Riley, Knob & Key Realty, LLC. Metro Search Inc. LLC DBA Apex MLS
- $285,0003 bd2 ba1.3k sqft111 Chesapeake Trl, Coxs Creek, KY 40013For SaleMLS ID #1724049, Kelsey Outlaw Ayala, First Saturday Real Estate. Metro Search Inc. LLC DBA Apex MLS
- $297,0003 bd2 ba1.5k sqft6211 Lynnchester Dr, Louisville, KY 40219For SaleMLS ID #1725766, Kirsten L Burden, RE/MAX Results. Metro Search Inc. LLC DBA Apex MLS
- $259,9003 bd2 ba1.3k sqft3504 Donna Ln, Bardstown, KY 40004For SaleMLS ID #1725172, Faith Carney, Coldwell Banker McMahan. Metro Search Inc. LLC DBA Apex MLS
