Welcome to 5372 Lakewood Terrace, a spacious 3-bedroom, 2.5-bath townhome in Ridgeview Estates offering an easy, comfortable floor plan and a long list of important updates. The main level features an open living and dining area with easy access to the deck, where a backdrop of mature trees creates a pleasant spot for morning coffee or outdoor dining. The sliding door and windows provide an abundance of natural light The kitchen offers plenty of workspace and storage with a pantry. All appliances included. A convenient main-floor laundry—with washer and dryer included—keeps everyday living simple.
Upstairs, the generously sized primary suite features a private bath and walk-in closet, with two additional bedrooms and a full hall bath completing the second floor.
Recent improvements add peace of mind, including a new roof and siding in fall 2025, replacement of the water line from the main to the home, and Renewal by Andersen sliding doors installed in 2021 with a transferable warranty. The fenced yard was added in 2018, and the sidewalk and porch have been professionally foam-lifted.
A full walkout basement provides abundant storage, workspace and future finishing potential, with a bath rough-in already in place. Deep freezer and solid wood workbench included. An attached two-car garage adds even more everyday convenience.
HOA fee of $172 includes exterior maintenance subject to the association’s minimum deductible, along with snow removal, plowing and trash service. This low-maintenance home is move-in ready. Just a 3-minute drive to Mastadon State Park; 5-10 minutes to local Herrell's Market & historic Kimmswick; 10 minutes to plenty of shopping and dining in Arnold.
Active
Listed by: EXP Realty, LLC • Dawn Griffin • 314-541-3840
$189,900
5372 Lakewood Ter, Imperial, MO 63052
3beds
1,410sqft
Townhouse
Built in 2004
3,049 Square Feet Lot
$-- Zestimate®
$135/sqft
$172/mo HOA
What's special
Fenced yardBackdrop of mature treesAttached two-car garageTwo additional bedroomsNew roofSolid wood workbench includedAll appliances included
- 2 days |
- 368 |
- 17 |
Zillow last checked:
Listing updated:
Listed by:
Dawn Griffin 314-541-3840,
EXP Realty, LLC
Source: MARIS,MLS#: 26050611 Originating MLS: St. Louis Association of REALTORS
Originating MLS: St. Louis Association of REALTORSFacts & features
Interior
Bedrooms & bathrooms
- Bedrooms: 3
- Bathrooms: 3
- Full bathrooms: 2
- 1/2 bathrooms: 1
- Main level bathrooms: 1
Primary bedroom
- Features: Floor Covering: Carpeting
- Level: Second
Bedroom 2
- Features: Floor Covering: Carpeting
- Level: Second
- Area: 50
- Dimensions: 10x5
Bedroom 3
- Features: Floor Covering: Carpeting
- Level: Second
Primary bathroom
- Features: Floor Covering: Ceramic Tile
- Level: Second
- Area: 88
- Dimensions: 11x8
Bathroom
- Features: Floor Covering: Ceramic Tile
- Level: Main
Bathroom
- Level: Second
Dining room
- Level: Main
- Area: 48
- Dimensions: 8x6
Kitchen
- Features: Floor Covering: Ceramic Tile
- Level: Main
- Area: 272
- Dimensions: 17x16
Living room
- Level: Main
- Area: 221
- Dimensions: 17x13
Heating
- Forced Air
Cooling
- Central Air
Appliances
- Included: Dishwasher, Microwave, Electric Range, Refrigerator, Washer/Dryer
- Laundry: Main Level
Features
- Ceiling Fan(s), Crown Molding, Dining/Living Room Combo, Pantry, Storage, Walk-In Closet(s)
- Flooring: Carpet, Ceramic Tile, Laminate, Vinyl
- Doors: Sliding Doors
- Basement: Concrete
- Has fireplace: No
Interior area
- Total structure area: 1,410
- Total interior livable area: 1,410 sqft
- Finished area above ground: 1,410
Video & virtual tour
Property
Parking
- Total spaces: 2
- Parking features: Attached, Concrete, Driveway, Garage, Garage Door Opener, Garage Faces Front
- Attached garage spaces: 2
- Has uncovered spaces: Yes
Features
- Levels: Two
- Has view: Yes
- View description: Trees/Woods
Lot
- Size: 3,049 Square Feet
- Features: Level
Details
- Parcel number: 093.007.01001032.35
- Special conditions: Standard
Construction
Type & style
- Home type: Townhouse
- Architectural style: Contemporary
- Property subtype: Townhouse
- Attached to another structure: Yes
Materials
- Vinyl Siding
- Foundation: Concrete Perimeter
- Roof: Shingle
Condition
- Year built: 2004
Utilities & green energy
- Electric: 220 Volts
- Sewer: Public Sewer
- Water: Public
- Utilities for property: Electricity Connected, Sewer Connected, Water Connected
Community & HOA
Community
- Subdivision: Ridgeview Estates
HOA
- Has HOA: Yes
- Amenities included: Outside Management
- Services included: Snow Removal, Trash
- HOA fee: $172 monthly
- HOA name: Ridgeview Estates
Location
- Region: Imperial
Financial & listing details
- Price per square foot: $135/sqft
- Tax assessed value: $160,800
- Annual tax amount: $2,279
- Date on market: 8/21/2026
- Listing terms: Cash,Conventional,FHA,VA Loan
- Ownership: Private
- Electric utility on property: Yes
Estimated market value
Not available
Estimated sales range
Not available
Not available
Price history
| Date | Event | Price |
|---|---|---|
| 8/21/2026 | Listed for sale | $189,900+52%$135/sqft |
Source:  MARIS #26050611 Report a problem MARIS #26050611 Report a problem | ||
| 1/4/2018 | Sold | -- |
Source: Agent Provided Report a problem | ||
| 10/22/2017 | Pending sale | $124,900$89/sqft |
Source: Coldwell Banker Gundaker - Des Peres / Kirkwood #17078740 Report a problem | ||
| 10/17/2017 | Price change | $124,900-2.4%$89/sqft |
Source: Coldwell Banker Gundaker - Des Peres / Kirkwood #17078740 Report a problem | ||
| 10/5/2017 | Listed for sale | $128,000$91/sqft |
Source: Coldwell Banker Gundaker #17078740 Report a problem | ||
Public tax history
| Year | Property taxes | Tax assessment |
|---|---|---|
| 2025 | $2,279 +4.8% | $30,500 +7.4% |
| 2024 | $2,173 +0.6% | $28,400 |
| 2023 | $2,160 +0.1% | $28,400 |
| 2022 | $2,157 -0.1% | $28,400 |
| 2021 | $2,159 +11.1% | $28,400 +13.1% |
| 2020 | $1,943 -0.2% | $25,100 |
| 2019 | $1,948 | $25,100 |
| 2018 | $1,948 +5% | $25,100 |
| 2017 | $1,855 | $25,100 +8.7% |
| 2016 | $1,855 +16.6% | $23,100 |
| 2015 | $1,591 | $23,100 +0.4% |
| 2013 | $1,591 | $23,000 +8.5% |
| 2005 | -- | $21,200 |
Find assessor info on the county website
Monthly payment
Est. payment
Payment breakdown
Explore the cost of this home by adjusting the details. Changes won't be saved.Climate risks
Neighborhood: 63052
Nearby schools
GreatSchools rating
- NAWindsor Elementary SchoolGrades: PK-2Distance: 2.1 mi
- 7/10Windsor Middle SchoolGrades: 6-8Distance: 2.1 mi
- 7/10Windsor High SchoolGrades: 9-12Distance: 2.1 mi
Schools provided by the listing agent
- Elementary: Windsor Elem/Windsor Inter
- Middle: Windsor Middle
- High: Windsor High
Source: MARIS. This data may not be complete. We recommend contacting the local school district to confirm school assignments for this home.
- $215,100-- bd1 ba869 sqft5370 Lakewood Ter, Imperial, MO 63052Off Market
- $131,8002 bd1 ba852 sqft5376 Lakewood Ter, Imperial, MO 63052Off Market
- $179,8002 bd2 ba1.1k sqft5366 Lakewood Ter, Imperial, MO 63052Off Market
- $186,1002 bd1 ba852 sqft5378 Lakewood Ter, Imperial, MO 63052Off Market
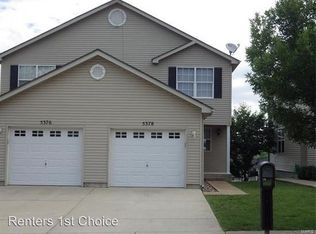
- $184,3002 bd2 ba1.1k sqft5364 Lakewood Ter, Imperial, MO 63052Off Market
- $217,4003 bd4 ba1.4k sqft5382 Lakewood Ter, Imperial, MO 63052Off Market
- $239,1003 bd3 ba1.8k sqft5360 Lakewood Ter, Imperial, MO 63052Off Market
- $253,5003 bd3 ba1.7k sqft5384 Lakewood Ter, Imperial, MO 63052Off Market
A local agent can set up tours, give advice and negotiate with sellers.
A local lender can help you make sure your offer is ready when you are.
Similar homes
- $184,9002 bd2 ba1.1k sqft5468 Lakewood Ter, Imperial, MO 63052For Sale
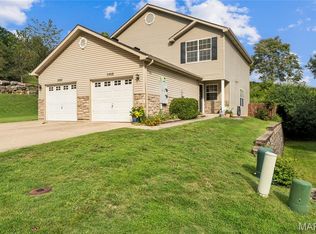
 MLS ID #26043271, Carrie L Kusturin, MORE, REALTORS. MARIS
 - $185,0003 bd2 ba1.4k sqft7021 Green Tee Ct, Saint Louis, MO 63129For Sale
 MLS ID #26047946, Angi R Dunham, RedKey Realty Leaders. MARIS
 - $245,0003 bd2 ba1.2k sqft2221 Country Wood Dr, Imperial, MO 63052For Sale
 MLS ID #26053352, Mitch Swaringim, Envision Realty. MARIS
 - $170,0003 bd2 ba945 sqft3802 Treebrook Dr, Imperial, MO 63052For Sale
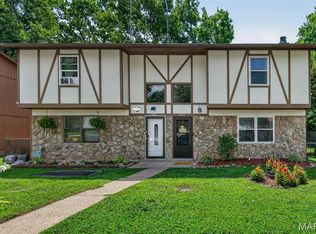 MLS ID #26048793, Denise Tower, Coldwell Banker Realty - Gundaker. MARIS
 - $175,0002 bd1 ba936 sqft5521 Us Highway 61 #67, Imperial, MO 63052For SaleMLS ID #26021084, Phil Hutsler, St. Louis Real Estate Co. MARIS
- $229,9003 bd2 ba924 sqft3883 Stone Ridge Ct, Arnold, MO 63010For SaleMLS ID #26054063, John David, USRealty.com, LLP. MARIS
- $235,0003 bd2 ba960 sqft5418 Oakcrest Dr, Imperial, MO 63052For SaleMLS ID #26024155, Alison M Edwards, EXP Realty, LLC. MARIS
- $199,0003 bd1 ba1.3k sqft118 Cherry Hill Dr, Fenton, MO 63026For SaleMLS ID #26052352, Elena M Lucero, Elevate Realty, LLC. MARIS
- $265,0003 bd2 ba1.2k sqft216 Slover Ln, Arnold, MO 63010For SaleMLS ID #26054018, Matthew T Berry, MTB Realty LLC. MARIS
- $260,0003 bd2 ba1.2k sqft1703 Hilltop Ln, Imperial, MO 63052For SaleMLS ID #26047475, John David, USRealty.com, LLP. MARIS
- $195,0002 bd2 ba1k sqft4434 Pegasus Dr, Saint Louis, MO 63129For SaleMLS ID #26024113, Frank E Krajczar, RedKey Realty Leaders. MARIS
- $179,0003 bd2 ba900 sqft518 Potomac Dr, Arnold, MO 63010For SaleMLS ID #26053087, Michael A Zouglas, REO Xpress, LLC. MARIS
- $200,0002 bd2 ba941 sqft25 Kassebaum Ln APT 103, Saint Louis, MO 63129For SaleMLS ID #26053409, Brittni L Wilcox, Realty Executives of St. Louis. MARIS
- $139,9003 bd2 ba1k sqft1284 Ballast Point Dr, Arnold, MO 63010For SaleMLS ID #26053393, Stephanie R Morgan, Coldwell Banker Realty - Gundaker. MARIS
- $175,0002 bd2 ba984 sqft4233 Heritage Woods Dr APT C, Saint Louis, MO 63129For SaleMLS ID #26053783, Amy E Carter, RE/MAX Results. MARIS
- $249,9002 bd3 ba1.2k sqft1208 Walnut Dr, Arnold, MO 63010For SaleMLS ID #26052903, Tricia A Pohl, Realty Executives of St. Louis. MARIS
- $250,0003 bd2 ba1.7k sqft204 Appletree Ct, Arnold, MO 63010For SaleMLS ID #26051807, Brian J Collins, Hero Realty, LLC. MARIS
- $199,9993 bd1 ba1.5k sqft537 Blackberry Path, Arnold, MO 63010For SaleMLS ID #26008043, Stephanie Fultz, Coldwell Banker Realty - Gundaker. MARIS
- $166,0002 bd2 ba868 sqft5265 Cricket Glen Ct APT A, Saint Louis, MO 63129For SaleMLS ID #26053031, Kathera A Nicolay, Worth Clark Realty. MARIS
- $178,9002 bd2 ba1k sqft147 Brandy Mill Cir #25E, High Ridge, MO 63049For SaleMLS ID #26053131, Tony Brown, Realty Executives Premiere. MARIS
