Open house Rescheduled to September 3rd 430-6 pm
Terrific 2+bed/ 2 bath main-level condo with no stairs and optional covered parking for just $7/month! This beautifully updated unit offers easy living with laminate flooring throughout and a spacious living room that opens to a private patio and an additional office/ den - a 3rd sleeping area option without a closer! VA approved financing!
Enjoy two generous bedrooms, a remodeled bath featuring a walk-in shower, plus a second updated bathroom for added convenience. The large kitchen provides newer appliances, a pantry, and plenty of workspace. Additional updates include new windows throughout and a water heater installed just one year ago.Move-in ready, well-maintained, and perfectly designed for comfort — this main-level condo is ready for its next owner.
Active
Listed by: RE/MAX Results • Amy E Carter • 636-633-6009
$175,000
4233 Heritage Woods Dr APT C, Saint Louis, MO 63129
2beds
984sqft
Condominium
Built in 1990
-- sqft lot
$-- Zestimate®
$178/sqft
$390/mo HOA
What's special
Plenty of workspaceOptional covered parkingSecond updated bathroomNewer appliancesTwo generous bedroomsBeautifully updated unitPrivate patio
- 11 days
- 426
- 15
Likely to sell faster than
Zillow last checked:
Listing updated:
Listed by:
Amy E Carter 636-633-6009,
RE/MAX Results
Source: MARIS,MLS#: 26053783 Originating MLS: St. Louis Association of REALTORS
Originating MLS: St. Louis Association of REALTORSFacts & features
Interior
Bedrooms & bathrooms
- Bedrooms: 2
- Bathrooms: 2
- Full bathrooms: 2
- Main level bathrooms: 2
- Main level bedrooms: 2
Primary bedroom
- Features: Floor Covering: Laminate
- Level: Main
Bedroom
- Features: Floor Covering: Laminate
- Level: Main
Bathroom
- Level: Main
Bathroom 2
- Level: Main
Breakfast room
- Features: Floor Covering: Laminate
- Level: Main
Kitchen
- Features: Floor Covering: Laminate
- Level: Main
Laundry
- Level: Main
Living room
- Features: Floor Covering: Laminate
- Level: Main
Office
- Features: Floor Covering: Laminate
- Level: Main
Heating
- Electric, Forced Air
Cooling
- Ceiling Fan(s), Central Air
Appliances
- Included: Stainless Steel Appliance(s), Dishwasher, Disposal, Microwave, Electric Range, Electric Water Heater
- Laundry: Laundry Room, Main Level, Washer Hookup
Features
- Eat-in Kitchen, High Speed Internet, Pantry, Storage
- Flooring: Luxury Vinyl
- Doors: Panel Door(s), Sliding Doors
- Windows: Blinds
- Basement: None
- Has fireplace: No
- Fireplace features: None
Interior area
- Total structure area: 984
- Total interior livable area: 984 sqft
- Finished area above ground: 984
Property
Parking
- Total spaces: 1
- Parking features: Assigned, Carport
- Carport spaces: 1
Features
- Levels: One
- Patio & porch: Patio
- Exterior features: Storage
- Fencing: None
- Has view: Yes
- View description: Trees/Woods
Lot
- Size: 2,648 Square Feet
- Features: Level
Details
- Additional structures: None
- Parcel number: 31K430526
- Special conditions: Standard
Construction
Type & style
- Home type: Condo
- Architectural style: Mid-Rise 3or4 Story
- Property subtype: Condominium
- Attached to another structure: Yes
Materials
- Vinyl Siding
- Roof: Architectural Shingle
Condition
- Year built: 1990
Utilities & green energy
- Electric: Ameren
- Sewer: Public Sewer
- Water: Public
- Utilities for property: Cable Connected, Electricity Connected, Sewer Connected
Community & HOA
Community
- Features: Sidewalks
- Subdivision: Peppertree Square Sec 1 Pt 2
HOA
- Has HOA: Yes
- Amenities included: Association Management, Common Ground, Pool
- Services included: Insurance, Pool Maintenance, Management, Pool, Sewer, Trash, Water
- HOA fee: $390 monthly
- HOA name: Peppertree Square
Location
- Region: Saint Louis
Financial & listing details
- Price per square foot: $178/sqft
- Tax assessed value: $141,200
- Annual tax amount: $1,663
- Date on market: 8/21/2026
- Cumulative days on market: 11 days
- Listing terms: Cash,Conventional,VA Loan
- Electric utility on property: Yes
Estimated market value
Not available
Estimated sales range
Not available
Not available
Price history
| Date | Event | Price |
|---|---|---|
| 8/21/2026 | Listed for sale | $175,000-2.7%$178/sqft |
Source:  MARIS #26053783 Report a problem MARIS #26053783 Report a problem | ||
| 5/21/2024 | Sold | -- |
Source: MARIS #24018049 Report a problem | ||
| 4/13/2024 | Pending sale | $179,900$183/sqft |
Source: MARIS #24018049 Report a problem | ||
| 4/10/2024 | Listed for sale | $179,900+124.9%$183/sqft |
Source: MARIS #24018049 Report a problem | ||
| 2/21/2013 | Sold | -- |
Source: MARIS #12055851 Report a problem | ||
| 1/11/2013 | Pending sale | $80,000$81/sqft |
Source: realtex inc (Coldwell Banker Premier Group) #12055851 Report a problem | ||
| 11/9/2012 | Price change | $80,000-5.9%$81/sqft |
Source: realtex inc (Coldwell Banker Premier Group) #12055851 Report a problem | ||
| 9/27/2012 | Listed for sale | $85,000$86/sqft |
Source: realtex inc (Coldwell Banker Premier Group) #12055851 Report a problem | ||
Public tax history
| Year | Property taxes | Tax assessment |
|---|---|---|
| 2025 | $1,663 +6.3% | $26,830 +14.4% |
| 2024 | $1,564 +1.3% | $23,460 |
| 2023 | $1,544 +20.5% | $23,460 +19.8% |
| 2022 | $1,282 +3.4% | $19,580 |
| 2021 | $1,240 +12.9% | $19,580 +18.7% |
| 2020 | $1,098 +6.1% | $16,490 |
| 2019 | $1,035 | $16,490 +17.1% |
| 2018 | $1,035 | $14,080 |
| 2017 | $1,035 +0.1% | $14,080 +2.9% |
| 2016 | $1,034 -1.2% | $13,680 |
| 2015 | $1,047 | $13,680 +13.9% |
| 2014 | $1,047 +22.9% | $12,010 |
| 2013 | $851 | $12,010 -26.9% |
| 2012 | -- | $16,420 |
| 2011 | -- | $16,420 -7.5% |
| 2010 | $1,144 +4.2% | $17,750 |
| 2009 | $1,098 -5.9% | $17,750 -10.9% |
| 2008 | $1,167 +10.1% | $19,930 |
| 2007 | $1,060 | $19,930 +20.6% |
| 2006 | $1,060 -3% | $16,530 |
| 2005 | $1,093 | $16,530 +25.3% |
| 2003 | -- | $13,190 +8.1% |
| 2002 | $882 +13.1% | $12,200 |
| 2001 | $780 | $12,200 |
Find assessor info on the county website
Monthly payment
Est. payment
Payment breakdown
Explore the cost of this home by adjusting the details. Changes won't be saved.Climate risks
Neighborhood: 63129
Nearby schools
Schools provided by the listing agent
- Elementary: Trautwein Elem.
- Middle: Washington Middle
- High: Mehlville High School
Source: MARIS. This data may not be complete. We recommend contacting the local school district to confirm school assignments for this home.
- $--2 bd2 ba960 sqft4221 Heritage Woods Dr UNIT 4221B, Saint Louis, MO 63129Sold
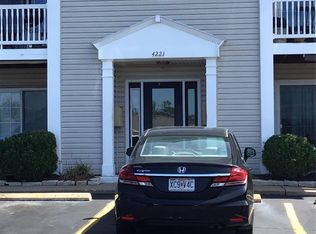
- $146,2002 bd2 ba984 sqft4221 Heritage Woods Dr APT C, Saint Louis, MO 63129Off Market
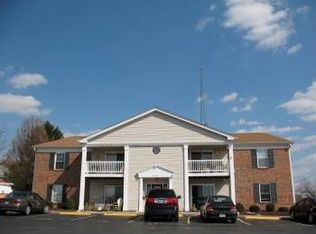
- $141,8002 bd2 ba868 sqft4221 Heritage Woods Dr APT D, Saint Louis, MO 63129Off Market
- $148,1002 bd2 ba984 sqft4221 Heritage Woods Dr APT E, Saint Louis, MO 63129Off Market
Similar homes
- $166,0002 bd2 ba868 sqft5265 Cricket Glen Ct APT A, Saint Louis, MO 63129For Sale

 MLS ID #26053031, Kathera A Nicolay, Worth Clark Realty. MARIS
 - $149,9002 bd1 ba1k sqft5266 Cedarstone Ct APT D, Saint Louis, MO 63129For Sale
 MLS ID #26045569, Sharon E Farrell, Farrell Realty LLC. MARIS
 - $174,9002 bd2 ba964 sqft9209 Bent Pine Ct APT F, Saint Louis, MO 63126For Sale
 MLS ID #26054816, Mike Kallogjeri, 4U Realty. MARIS
 - $175,0002 bd2 ba953 sqft2562 Coppergate Square Dr APT F, Saint Louis, MO 63129For Sale
 MLS ID #26049308, Deena Watts, Key-West Property Partners brokered by EXP Realty, LLC. MARIS
 - $150,0002 bd1 ba883 sqft6803 Cottage Grove Ln APT F, Saint Louis, MO 63129For SaleMLS ID #26045199, Frank E Krajczar, RedKey Realty Leaders. MARIS
- $179,9002 bd2 ba941 sqft39 Kassebaum Ln APT 102, Saint Louis, MO 63129For SaleMLS ID #26040849, Ed Berberich, Wood Brothers Realty. MARIS
- $167,4992 bd1 ba883 sqft6803 Cottage Grove Ln APT B, Saint Louis, MO 63129For SaleMLS ID #26051106, Mykelya Holmes, Worth Clark Realty. MARIS
- $189,9002 bd2 ba941 sqft29 Kassebaum Ln APT 307, Saint Louis, MO 63129For SaleMLS ID #26045601, Krista Hartmann, RE/MAX Results. MARIS
- $185,0003 bd2 ba1.4k sqft7021 Green Tee Ct, Saint Louis, MO 63129For SaleMLS ID #26047946, Angi R Dunham, RedKey Realty Leaders. MARIS
- $194,9002 bd2 ba941 sqft35 Kassebaum Ln APT 205, Saint Louis, MO 63129For SaleMLS ID #26037212, Travis L Greer, Exit Elite Realty. MARIS
- $179,9002 bd2 ba1.1k sqft10017 Chardin Way APT 3, Saint Louis, MO 63128For SaleMLS ID #26048250, Jennifer L Johnson, Sansone Residential Collective LLC. MARIS
- $170,0002 bd2 ba954 sqft2470 Lampong Dr APT 300A, Saint Louis, MO 63125For SaleMLS ID #26054121, Cindy Lacks, Home Group Realty. MARIS
- $185,5002 bd2 ba941 sqft29 Kassebaum Ln APT 304, Saint Louis, MO 63129For SaleMLS ID #26016546, Nicholas G Cova, The Cova Group. MARIS
- $149,9902 bd1 ba883 sqft6824 Cottage Grove Ln APT F, Saint Louis, MO 63129For SaleMLS ID #26046898, Haso Muhamedbegovic, Keller Williams Chesterfield. MARIS
- $225,0002 bd2 ba1.1k sqft13711 La Conte Ct, Saint Louis, MO 63128For SaleMLS ID #26042761, Nick D McGeehon, Real Broker LLC. MARIS
- $185,0002 bd2 ba951 sqft9740 Bexley Station Dr #7G, Saint Louis, MO 63123For SaleMLS ID #26055307, Mo M Abkemeier, Platinum Realty of St. Louis. MARIS
- $200,0002 bd2 ba941 sqft39 Kassebaum Ln APT 305, Saint Louis, MO 63129For SaleMLS ID #25052090, Julie A Carter, Worth Clark Realty. MARIS
- $159,9003 bd2 ba1.4k sqft503, Saint Louis, MO 63128For SaleMLS ID #26050180, Stephanie K Muhlenfeld, LPT Realty LLC. MARIS
- $144,9002 bd2 ba1k sqft4342 Forest De Ville Dr APT G, Saint Louis, MO 63129For SaleMLS ID #26051030, Heath Watson, Wright Living Real Estate, LLC. MARIS
- $149,9002 bd2 ba818 sqft1084 Mersey Bend Dr APT F, Saint Louis, MO 63129For SaleMLS ID #26021467, Emir Kadic, Worth Clark Realty. MARIS
