Enjoy pond views from your paver front porch, office, and front bedrooms in this beautiful home in The Retreat at Mahan. Protected greenspace in the back with no rear neighbors, this impeccably maintained home is on a quiet cul-de-sac. Inside, the open-concept floor plan is enhanced by 9-foot ceilings, stainless steel appliances, granite countertops, custom cabinetry with soft-close drawers and cabinets, crown molding, rope lighting, custom fixtures, picture-framed windows, dimmer switches, and no carpet downstairs. The screened porch overlooks the fenced backyard and greenspace, creating the perfect setting for relaxing or entertaining, while outdoor ceiling fans on both porches provide year-round comfort. The dedicated office with French doors offers a peaceful work-from-home space, and the upstairs loft provides flexible room for gaming, a second office, fitness area, or personal retreat. Additional highlights include walk-in attic storage, showerhead filters, gutters with leaf guards, HOA lawn maintenance, and thoughtful upgrades throughout. Primary and guest bedrooms are on the 1st floor with 2 additional bedrooms upstairs. Located in a highly desirable area with top-rated schools and convenient access to I-10, Costco, theaters, restaurants, grocery stores, and everyday conveniences, this move-in-ready home offers the perfect blend of comfort, quality, privacy, and convenience.
Under contract
Price cut: $15.1K (7/7)
$599,900
5375 Spirit Rock Pl, Tallahassee, FL 32317
4beds
2,450sqft
:
Get pre-qualified$4,109/mo
Single Family Residence
Built in 2021
10,454 Square Feet Lot
$593,900 Zestimate®
$245/sqft
$78/mo HOA
What's special
Granite countertopsPicture-framed windowsCustom fixturesOpen-concept floor planRope lightingQuiet cul-de-sacDimmer switches
- 20 days |
- 683 |
- 20 |
Zillow last checked:
Listing updated:
Listed by:
Andrea D Meadows 850-570-8154,
Hill Spooner & Elliott Inc
Source: TBR,MLS#: 402144
Facts & features
Interior
Bedrooms & bathrooms
- Bedrooms: 4
- Bathrooms: 3
- Full bathrooms: 3
Rooms
- Room types: Foyer, Office, Other, Pantry, Screened Porch, Utility Room
Primary bedroom
- Dimensions: 16x13
Bedroom 2
- Dimensions: 12x11
Bedroom 3
- Dimensions: 12x12
Bedroom 4
- Dimensions: 14x11
Dining room
- Dimensions: 14x10
Family room
- Dimensions: 20x19
Kitchen
- Dimensions: 14x13
Living room
- Dimensions: -
Other
- Dimensions: 12x10
Heating
- Central, Electric, Fireplace(s), Natural Gas
Cooling
- Central Air, Ceiling Fan(s), Electric, Gas
Appliances
- Included: Dishwasher, Disposal, Ice Maker, Microwave, Oven, Range, Refrigerator
Features
- Tray Ceiling(s), High Ceilings, Vaulted Ceiling(s), Entrance Foyer, Primary Downstairs, Pantry, Split Bedrooms, Walk-In Closet(s)
- Flooring: Carpet, Engineered Hardwood, Tile
- Has fireplace: Yes
- Fireplace features: Gas
Interior area
- Total structure area: 2,450
- Total interior livable area: 2,450 sqft
Property
Parking
- Total spaces: 2
- Parking features: Garage, Two Car Garage
- Garage spaces: 2
Features
- Patio & porch: Covered, Porch, Screened
- Exterior features: Fully Fenced
- Fencing: Fenced
- Has view: Yes
- View description: Park/Greenbelt, Pond
- Has water view: Yes
- Water view: Pond
- Waterfront features: Pond
Lot
- Size: 10,454 Square Feet
Details
- Parcel number: 11243000E0070
- Special conditions: Standard
Construction
Type & style
- Home type: SingleFamily
- Architectural style: Craftsman,Two Story,Traditional
- Property subtype: Single Family Residence
Materials
- Brick, Fiber Cement
- Foundation: Slab
Condition
- Year built: 2021
Utilities & green energy
- Sewer: Public Sewer
Community & HOA
Community
- Features: Street Lights, Sidewalks
- Subdivision: Retreat at Mahan
HOA
- Has HOA: Yes
- Services included: Common Areas, Maintenance Grounds, Other, Road Maintenance, Street Lights
- HOA fee: $940 annually
Location
- Region: Tallahassee
Financial & listing details
- Price per square foot: $245/sqft
- Tax assessed value: $495,968
- Annual tax amount: $6,196
- Date on market: 7/7/2026
- Cumulative days on market: 53 days
- Listing terms: Cash,Conventional,FHA,VA Loan
- Road surface type: Paved
Estimated market value
$593,900
$564,000 - $624,000
$3,135/mo
Price history
| Date | Event | Price |
|---|---|---|
| 7/17/2026 | Contingent | $599,900$245/sqft |
Source:  TBR #402144 Report a problem TBR #402144 Report a problem | ||
| 7/7/2026 | Price change | $599,900-2.5%$245/sqft |
Source: TBR #402144 Report a problem | ||
| 6/8/2026 | Listed for sale | $615,000+40.1%$251/sqft |
Source: TBR #400906 Report a problem | ||
| 7/9/2021 | Sold | $439,047$179/sqft |
Source: TBR #335586 Report a problem | ||
Public tax history
| Year | Property taxes | Tax assessment |
|---|---|---|
| 2025 | $6,196 +6.7% | $436,593 +2.9% |
| 2024 | $5,806 +2.7% | $424,289 +3% |
| 2023 | $5,654 +4.7% | $411,931 +3% |
| 2022 | $5,400 +496.2% | $399,933 +566.6% |
| 2021 | $906 +511.6% | $60,000 +500% |
| 2020 | $148 | $10,000 |
Find assessor info on the county website
Monthly payment
Est. payment
Payment breakdown
Explore the cost of this home by adjusting the details. Changes won't be saved.Climate risks
Neighborhood: Buck Lake
Nearby schools
GreatSchools rating
- 8/10Buck Lake Elementary SchoolGrades: PK-5Distance: 0.7 mi
- 8/10Swift Creek Middle SchoolGrades: 6-8Distance: 1.6 mi
- 5/10Lincoln High SchoolGrades: 9-12Distance: 2.8 mi
Schools provided by the listing agent
- Elementary: BUCK LAKE
- Middle: SWIFT CREEK
- High: LINCOLN
Source: TBR. This data may not be complete. We recommend contacting the local school district to confirm school assignments for this home.
- $590,0004 bd4 ba2.6k sqft5367 Spirit Rock Pl, Tallahassee, FL 32317Off Market
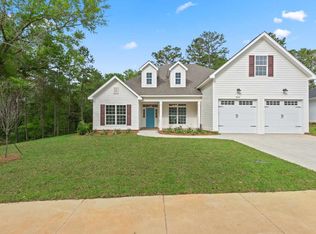
- $576,1004 bd3 ba2.7k sqft5363 Spirit Rock Pl, Tallahassee, FL 32317Off Market
- $600,0005 bd4 ba2.7k sqft5371 Spirit Rock Pl, Tallahassee, FL 32317Off Market
- $633,8005 bd4 ba3k sqft5368 Spirit Rock Pl, Tallahassee, FL 32317Off Market
- $625,0004 bd4 ba2.5k sqft5364 Spirit Rock Pl, Tallahassee, FL 32317Sold
- $152,260-- bd-- ba-- sqft1451 Highland Dr, Tallahassee, FL 32317Off Market
- $596,5005 bd4 ba2.7k sqft5359 Spirit Rock Pl, Tallahassee, FL 32317Off Market
- $540,5004 bd4 ba2.4k sqft5360 Spirit Rock Pl, Tallahassee, FL 32317Off Market
A local agent can set up tours, give advice and negotiate with sellers.
Similar homes
- $620,0004 bd3 ba2.7k sqft5355 Spirit Rock Pl, Tallahassee, FL 32317For Sale
 MLS ID #400425, Leirit Ramirez, Realty Property Group. TBR
 - $555,0004 bd4 ba2.4k sqft1551 Cherry Blossom Cir, Tallahassee, FL 32317New Construction
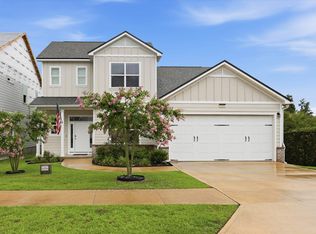 MLS ID #401582, Angela Wills, Team Wills Real Estate Group. TBR
 - $625,9905 bd3 ba2.5k sqftOak Run Cir Unit 220, Tallahassee, FL 32317New Construction
 MLS ID #402246, Caitlin Saunders, The Naumann Group Real Estate. TBR
 - $675,0004 bd4 ba2.5k sqft7145 Atascadero Ln, Tallahassee, FL 32317For Sale
 MLS ID #401365, Jason Madsen, Xcellence. TBR
 - $515,0003 bd3 ba2.3k sqft6678 Chevy Way, Tallahassee, FL 32317For SaleMLS ID #402322, Carrie Fraser, Keller Williams Town & Country. TBR
- $599,9003 bd3 ba2.4k sqft5188 Holly Fern Trce, Tallahassee, FL 32312For SaleMLS ID #402977, Joann Y Jacobs, Coldwell Banker Hartung. TBR
- $595,0004 bd3 ba2.5k sqft3414 Coneflower Dr, Tallahassee, FL 32311For SaleMLS ID #401741, Callie Rhoads, The Naumann Group Real Estate. TBR
- $599,9003 bd3 ba3k sqft3549 Lakeshore Dr, Tallahassee, FL 32312For SaleMLS ID #402571, Hettie R Spooner, Hill Spooner & Elliott Inc. TBR
- $399,0003 bd3 ba1.8k sqft414 Grand Oaks Rd, Tallahassee, FL 32317For SaleMLS ID #401867, Amanda E Drake, Drake Real Estate Inc.. TBR
- $435,0003 bd3 ba2.2k sqft5418 Lawton Ct, Tallahassee, FL 32317For SaleMLS ID #401838, Rebekah L Rivers, Keller Williams Town & Country. TBR
- $597,0004 bd4 ba2.7k sqft3248 Appleton Dr, Tallahassee, FL 32311For SaleMLS ID #401785, Velinda Hittinger, Armor Realty, Inc. TBR
- $519,9003 bd2 ba2k sqft568 Winter Bloom Way, Tallahassee, FL 32317For SaleMLS ID #398693, Adieren Mayfield, The Naumann Group Real Estate. TBR
- $525,0003 bd3 ba2.6k sqft10519 Casanova Dr, Tallahassee, FL 32317For SaleMLS ID #400812, Joann Y Jacobs, Coldwell Banker Hartung. TBR
- $595,0004 bd4 ba2.5k sqft3232 Whitman Way, Tallahassee, FL 32311For SaleMLS ID #395203, Mike Ferrie, Primesouth Fezler, Russell and. TBR
- $579,9004 bd3 ba2.3k sqft7492 Sunny Mariana Ct, Tallahassee, FL 32311For SaleMLS ID #398131, Josh Kasper, The Naumann Group Real Estate. TBR
- $580,0004 bd4 ba2.7k sqft2207 Woodbine Dr, Tallahassee, FL 32309For SaleMLS ID #402365, Amanda E Drake, Drake Real Estate Inc.. TBR
- $624,9004 bd3 ba2.5k sqft3141 Baringer Hill Dr, Tallahassee, FL 32311For SaleMLS ID #401003, Josh Kasper, The Naumann Group Real Estate. TBR
- $550,0004 bd3 ba2.2k sqft4361 Kimberly Cir, Tallahassee, FL 32309For SaleMLS ID #401131, Garret Heussner, Frog Real Estate Company, LLC. TBR
- $595,0004 bd3 ba2.9k sqft9570 Starhawk Dr, Tallahassee, FL 32309For SaleMLS ID #402441, Kelly H Vinson, Keller Williams Town & Country. TBR
- $625,0003 bd2 ba1.7k sqft3523 Driftwood Ln, Tallahassee, FL 32317For SaleMLS ID #398612, Cindy Teem, Armor Realty, Inc. TBR
