Whether you're gliding across the Multnomah Channel at sunrise, hosting elegant gatherings in your private clubhouse, or riding horseback through dew-covered meadows—this property offers a lifestyle of refined serenity. Here, luxury meets nature. Watch herons lift off from the water’s edge, cast a line from your own shoreline, or simply breathe in the stillness of 129 acres all your own. Build your dream riverfront retreat, live in rhythm with the land, and create a legacy unlike any other.A rare legacy property on 129± acres along the Multnomah Channel, this estate is a true piece of Oregon history. Anchored by a 6,317 sq. ft. Mid-Century Modern masterpiece built in 1966 by Chester Gunderson of Gunderson Bros. Engineering—renowned for their WWII naval work—the main home is rich in character and craftsmanship, with custom woodwork, brick exteriors, built-ins, and marble finishes throughout.The estate also features:A 1,701 sq. ft. clubhouse (1968), perfect for entertaining or multi-generational livingA 1,447 sq. ft. 1946 cottage, full of charm and rental potentialA 4,800 sq. ft. brick barn/shed, ideal for equestrian use, events, or creative repurposingSpanning three tax lots, this one-of-a-kind property offers both privacy and possibility. Bordering the scenic Multnomah Channel, there is potential to restore the original boat dock and enjoy direct access to the Columbia River. Whether you envision a working ranch, an equestrian retreat, a high-end event venue, or a multi-generational estate, this property delivers. Already producing $25,000+ annually from house, pasture, and hunting lease.Buyers to do their own due diligence—one of the existing homes may present an opportunity for demolition and the construction of your custom riverfront estate.Whether you dream of early mornings in a duck blind, casting a line from your private riverbank, saddling up for golden-hour rides, or simply soaking in the quiet rhythm of nature—this property is your canvas.
Pending
$3,175,000
53767 E Honeyman Rd, Scappoose, OR 97056
7beds
9,565sqft
:
Get pre-qualified$21,467/mo
Residential, Single Family Residence
Built in 1966
129 Acres Lot
$-- Zestimate®
$332/sqft
$-- HOA
What's special
Riverfront retreatMarble finishes throughoutMid-century modern masterpieceCustom woodworkBrick exteriors
- 360 days |
- 59 |
- 1 |
Zillow last checked:
Listing updated:
Listed by:
Olivia Logue 503-410-4449,
Urban Pacific Real Estate,
John Lee 503-245-9090,
Lee Real Estate
Source: RMLS (OR),MLS#: 219916158
Facts & features
Interior
Bedrooms & bathrooms
- Bedrooms: 7
- Bathrooms: 7
- Full bathrooms: 5
- Partial bathrooms: 2
- Main level bathrooms: 7
Rooms
- Room types: Sun Room, Den, Atrium, Bedroom 2, Bedroom 3, Dining Room, Family Room, Kitchen, Living Room, Primary Bedroom
Primary bedroom
- Level: Main
Bedroom 2
- Level: Main
Bedroom 3
- Level: Main
Dining room
- Level: Main
Family room
- Level: Main
Kitchen
- Level: Main
Living room
- Level: Main
Heating
- Baseboard, Forced Air, Radiant
Cooling
- Central Air
Appliances
- Included: Free-Standing Range, Electric Water Heater
Features
- Kitchen Island
- Flooring: Wall to Wall Carpet
- Basement: None
- Number of fireplaces: 3
- Fireplace features: Wood Burning
Interior area
- Total structure area: 9,565
- Total interior livable area: 9,565 sqft
Video & virtual tour
Property
Parking
- Total spaces: 2
- Parking features: Covered, Driveway, RV Access/Parking, RV Boat Storage, Attached
- Attached garage spaces: 2
- Has uncovered spaces: Yes
Accessibility
- Accessibility features: Caregiver Quarters, Ground Level, Main Floor Bedroom Bath, Minimal Steps, Natural Lighting, One Level, Parking, Accessibility
Features
- Levels: One
- Stories: 1
- Patio & porch: Patio
- Exterior features: Dock, Water Feature, Yard
- Fencing: Cross Fenced,Perimeter,Fenced
- Has view: Yes
- View description: Creek/Stream, Mountain(s), River
- Has water view: Yes
- Water view: Creek/Stream,River
- Waterfront features: River Front
Lot
- Size: 129 Acres
- Features: Gated, Gentle Sloping, Level, Pasture, Private, Acres 50 to 100
Details
- Additional structures: Barn, Dock, GuestQuarters, PoultryCoop, RVParking, RVBoatStorage
- Additional parcels included: 5167,5164
- Parcel number: 5163
- Zoning: PA-80
- Other equipment: Intercom
Construction
Type & style
- Home type: SingleFamily
- Architectural style: Mid Century Modern
- Property subtype: Residential, Single Family Residence
Materials
- Brick
- Foundation: Slab
- Roof: Membrane
Condition
- Resale
- New construction: No
- Year built: 1966
Utilities & green energy
- Electric: Call Listing Agent
- Sewer: Septic Tank
- Water: Private, Well
Community & HOA
HOA
- Has HOA: No
Location
- Region: Scappoose
Financial & listing details
- Price per square foot: $332/sqft
- Tax assessed value: $2,221,460
- Annual tax amount: $3,466
- Date on market: 6/30/2025
- Cumulative days on market: 360 days
- Listing terms: Call Listing Agent,Cash,Conventional,Farm Credit Service,VA Loan
- Electric utility on property: Yes
- Road surface type: Paved
Estimated market value
Not available
Estimated sales range
Not available
Not available
Price history
| Date | Event | Price |
|---|---|---|
| 5/19/2026 | Pending sale | $3,175,000$332/sqft |
Source:  RMLS (OR) #219916158 Report a problem RMLS (OR) #219916158 Report a problem | ||
| 6/30/2025 | Listed for sale | $3,175,000$332/sqft |
Source: RMLS (OR) #219916158 Report a problem | ||
Public tax history
| Year | Property taxes | Tax assessment |
|---|---|---|
| 2024 | $16,792 +0.4% | $1,182,870 +3% |
| 2023 | $16,722 +4.4% | $1,148,421 +3% |
| 2022 | $16,019 +2.7% | $1,114,979 +3% |
| 2021 | $15,599 +8.5% | $1,082,505 +3% |
| 2020 | $14,381 +2.4% | $1,050,728 +3% |
| 2019 | $14,048 +2.1% | $1,020,132 +3% |
| 2018 | $13,763 | $990,422 |
Find assessor info on the county website
Monthly payment
Est. payment
Payment breakdown
Explore the cost of this home by adjusting the details. Changes won't be saved.Climate risks
Neighborhood: 97056
Nearby schools
GreatSchools rating
- 8/10Warren Elementary SchoolGrades: KDistance: 2 mi
- 6/10Scappoose Middle SchoolGrades: 7-8Distance: 2.8 mi
- 8/10Scappoose High SchoolGrades: 9-12Distance: 3 mi
Schools provided by the listing agent
- Elementary: Grant Watts
- Middle: Scappoose
- High: Scappoose
Source: RMLS (OR). This data may not be complete. We recommend contacting the local school district to confirm school assignments for this home.
- $169,6702 bd1 ba712 sqft35136 N Honeyman Rd, Scappoose, OR 97056Off Market
- $441,900-- bd-- ba4.7k sqft35058 N Honeyman Rd, Scappoose, OR 97056Off Market
- $310,700-- bd-- ba-- sqft35136 N Honeyman Rd, Scappoose, OR 97056Off Market
- $383,6002 bd1 ba1k sqft54453 Freeman Rd, Scappoose, OR 97056Off Market
- $319,1002 bd1 ba1k sqft54351 Freeman Rd, Scappoose, OR 97056Off Market
- $349,0002 bd1 ba1.4k sqft54330 Freeman Rd, Scappoose, OR 97056For Sale
- $234,1001 bd1 ba480 sqft54319 Freeman Rd, Scappoose, OR 97056Off Market
- $253,090-- bd-- ba-- sqft34940 Dairy Ln, Scappoose, OR 97056Off Market
A local agent can set up tours, give advice and negotiate with sellers.
Similar homes
- $3,495,0006 bd6 ba8.7k sqft19600 NW 55th Ave, Ridgefield, WA 98642Active
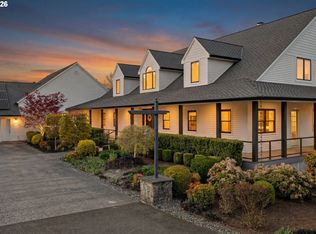
 MLS ID #438023020, Alyssa Curran, Compass. RMLS (OR)
 - $3,250,0005 bd6 ba7.8k sqft28306 NE 24th Ave, Ridgefield, WA 98642Active
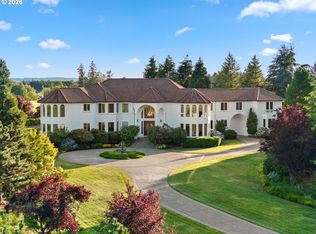 MLS ID #169331843, Alyssa Curran, Compass. RMLS (OR)
 - $3,150,0004 bd8 ba8.1k sqft2308 NW 84th Loop, Vancouver, WA 98665Active
 MLS ID #711537099, Steve Nassar, Premiere Property Group, LLC. RMLS (OR)
 - $3,200,0005 bd5 ba6.9k sqft5390 NW Roanoke Ln, Portland, OR 97229Active
 MLS ID #690700419, Lee Davies, ELEETE Real Estate. RMLS (OR)
 - $2,600,0006 bd6 ba5.8k sqft23781 NW Grossen Dr, Hillsboro, OR 97124ActiveMLS ID #755492823, Clint Currin, RE/MAX Equity Group. RMLS (OR)
- $2,150,0005 bd4 ba5.5k sqft501 NW 214th Cir, Ridgefield, WA 98642ActiveMLS ID #596786874, Alyssa Curran, Compass. RMLS (OR)
- $1,795,0007 bd6 ba6.1k sqft33502 NW Norstar Ranch Rd, Ridgefield, WA 98642ActiveMLS ID #213539972, David Merrick, Cascade Hasson Sotheby's International Realty. RMLS (OR)
- $2,800,0006 bd6 ba6.5k sqft19018 NE 127th Cir, Brush Prairie, WA 98606ActiveMLS ID #458806073, LeAnne Moore, Eleete Real Estate. RMLS (OR)
- $3,250,0007 bd6 ba4.9k sqft3905 N Overlook Ter, Portland, OR 97227ActiveMLS ID #531195381, Gus Sanchez, Redfin. RMLS (OR)
- $3,875,0005 bd5 ba10k sqft465 NW Royal Blvd, Portland, OR 97210ActiveMLS ID #373570010, Libby Benz, Windermere Realty Trust. RMLS (OR)
- $2,600,0005 bd6 ba12k sqft9838 NW Wind Ridge Dr, Portland, OR 97229ActiveMLS ID #360923577, Yonette Fine, Living Room Realty. RMLS (OR)
- $3,250,0004 bd6 ba5.5k sqft8718 NW Terraceview Ct, Portland, OR 97229ActiveMLS ID #647271083, Sarita Dua, Keller Williams Sunset Corridor. RMLS (OR)
- $3,950,0004 bd6 ba6.5k sqft15215 NW Fair Acres Dr, Vancouver, WA 98685ActiveMLS ID #698679605, Nathan Cano, Cano Real Estate LLC. RMLS (OR)
- $3,799,9955 bd8 ba11k sqft15101 NE 193rd Ct, Brush Prairie, WA 98606ActiveMLS ID #643133934, DeAnna Bryson, Berkshire Hathaway HomeServices NW Real Estate. RMLS (OR)
- $2,250,0005 bd5 ba5.7k sqft26465 NW West Union Rd, Hillsboro, OR 97124ActiveMLS ID #206721410, Clint Currin, RE/MAX Equity Group. RMLS (OR)
- $2,290,0005 bd5 ba5.9k sqft16413 NE 226th Cir, Battle Ground, WA 98604ActiveMLS ID #566025046, Rebecca Lee, Keller Williams Realty. RMLS (OR)
- $2,495,0007 bd7 ba10k sqft7910 NW Gales Ridge Ln, Portland, OR 97229ActiveMLS ID #486773901, Shannon Baird, Windermere Realty Trust. RMLS (OR)
- $2,365,0005 bd5 ba5.1k sqft14014 NW 57th Ave, Vancouver, WA 98685ActiveMLS ID #668880142, Steve Studley, Cascade Hasson Sotheby's International Realty. RMLS (OR)
- $1,995,0004 bd3 ba5.1k sqft33500 NW Norstar Ranch Rd, Ridgefield, WA 98642ActiveMLS ID #553413061, Alyssa Curran, Compass. RMLS (OR)
- $2,200,0004 bd4 ba5.2k sqftSalmon Creek Woods, Battle Ground, WA 98604ActiveMLS ID #2550737, Joan Mezzanatto. NWMLS as distributed by MLS GRID
