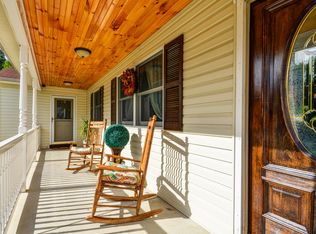
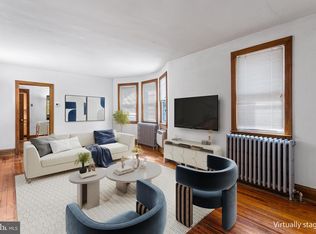
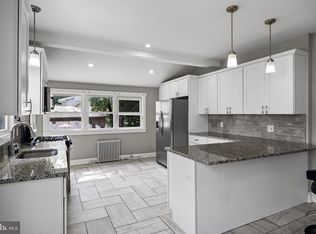
Don't let the size fool you. This Maple Shade home offers much more than meets the eye, including 2 FULL BATHROOMS, a large fenced yard, a spacious detached garage, a full basement and NO HOA! Step inside and you'll find a comfortable, easy to maintain home with a flexible floor plan and plenty of potential. The main level features a bedroom along with additional living space that can be arranged to fit your needs. The lower level adds even more usable space and includes a second full bathroom, laundry area and convenient walkout access to the backyard. Use the additional space for a home office, exercise area, media room, hobby space or extra storage. Outside is where this property really stands apart. Enjoy a large fenced backyard with plenty of room for outdoor entertaining, gardening, pets or simply relaxing. The large detached garage provides valuable additional parking, storage, workshop or hobby space. If you've been considering a condo or townhouse but would rather have your own detached home, private yard, garage and no monthly HOA fee, 538 Alexander Avenue deserves a closer look. Detached garage and two storage sheds being sold as is. The roof is less than 10 years old. Location is a big plus! Enjoy convenient access to Cherry Hill Mall, Route 38 and Route 73 shopping centers, restaurants, grocery stores, local Maple Shade parks and everyday conveniences. Downtown Maple Shade also offers local shops, restaurants and community events. Commuters will appreciate easy access to Routes 38, 73 & 295 and the Patco, Philly Briges and the New Jersey Turnpike, making it convenient to travel throughout Burlington and Camden Counties, Cherry Hill and the Philadelphia area. There is more here than you might expect. Schedule a showing and come see the possibilities at 538 Alexander Avenue.
For sale
Price cut: $45K (9/21)
$279,900
538 Alexander Ave, Maple Shade, NJ 08052
2beds
--sqft
Single Family Residence
Built in 1949
8,999 Square Feet Lot
$323,800 Zestimate®
$--/sqft
$-- HOA
What's special
Partially finished basementWood floorsFamily roomCeiling fansFenced yardTwo storage sheds
- 40 days
- 1,483
- 134
Zillow last checked:
Listing updated:
Listed by:
Michaela Hartery 856-912-2973,
Peze & Associates
Source: Bright MLS,MLS#: NJBL2119332
Facts & features
Interior
Bedrooms & bathrooms
- Bedrooms: 2
- Bathrooms: 2
- Full bathrooms: 2
- Main level bathrooms: 1
- Main level bedrooms: 1
Rooms
- Room types: Living Room, Kitchen, Family Room, Bedroom 1, Laundry, Office, Storage Room, Full Bath
Bedroom 1
- Features: Flooring - Carpet, Ceiling Fan(s)
- Level: Main
Family room
- Features: Flooring - Wood
- Level: Main
Other
- Features: Bathroom - Stall Shower, Flooring - Ceramic Tile
- Level: Main
Other
- Features: Flooring - Ceramic Tile, Bathroom - Walk-In Shower
- Level: Lower
Kitchen
- Features: Kitchen - Gas Cooking, Double Sink, Flooring - Wood
- Level: Main
- Area: 0 Square Feet
- Dimensions: 0 X 0
Laundry
- Level: Lower
Living room
- Features: Flooring - Carpet, Ceiling Fan(s)
- Level: Main
- Area: 0 Square Feet
- Dimensions: 0 X 0
Office
- Features: Flooring - Laminated, Attached Bathroom
- Level: Lower
Storage room
- Level: Lower
Heating
- Baseboard, Natural Gas
Cooling
- None
Appliances
- Included: Disposal, Water Heater, Gas Water Heater
- Laundry: In Basement, Dryer In Unit, Has Laundry, Washer In Unit, Laundry Room
Features
- Bathroom - Stall Shower, Bathroom - Walk-In Shower, Ceiling Fan(s), Dining Area, Entry Level Bedroom, Family Room Off Kitchen, Recessed Lighting
- Flooring: Wood, Carpet, Ceramic Tile
- Basement: Full
- Has fireplace: No
Interior area
- Total structure area: 0
- Finished area above ground: 0
- Finished area below ground: 0
Property
Parking
- Total spaces: 1
- Parking features: Storage, Garage Faces Front, Detached, Driveway, On Street, Off Street
- Garage spaces: 1
- Has uncovered spaces: Yes
Accessibility
- Accessibility features: 2+ Access Exits, Doors - Lever Handle(s)
Features
- Levels: One
- Stories: 1
- Exterior features: Lighting
- Pool features: None
- Fencing: Full
Lot
- Size: 8,999 Square Feet
- Dimensions: 75.00 x 120.00
- Features: Front Yard, Rear Yard
Details
- Additional structures: Above Grade, Below Grade
- Parcel number: 190014100001 01
- Zoning: RES
- Special conditions: Standard
Construction
Type & style
- Home type: SingleFamily
- Architectural style: Ranch/Rambler
- Property subtype: Single Family Residence
Materials
- Frame
- Foundation: Block
- Roof: Shingle
Condition
- Good
- New construction: No
- Year built: 1949
Utilities & green energy
- Sewer: Public Sewer
- Water: Public
Community & HOA
Community
- Subdivision: None Available
HOA
- Has HOA: No
Location
- Region: Maple Shade
- Municipality: MAPLE SHADE TWP
Financial & listing details
- Tax assessed value: $105,800
- Annual tax amount: $4,187
- Date on market: 8/31/2026
- Listing agreement: Exclusive Right To Sell
- Listing terms: Cash,Conventional,VA Loan,FHA
- Inclusions: Existing Appliances. Washer, Dryer & Refrigerator All Sold As Is
- Ownership: Fee Simple
Estimated market value
$323,800
$308,000 - $340,000
$2,095/mo
Price history
| Date | Event | Price |
|---|---|---|
| 9/21/2026 | Price change | $279,900-13.9% |
Source:  Bright MLS #NJBL2119332 Report a problem Bright MLS #NJBL2119332 Report a problem | ||
| 8/31/2026 | Listed for sale | $324,900+370.9% |
Source: Bright MLS #NJBL2119332 Report a problem | ||
| 11/27/2017 | Sold | $69,000-12.5% |
Source: Public Record Report a problem | ||
| 8/17/2017 | Price change | $78,900-4.4% |
Source: POD Real Estate #6995384 Report a problem | ||
| 7/18/2017 | Price change | $82,500-8.2% |
Source: POD Real Estate #6995384 Report a problem | ||
| 6/3/2017 | Listed for sale | $89,900-35.7% |
Source: POD Real Estate #6995384 Report a problem | ||
| 1/20/2017 | Listing removed | -- |
Source: Auction.com Report a problem | ||
| 12/20/2016 | Listed for sale | -- |
Source: Auction.com Report a problem | ||
| 2/4/2015 | Listing removed | $1,500 |
Source: Owner Report a problem | ||
| 1/5/2015 | Listed for rent | $1,500 |
Source: Owner Report a problem | ||
| 1/18/2013 | Listing removed | $139,900 |
Source: RE/MAX of Cherry Hill #6106886 Report a problem | ||
| 9/8/2012 | Listed for sale | $139,900+133.2% |
Source: RE/MAX of Cherry Hill, Inc. #6106886 Report a problem | ||
| 4/23/2001 | Sold | $60,000 |
Source: Public Record Report a problem | ||
Public tax history
| Year | Property taxes | Tax assessment |
|---|---|---|
| 2026 | $4,188 +4.3% | $105,800 |
| 2025 | $4,016 +3% | $105,800 |
| 2024 | $3,900 | $105,800 |
| 2023 | -- | $105,800 |
| 2022 | $3,839 +1% | $105,800 |
| 2021 | $3,802 +3.5% | $105,800 |
| 2020 | $3,673 +1.8% | $105,800 |
| 2019 | $3,610 -20.5% | $105,800 |
| 2018 | $4,539 +1.5% | $105,800 -21.4% |
| 2017 | $4,471 +2.2% | $134,600 |
| 2016 | $4,375 +3.1% | $134,600 |
| 2015 | $4,241 -7.6% | $134,600 |
| 2014 | $4,593 +28.7% | $134,600 -24.3% |
| 2007 | $3,568 +34.3% | $177,800 |
| 2006 | $2,657 +31.7% | $177,800 +192% |
| 2005 | $2,017 +5.1% | $60,900 |
| 2004 | $1,918 | $60,900 |
| 2003 | -- | $60,900 |
| 2002 | -- | $60,900 |
| 2001 | -- | $60,900 |
Find assessor info on the county website
Monthly payment
Est. payment
Payment breakdown
Explore the cost of this home by adjusting the details. Changes won't be saved.Climate risks
Neighborhood: 08052
Nearby schools
Schools provided by the listing agent
- District: Maple Shade Township Public Schools
Source: Bright MLS. This data may not be complete. We recommend contacting the local school district to confirm school assignments for this home.
- $350,100-- bd-- ba1.4k sqft554 Alexander Ave, Maple Shade, NJ 08052Off Market
- $474,800-- bd-- ba2k sqft535 Alexander Ave, Maple Shade, NJ 08052Off Market
- $557,9005 bd3 ba2.4k sqft551 Alexander Ave, Maple Shade, NJ 08052Off Market
- $398,300-- bd-- ba1.7k sqft527 Alexander Ave, Maple Shade, NJ 08052Off Market
Similar homes
- $370,0003 bd2 ba1.5k sqft15 S Walnut Ave, Maple Shade, NJ 08052For Sale

 MLS ID #NJBL2116668, Jamie Kretovich, Key Properties Real Estate. Bright MLS
 - $250,0002 bd1 ba1k sqft8260 Balfour Rd, Pennsauken, NJ 08110For Sale
 MLS ID #NJCD2125002, Mr. Naoji Moriuchi, Compass New Jersey, LLC - Moorestown. Bright MLS
 - $325,0002 bd1 ba1.1k sqft131 S Lenola Rd, Moorestown, NJ 08057For Sale
 MLS ID #NJBL2115348, Shauna Reiter, Redfin. Bright MLS
 - $295,0004 bd1 ba1.3k sqft2235 47th St, Pennsauken, NJ 08110For Sale
 MLS ID #NJCD2124036, Lisa B Hopewell, BHHS Fox & Roach-Marlton. Bright MLS
 - $299,9004 bd1 ba1.5k sqft4406 Remington Ave, Pennsauken, NJ 08110For SaleMLS ID #NJCD2123542, Patrick Gorman, Keller Williams - Main Street. Bright MLS
- $290,0003 bd2 ba1.5k sqft5734 Harbison Ave, Philadelphia, PA 19135For SaleMLS ID #PAPH2668910, Ryan Lockstein, Rosedale Real Estate LLC. Bright MLS
- $279,9994 bd1 ba1.4k sqft406 Memorial Ave, Gloucester City, NJ 08030For SaleMLS ID #NJCD2126402, Ryan Sullivan, Penn-Jersey Realty, LLC. Bright MLS
- $299,7775 bd2 ba1.8k sqft242 Trenton Ave, Laurel Springs, NJ 08021For SaleMLS ID #NJCD2128258, Michael Fingerman, HomeSmart First Advantage Realty. Bright MLS
- $284,9002 bd2 ba1.3k sqft6931 Oakley St, Philadelphia, PA 19111For SaleMLS ID #PAPH2662972, Charles Beebe, RE/MAX Professional Realty. Bright MLS
- $289,9003 bd2 ba1.6k sqft3530 Solly Ave, Philadelphia, PA 19136For SaleMLS ID #PAPH2662868, Dennis Britto, HomeSmart Realty Advisors. Bright MLS
- $329,9993 bd1 ba1.6k sqft2835 N Centre St, Pennsauken, NJ 08109For SaleMLS ID #NJCD2125168, Tamie McSweeney Pettiford, RE/MAX Preferred - Cherry Hill. Bright MLS
- $249,0004 bd2 ba1.7k sqft30 Glover Ave, Mount Ephraim, NJ 08059For SaleMLS ID #NJCD2126372, Michael Fingerman, HomeSmart First Advantage Realty. Bright MLS
- $280,0002 bd1 ba1k sqft54 Fairview Ave, Clifton Heights, PA 19018For SaleMLS ID #PADE2121942, Tom Toole III, RE/MAX Main Line - West Chester. Bright MLS
- $275,0004 bd2 ba1.1k sqft26 Chestnut St, Lumberton, NJ 08048For SaleMLS ID #NJBL2120924, Josh Allen, Tesla Realty Group LLC. Bright MLS
- $239,9002 bd2 ba1.2k sqft1025 Market St, Gloucester City, NJ 08030For SaleMLS ID #NJCD2128010, Mary Beth Rettig, Keller Williams - Main Street. Bright MLS
- $315,0002 bd2 ba908 sqft4826 Pearson Ave, Philadelphia, PA 19114For SaleMLS ID #PAPH2664218, John Cravero, Re/Max One Realty. Bright MLS
- $310,0003 bd2 ba1.2k sqft172 E Delaware Ave, Florence, NJ 08518For SaleMLS ID #NJBL2121852, Dolores Defreitas, BHHS Fox & Roach-Mt Laurel. Bright MLS
- $330,0002 bd2 ba1.2k sqft2 Tifani Ln, Southampton, NJ 08088For SaleMLS ID #NJBL2121440, Bob Colombo, Weichert Realtors-Medford. Bright MLS
- $339,9003 bd1 ba2.4k sqft110 Newton Ave, Oaklyn, NJ 08107For SaleMLS ID #NJCD2126476, Anjani Kumar, ERA Central Realty Group - Bordentown. Bright MLS
- $364,9903 bd2 ba1.5k sqft8435 Eden Ln, Pennsauken, NJ 08110For SaleMLS ID #NJCD2126244, Taz Gurcanli, HomeSmart First Advantage Realty. Bright MLS
