Welcome home to this cheerful, light-filled property offering an abundance of natural sunlight & inviting spaces throughout. The stunning living room features a beautiful brick fireplace flanked by custom built-in bookshelves, along with a stylish cocktail bar that's perfect for entertaining. Offering 3 bedrooms & 2 full baths, including 1 beautifully renovated bathrm. Enjoy both formal & casual living w a spacious living rm featuring an accent wall, formal dining rm, & cozy den on lower level. The large laundry room is conveniently located just off the attached 2-car garage. Relax on the screened porch overlooking the expansive backyard, complete w pool & storage building. 2nd driveway provides access to your own RV-height carport, offering exceptional flexibility for RV, boat, or additional vehicle storage. This Clemmons gem is ready to welcome you home!
Pending
$299,900
5380 Nestleway Dr, Clemmons, NC 27012
3beds
1,886sqft
:
Get pre-qualified$1,810/mo
Stick/Site Built, Residential, Single Family Residence
Built in 1975
0.46 Acres Lot
$296,500 Zestimate®
$--/sqft
$-- HOA
What's special
Cheerful light-filled propertyAbundance of natural sunlightExpansive backyardStorage buildingBeautiful brick fireplaceInviting spaces throughoutCustom built-in bookshelves
- 34 days |
- 1,379 |
- 104 |
Likely to sell faster than
Zillow last checked:
Listing updated:
Listed by:
Jessica Zombek Ferris 336-602-0969,
Keller Williams Realty Elite
Source: Triad MLS,MLS#: 1225781 Originating MLS: Winston-Salem
Originating MLS: Winston-SalemFacts & features
Interior
Bedrooms & bathrooms
- Bedrooms: 3
- Bathrooms: 2
- Full bathrooms: 2
- Main level bathrooms: 2
Primary bedroom
- Level: Main
- Dimensions: 11.92 x 14.33
Bedroom 2
- Level: Main
- Dimensions: 13.67 x 11.5
Bedroom 3
- Level: Main
- Dimensions: 10.42 x 9.5
Den
- Level: Basement
- Dimensions: 24 x 11.33
Dining room
- Level: Main
- Dimensions: 11.92 x 8.5
Kitchen
- Level: Main
- Dimensions: 11.83 x 11.83
Laundry
- Level: Basement
- Dimensions: 7.33 x 10.75
Living room
- Level: Main
- Dimensions: 13.75 x 15.83
Heating
- Heat Pump, Electric
Cooling
- Heat Pump
Appliances
- Included: Microwave, Dishwasher, Free-Standing Range, Electric Water Heater
Features
- Built-in Features
- Basement: Partially Finished, Basement
- Number of fireplaces: 1
- Fireplace features: Den
Interior area
- Total structure area: 2,511
- Total interior livable area: 1,886 sqft
- Finished area above ground: 1,287
- Finished area below ground: 599
Property
Parking
- Total spaces: 3
- Parking features: Carport, Driveway, Garage, Basement, Detached Carport
- Attached garage spaces: 3
- Has carport: Yes
- Has uncovered spaces: Yes
Features
- Levels: One
- Stories: 1
- Pool features: Above Ground
- Fencing: Fenced
Lot
- Size: 0.46 Acres
Details
- Additional structures: Storage
- Parcel number: 5891691026
- Zoning: RS9
- Special conditions: Owner Sale
Construction
Type & style
- Home type: SingleFamily
- Property subtype: Stick/Site Built, Residential, Single Family Residence
Materials
- Brick, Vinyl Siding, Wood Siding
Condition
- Year built: 1975
Utilities & green energy
- Sewer: Septic Tank
- Water: Public
Community & HOA
Community
- Subdivision: Nestleway Acres
HOA
- Has HOA: No
Location
- Region: Clemmons
Financial & listing details
- Tax assessed value: $273,600
- Annual tax amount: $1,671
- Date on market: 6/30/2026
- Cumulative days on market: 14 days
- Listing agreement: Exclusive Right To Sell
- Listing terms: Cash,Conventional
Estimated market value
$296,500
$282,000 - $311,000
$1,891/mo
Price history
| Date | Event | Price |
|---|---|---|
| 7/11/2026 | Pending sale | $299,900 |
Source:  Triad MLS #1225781 Report a problem Triad MLS #1225781 Report a problem | ||
| 6/30/2026 | Listed for sale | $299,900+81.8% |
Source: Triad MLS #1225781 Report a problem | ||
| 1/24/2019 | Sold | $165,000$87/sqft |
Source: Public Record Report a problem | ||
Public tax history
| Year | Property taxes | Tax assessment |
|---|---|---|
| 2025 | $1,672 +26.1% | $273,600 +57.2% |
| 2024 | $1,326 +2.7% | $174,100 |
| 2023 | $1,291 | $174,100 |
| 2022 | $1,291 | $174,100 |
| 2021 | $1,291 +8.3% | $174,100 +18.4% |
| 2020 | $1,193 -1.2% | $147,100 |
| 2019 | $1,207 +4.3% | $147,100 |
| 2018 | $1,158 | $147,100 +5.6% |
| 2016 | $1,158 +5.1% | $139,334 |
| 2015 | $1,102 +3.2% | $139,334 |
| 2014 | $1,068 | $139,334 |
| 2013 | -- | $139,334 -1.7% |
| 2012 | -- | $141,794 |
| 2011 | -- | $141,794 |
| 2010 | -- | $141,794 |
| 2009 | -- | $141,794 +14.4% |
| 2008 | -- | $123,984 |
| 2007 | -- | $123,984 |
| 2006 | -- | $123,984 |
| 2005 | -- | $123,984 +6.9% |
| 2004 | -- | $115,955 +11595400% |
| 2003 | -- | $1 -100% |
| 2002 | -- | $109,784 |
| 2001 | -- | $109,784 +16.5% |
| 2000 | -- | $94,195 |
Find assessor info on the county website
Monthly payment
Est. payment
Payment breakdown
Explore the cost of this home by adjusting the details. Changes won't be saved.Climate risks
Neighborhood: 27012
Nearby schools
GreatSchools rating
- 4/10Ward ElementaryGrades: PK-5Distance: 2.8 mi
- 5/10Clemmons MiddleGrades: 6-8Distance: 2.9 mi
- 8/10West Forsyth HighGrades: 9-12Distance: 5 mi
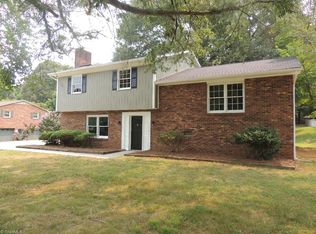
- $278,2003 bd2 ba1.5k sqft5390 Nestleway Dr, Clemmons, NC 27012Off Market
- $280,5003 bd2 ba1.4k sqft5370 Nestleway Dr, Clemmons, NC 27012Off Market
- $304,1003 bd2 ba1.9k sqft5309 Mapleton St, Clemmons, NC 27012Off Market
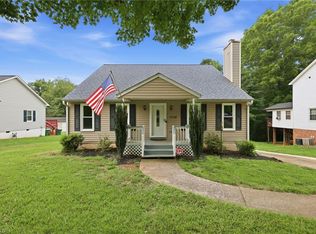
- $265,0003 bd2 ba1.2k sqft5400 Nestleway Dr, Clemmons, NC 27012Off Market
- $352,4003 bd2 ba1.9k sqft5360 Nestleway Dr, Clemmons, NC 27012Off Market
- $344,0003 bd3 ba2.3k sqft5305 Mapleton St, Clemmons, NC 27012Off Market
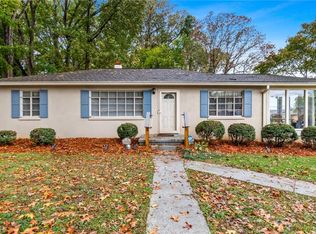
- $299,0003 bd2 ba1.4k sqft5315 Mapleton St, Clemmons, NC 27012Off Market
- $280,5003 bd2 ba1.4k sqft5379 Nestleway Dr, Clemmons, NC 27012Off Market
A local agent can set up tours, give advice and negotiate with sellers.
A local lender can help you make sure your offer is ready when you are.
Similar homes
- $335,0003 bd3 ba2k sqft5536 Moravian Heights Ln, Clemmons, NC 27012For Sale
 MLS ID #1229517, Devonte Freeman. Triad MLS
 - $290,0003 bd2 ba2.2k sqft6110 James St, Clemmons, NC 27012For Sale
 MLS ID #1200764, Lynn Ray. Triad MLS
 - $340,0003 bd3 ba2k sqft370 Tamworth Dr, Clemmons, NC 27012For Sale
 MLS ID #1226748, Jake Simmons. Triad MLS
 - $299,9003 bd2 ba1.3k sqft126 Fox Chase Ct, Lexington, NC 27295For Sale
 MLS ID #1229127, Ashley Lay. Triad MLS
 - $375,0004 bd4 ba2.2k sqft6021 Stone Bluff Dr, Clemmons, NC 27012For SaleMLS ID #1208103, Andrew Lay. Triad MLS
- $389,9003 bd3 ba2.2k sqft3245 Springside Dr, Clemmons, NC 27012For SaleMLS ID #1222745, Rob Herald. Triad MLS
- $299,0003 bd2 ba1.8k sqft352 William Ln, Lexington, NC 27295For SaleMLS ID #1229149, Kelton Gentle. Triad MLS
- $430,0004 bd2 ba2k sqft6595 Rollingwood Dr, Clemmons, NC 27012For SaleMLS ID #1218433, Angie Wilmoth. Triad MLS
- $319,0003 bd3 ba1.6k sqft3000 Wonderwood Dr, Winston Salem, NC 27103For SaleMLS ID #1217378, Lisa Allen. Triad MLS
- $325,0003 bd3 ba2k sqft2150 Storm Canyon Rd, Winston Salem, NC 27106For SaleMLS ID #1227699, Fletcher Bingham. Triad MLS
- $265,0003 bd2 ba1.2k sqft4105 Deer Track Ct, Winston Salem, NC 27127For SaleMLS ID #1227263, Jodi Lee Tate. Triad MLS
- $360,0003 bd3 ba2.2k sqft4312 Cooper Rd, Winston Salem, NC 27127For SaleMLS ID #1224775, Alison Sink. Triad MLS
- $290,0003 bd3 ba1.6k sqft2230 Riley Forest Dr, Winston Salem, NC 27127For SaleMLS ID #1226664, Betsy Wilson. Triad MLS
- $295,5003 bd2 ba1.6k sqft4051 Village Trace Dr, Tobaccoville, NC 27050For SaleMLS ID #1228806, Eddie R. Longbottom. Triad MLS
- $300,0003 bd2 ba1.8k sqft512 Croydon Ln, Winston Salem, NC 27107For SaleMLS ID #1215481, Nathaniel Birdsong. Triad MLS
- $270,0004 bd3 ba1.7k sqft103 Flintfield Dr, Winston Salem, NC 27103For SaleMLS ID #1226670, Emily Phipps. Triad MLS
- $310,0003 bd2 ba1.7k sqft2273 Willow Bend Dr, Kernersville, NC 27284For SaleMLS ID #1228773, Zahara Westmoreland. Triad MLS
- $299,9004 bd2 ba1.7k sqft2921 Bittersweet Rd, Winston Salem, NC 27106For SaleMLS ID #1225243, Sherri Kiser. Triad MLS
- $269,9003 bd3 ba1.4k sqft3825 Poplar Valley Ln, Winston Salem, NC 27127For SaleMLS ID #1222149, Marissa Bolen. Triad MLS
- $275,0003 bd2 ba1.5k sqft4811 Tiffany Ave, Winston Salem, NC 27104For SaleMLS ID #1215692, Emily Phipps. Triad MLS
