Under contract-accepting backup offers. Welcome to this beautiful new construction home, built in 2026, located in the desirable Ocala Park Estates area of Ocala, Florida, conveniently located near the World Equestrian Center (WEC). This modern home offers a comfortable and functional layout with 3 bedrooms and 2.5 bathrooms. The home features tile flooring throughout, creating a clean and easy-to-maintain living space. The kitchen is designed for both everyday living and entertaining, offering granite countertops and kitchen appliances. The spacious living areas provide plenty of room to relax and enjoy the home. Outside, you’ll find a fully fenced yard and a large backyard, offering privacy and ample outdoor space for recreation, entertaining, or simply enjoying the Florida lifestyle. Excellent opportunity for those looking for a newer home in a convenient Ocala location, with easy access to WEC, shopping, dining, and major roads. Available for sale or rent. Schedule your showing today!
Accepting backups
$325,000
5386 NW 54TH PLACE, OCALA, FL 34482
3beds
1,800sqft
Single Family Residence
Built in 2026
10,019 Square Feet Lot
$321,000 Zestimate®
$181/sqft
$-- HOA
What's special
Fully fenced yardGranite countertopsLarge backyardTile flooring throughoutKitchen appliances
- 41 days
- 276
- 19
Likely to sell faster than
Zillow last checked:
Listing updated:
Listed by:
Elisa Torrealba 352-207-3259,
THE KEYES COMPANY 954-475-9813
Source: Stellar MLS,MLS#: OM731577 Originating MLS: Orlando Regional
Originating MLS: Orlando Regional
Facts & features
Interior
Bedrooms & bathrooms
- Bedrooms: 3
- Bathrooms: 3
- Full bathrooms: 2
- 1/2 bathrooms: 1
Other
- Features: Heated Floors, Walk-In Closet(s)
- Level: First
- Area: 255 Square Feet
- Dimensions: 15x17
Primary bathroom
- Features: Rain Shower Head, Built-in Closet
- Level: First
- Area: 96 Square Feet
- Dimensions: 8x12
Family room
- Level: First
- Area: 360 Square Feet
- Dimensions: 18x20
Kitchen
- Features: Granite Counters, Storage Closet
- Level: First
- Area: 255 Square Feet
- Dimensions: 17x15
Heating
- Electric
Cooling
- Central Air
Appliances
- Included: Dishwasher, Electric Water Heater, Microwave, Range, Refrigerator
- Laundry: Electric Dryer Hookup, Laundry Room, Washer Hookup
Features
- Cathedral Ceiling(s), Eating Space In Kitchen, Kitchen/Family Room Combo, Open Floorplan, Primary Bedroom Main Floor, Solid Wood Cabinets, Stone Counters
- Flooring: Ceramic Tile, Laminate
- Doors: Sliding Doors
- Has fireplace: No
Interior area
- Total structure area: 2,235
- Total interior livable area: 1,800 sqft
Video & virtual tour
Property
Parking
- Total spaces: 1
- Parking features: Garage - Attached
- Attached garage spaces: 1
Accessibility
- Accessibility features: Accessible Approach with Ramp
Features
- Levels: One
- Stories: 1
- Exterior features: Garden, Lighting, Rain Gutters
- Fencing: Vinyl
Lot
- Size: 10,019 Square Feet
- Dimensions: 75 x 135
Details
- Parcel number: 1304048007
- Zoning: R
- Special conditions: None
Construction
Type & style
- Home type: SingleFamily
- Property subtype: Single Family Residence
Materials
- Cement Siding, HardiPlank Type, Wood Frame
- Foundation: Slab
- Roof: Shingle
Condition
- Completed
- New construction: Yes
- Year built: 2026
Utilities & green energy
- Sewer: Septic Tank
- Water: Well
- Utilities for property: BB/HS Internet Available, Electricity Connected, Sewer Connected
Community & HOA
Community
- Security: Key Card Entry
- Pet fee: $0 monthly
- Subdivision: OCALA PARK ESTATE
HOA
- Has HOA: No
Location
- Region: Ocala
Financial & listing details
- Price per square foot: $181/sqft
- Tax assessed value: $24,100
- Annual tax amount: $23,000
- Date on market: 9/2/2026
- Cumulative days on market: 41 days
- Ownership: Fee Simple
- Total actual rent: 0
- Electric utility on property: Yes
- Road surface type: Asphalt
Estimated market value
$321,000
$305,000 - $337,000
$2,830/mo
Price history
| Date | Event | Price |
|---|---|---|
| 9/2/2026 | Listed for sale | $325,000+712.5%$181/sqft |
Source:  Stellar MLS #OM731577 Report a problem Stellar MLS #OM731577 Report a problem | ||
| 8/29/2026 | Listed for rent | $2,500$1/sqft |
Source: Zillow Rentals Report a problem | ||
| 7/16/2024 | Sold | $40,000+23.1%$22/sqft |
Source: Public Record Report a problem | ||
| 8/17/2022 | Sold | $32,500+16.1%$18/sqft |
Source: Public Record Report a problem | ||
| 6/16/2021 | Sold | $28,000$16/sqft |
Source: Public Record Report a problem | ||
Public tax history
| Year | Property taxes | Tax assessment |
|---|---|---|
| 2025 | $386 +11% | $24,100 +13.4% |
| 2024 | $348 -37% | $21,250 -37.5% |
| 2023 | $552 +31.3% | $34,000 +33.3% |
| 2022 | $420 +110.5% | $25,500 +187.9% |
| 2021 | $200 +8.5% | $8,858 +10% |
| 2020 | $184 +25.8% | $8,053 +10% |
| 2019 | $146 | $7,321 -3.7% |
| 2018 | $146 +21.4% | $7,600 +8.6% |
| 2017 | $120 +21.9% | $7,000 +27.3% |
| 2016 | $99 | $5,500 +10% |
| 2015 | $99 +1.2% | $5,000 -3.8% |
| 2014 | $98 -23.6% | $5,200 -27.8% |
| 2013 | $128 -0.5% | $7,200 -1% |
| 2012 | $128 -0.2% | $7,275 |
| 2011 | $129 -57% | $7,275 -60% |
| 2010 | $300 -27.3% | $18,188 -30.6% |
| 2009 | $412 -16.1% | $26,190 -18.2% |
| 2008 | $491 -42.5% | $32,010 -42.9% |
| 2007 | $854 +37.5% | $56,018 +54% |
| 2006 | $621 +342.8% | $36,375 +177.8% |
| 2005 | $140 | $13,095 +100% |
| 2004 | $140 -15% | $6,548 |
| 2002 | $165 +23.8% | $6,548 +12.5% |
| 2001 | $133 | $5,820 |
| 2000 | $133 | $5,820 |
Find assessor info on the county website
Monthly payment
Est. payment
Payment breakdown
Explore the cost of this home by adjusting the details. Changes won't be saved.Climate risks
Neighborhood: 34482
Nearby schools
Schools provided by the listing agent
- Elementary: Fessenden Elementary School
- Middle: West Port Middle School
- High: Vanguard High School
Source: Stellar MLS. This data may not be complete. We recommend contacting the local school district to confirm school assignments for this home.


Similar homes
- $315,0003 bd2 ba1.6k sqft5478 NW 46TH LANE RD, OCALA, FL 34482For Sale

 MLS ID #OM728764, Amy Atkins, OCALA HORSE PROPERTIES, LLC. Stellar MLS
 - $292,9003 bd2 ba1.4k sqft5861 NW 64TH STREET, OCALA, FL 34482New Construction
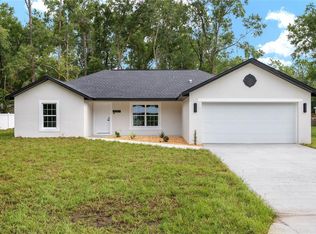 MLS ID #OM729631, Brandon Perry, NEWGATE REALTY, LLC. Stellar MLS
 - $292,9003 bd2 ba1.4k sqft6283 NW 61ST STREET, OCALA, FL 34482New ConstructionMLS ID #OM729629, Brandon Perry, NEWGATE REALTY, LLC. Stellar MLS
- $280,0003 bd2 ba1.5k sqft5375 NW 26TH LANE, OCALA, FL 34482For Sale
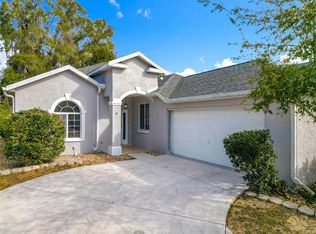 MLS ID #G5107865, Lana Flodman, HOMERUN REALTY, LLC. Stellar MLS
 - $278,0002 bd2 ba1.3k sqft5329 NW 34TH STREET, OCALA, FL 34482For SaleMLS ID #OM733219, Amy Atkins, OCALA HORSE PROPERTIES, LLC. Stellar MLS
- $315,0003 bd2 ba1.6k sqft3802 SE 15TH STREET, OCALA, FL 34471For SaleMLS ID #OM733095, Amanda Tuck, MAIN STREET REALTY & DEVELOP. Stellar MLS
- $479,0004 bd3 ba2.5k sqft5208 NW 46TH LANE ROAD, OCALA, FL 34482For SaleMLS ID #OM728226, Jacqueline Smarge, RE/MAX PREMIER REALTY. Stellar MLS
- $315,0003 bd2 ba1.4k sqft729 SE 26TH STREET, OCALA, FL 34471For SaleMLS ID #OM731658, Scott Coldwell, COLDWELL REALTY SOLD GUARANTEE. Stellar MLS
- $315,0003 bd2 ba1.9k sqft1221 SW 5TH STREET, OCALA, FL 34471For SaleMLS ID #S5152143, Tatiana Bustamante, LPT REALTY, LLC. Stellar MLS
- $295,0003 bd2 ba1.4k sqft153 OAK CIRCLE, OCALA, FL 34472New ConstructionMLS ID #OM728977, Chris Milton, BEARING POINT REAL EST GROUP. Stellar MLS
- $325,0004 bd2 ba1.6k sqft141 MARION OAKS COURSE, OCALA, FL 34473New ConstructionMLS ID #O6442853, Hector Colon, LPT REALTY, LLC. Stellar MLS
- $334,9004 bd3 ba1.8k sqft14144 SW 48TH COURT, OCALA, FL 34473New ConstructionMLS ID #O6410634, Otavio Gusson Zambelli, WRA BUSINESS & REAL ESTATE. Stellar MLS
- $304,9004 bd2 ba1.8k sqft16878 SW 40TH CIRCLE, OCALA, FL 34473For SaleMLS ID #O6446985, Ohana Martins, PREMIER SOTHEBYS INT'L REALTY. Stellar MLS
- $319,9004 bd3 ba1.9k sqft13695 SW 40TH CIRCLE, OCALA, FL 34473New ConstructionMLS ID #O6397769, Ricardo Karsten, WRA BUSINESS & REAL ESTATE. Stellar MLS
- $319,9004 bd2 ba1.7k sqft14126 SW 34TH TERRACE ROAD, OCALA, FL 34473New ConstructionMLS ID #O6431107, Victor Kubrusly, WRA BUSINESS & REAL ESTATE. Stellar MLS
- $339,9004 bd3 ba1.8k sqft13206 SW 65TH CIRCLE, OCALA, FL 34473New ConstructionMLS ID #O6437001, Otavio Gusson Zambelli, WRA BUSINESS & REAL ESTATE. Stellar MLS
- $309,0004 bd3 ba1.8k sqft15625 SW 37TH CIRCLE, OCALA, FL 34473New ConstructionMLS ID #O6322404, Adriana Pereira, LLC, WRA BUSINESS & REAL ESTATE. Stellar MLS
- $324,9004 bd3 ba1.8k sqft15043 SW 60TH TERRACE, OCALA, FL 34473New ConstructionMLS ID #O6386075, Otavio Gusson Zambelli, WRA BUSINESS & REAL ESTATE. Stellar MLS
- $339,9004 bd3 ba1.8k sqft6207 SW 128TH STREET ROAD, OCALA, FL 34473For SaleMLS ID #O6431855, William Larsen, REDFIN CORPORATION. Stellar MLS
- $305,0004 bd2 ba1.8k sqft508 MARION OAKS TRAIL, OCALA, FL 34473New ConstructionMLS ID #O6436097, Gustavo Carneiro, WRA BUSINESS & REAL ESTATE. Stellar MLS
