Welcome to this inviting two-story townhouse in Las Vegas offering 1,337 square feet of well-designed living space. Featuring 2 bedrooms and 2 full bathrooms, this home combines comfort, functionality, and flexibility in a desirable residential setting.
One of the property's most distinctive features is its oversized primary suite. Originally designed as a 3-bedroom floor plan, the owner requested a builder modification at the time of purchase, combining two bedrooms into one spacious retreat. The result is an expansive primary bedroom that provides exceptional versatility, with plenty of room for a sitting area, home office, workout space, reading nook, or other personalized uses.
The two-story layout creates a comfortable separation between living and private spaces while maximizing the home's functional design. The open and practical floor plan easily accommodates everyday living, entertaining, and relaxing at home.
Situated on a low-maintenance 0.06-acre lot, this property offers the benefits of homeownership without the burden of extensive exterior upkeep. The manageable outdoor space provides an ideal balance of convenience and enjoyment.
Located on Heatherbrook Circle, the home enjoys easy access to shopping, dining, parks, schools, and major roadways throughout the Las Vegas Valley. Whether you're a first-time buyer, looking to downsize, or searching for a property with a unique and spacious primary suite, this townhouse presents an excellent opportunity.
Active
Price cut: $30K (10/13)
$305,000
5387 Heatherbrook Cir, Las Vegas, NV 89120
2beds
1,337sqft
Townhouse
Built in 1994
2,613 Square Feet Lot
$299,700 Zestimate®
$228/sqft
$225/mo HOA
What's special
Oversized primary suiteExpansive primary bedroomManageable outdoor spaceInviting two-story townhouse
- 27 days
- 174
- 11
Zillow last checked:
Listing updated:
Listed by:
Robert W. Delrisco S.0179817 (702)461-4769,
Elite Realty
Source: LVR,MLS#: 2820247 Originating MLS: Greater Las Vegas Association of Realtors Inc
Facts & features
Interior
Bedrooms & bathrooms
- Bedrooms: 2
- Bathrooms: 3
- Full bathrooms: 2
- 1/2 bathrooms: 1
Primary bedroom
- Description: Ceiling Fan,Ceiling Light,Closet
- Dimensions: 18x15
Bedroom 2
- Description: Closet
- Dimensions: 15x12
Primary bathroom
- Description: Double Sink
- Dimensions: 9x6
Dining room
- Description: Dining Area
- Dimensions: 8x8
Kitchen
- Description: Breakfast Nook/Eating Area
- Dimensions: 14x8
Living room
- Description: Formal,Front
- Dimensions: 15x15
Heating
- Gas, None
Cooling
- Central Air, Electric
Appliances
- Included: Dryer, Dishwasher, Disposal, Gas Range, Refrigerator, Washer
- Laundry: Electric Dryer Hookup, Main Level
Features
- Bathroom on Main Level, Ceiling Fan(s), Half Bath on Main Level, Window Treatments
- Flooring: Carpet, Hardwood
- Windows: Blinds
- Number of fireplaces: 1
- Fireplace features: Gas, Living Room
Interior area
- Total structure area: 1,337
- Total interior livable area: 1,337 sqft
Video & virtual tour
Property
Parking
- Total spaces: 2
- Parking features: Attached, Exterior Access Door, Garage, Garage Door Opener, Private
- Attached garage spaces: 2
Features
- Stories: 2
- Exterior features: Private Yard
- Pool features: Association
- Fencing: Block,Back Yard
Lot
- Size: 2,613 Square Feet
- Features: Desert Landscaping, Landscaped, < 1/4 Acre
Details
- Parcel number: 16225713054
- Zoning description: Single Family
- Horse amenities: None
Construction
Type & style
- Home type: Townhouse
- Architectural style: Two Story
- Property subtype: Townhouse
- Attached to another structure: Yes
Materials
- Drywall
- Roof: Tile
Condition
- Resale
- Year built: 1994
Utilities & green energy
- Electric: Photovoltaics None
- Sewer: Public Sewer
- Water: Public
- Utilities for property: Above Ground Utilities
Community & HOA
Community
- Security: Gated Community
- Subdivision: Paradise Spgs 74 Amd
HOA
- Has HOA: Yes
- Amenities included: Gated, Pool
- Services included: Association Management, Maintenance Grounds
- HOA fee: $225 monthly
- HOA name: Paradise Springs
- HOA phone: 702-795-3344
Location
- Region: Las Vegas
Financial & listing details
- Price per square foot: $228/sqft
- Tax assessed value: $178,086
- Annual tax amount: $1,084
- Date on market: 9/25/2026
- Listing agreement: Exclusive Right To Sell
- Listing terms: Cash,Conventional,FHA,VA Loan
- Ownership: Townhouse
Estimated market value
$299,700
$285,000 - $315,000
$1,704/mo
Price history
| Date | Event | Price |
|---|---|---|
| 10/13/2026 | Price change | $305,000-9%$228/sqft |
Source:  LVR #2820247 Report a problem | ||
| 9/25/2026 | Listed for sale | $335,000+216%$251/sqft |
Source: LVR #2820247 Report a problem | ||
| 1/7/1994 | Sold | $106,000$79/sqft |
Source: Public Record Report a problem | ||
Public tax history
| Year | Property taxes | Tax assessment |
|---|---|---|
| 2026 | $1,087 +3% | $62,330 -4.3% |
| 2025 | $1,055 +2.9% | $65,116 +7.8% |
| 2024 | $1,025 +3% | $60,403 +12.3% |
| 2023 | $995 +3% | $53,769 +15.3% |
| 2022 | $966 +3.1% | $46,615 -1.9% |
| 2021 | $937 +1.3% | $47,519 +7.4% |
| 2020 | $925 +4.8% | $44,236 +11% |
| 2019 | $883 +6.9% | $39,839 |
| 2018 | $826 | $39,839 +4.4% |
| 2017 | $826 | $38,168 +11.5% |
| 2016 | $826 +0.3% | $34,233 +15.3% |
| 2015 | $823 +3% | $29,692 +14.1% |
| 2014 | $799 | $26,034 |
| 2013 | -- | $26,034 -0.1% |
| 2012 | -- | $26,059 -18.9% |
| 2011 | -- | $32,133 -4.5% |
| 2010 | -- | $33,637 -46.2% |
| 2009 | -- | $62,527 |
| 2008 | -- | $62,527 -19.6% |
| 2007 | -- | $77,732 +13.1% |
| 2006 | -- | $68,728 +32.7% |
| 2005 | -- | $51,786 +29.9% |
| 2004 | -- | $39,862 +10.1% |
| 2003 | -- | $36,204 +1.8% |
| 2002 | -- | $35,550 +3.4% |
| 2001 | -- | $34,390 |
Find assessor info on the county website
Monthly payment
Est. payment
Payment breakdown
Explore the cost of this home by adjusting the details. Changes won't be saved.Climate risks
Neighborhood: Paradise
Nearby schools
Schools provided by the listing agent
- Elementary: French, Doris,French, Doris
- Middle: Cannon Helen C.
- High: Del Sol HS
Source: LVR. This data may not be complete. We recommend contacting the local school district to confirm school assignments for this home.
- $330,6004 bd3 ba1.7k sqft5383 Heatherbrook Cir, Las Vegas, NV 89120Off Market
- $230,1002 bd2 ba1.1k sqft5391 Heatherbrook Cir, Las Vegas, NV 89120Off Market
- $272,9002 bd2 ba1k sqft5379 Heatherbrook Cir, Las Vegas, NV 89120Off Market
- $291,3002 bd2 ba1.3k sqft5395 Heatherbrook Cir, Las Vegas, NV 89120Off Market
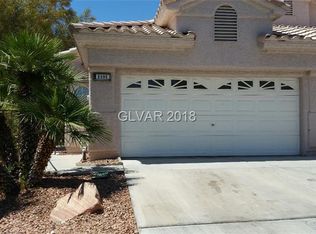
Similar homes
- $264,9002 bd2 ba1k sqft3435 Villa Knolls South Dr, Las Vegas, NV 89120For Sale
 MLS ID #2827848, Angel Bothof, Angel Bothof. LVR
- $298,0003 bd4 ba1.7k sqft4925 Calle Del Oya, Las Vegas, NV 89120For Sale
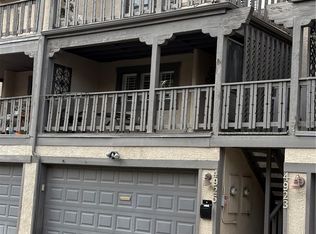 MLS ID #2825810, George Lionakis, Realty ONE Group, Inc. LVR
- $289,9993 bd3 ba1.6k sqft3268 Liahona Way, Paradise, NV 89121For Sale
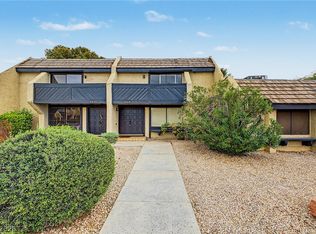 MLS ID #2826083, Tiffany Tietjen, Simply Vegas. LVR
- $299,0003 bd3 ba1.7k sqft3373 Milenko Dr, Las Vegas, NV 89121For Sale
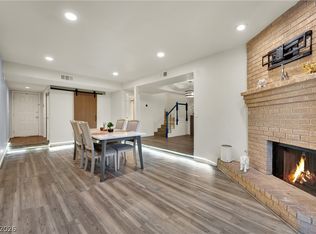 MLS ID #2817799, Jennis C. Jimenez, AXXS Realty. LVR
