This spacious Northwest Contemporary home is located in the desirable Dogwood Park neighborhood and situated on a park-like 2.78-acre lot. This is a rare opportunity to own a custom-built home on the market for the first time. Take in the lush, private landscape through the 24-foot windows, allowing for an abundance of natural light. The home offers lots of unique features, plentiful storage, and details you won’t find anywhere else. The open concept kitchen, complete with all appliances, flows to the dining room, creating an ideal space for gatherings. A woodstove in the living room adds warmth and comfort on cold winter days. Upstairs, the loft-like primary suite features great views, a walk-in closet, soaking tub, shower, and private deck. Four additional bedrooms provide flexibility for guests, office space, or a media room. The main-level laundry room includes storage, a sink, and washer and dryer. Enjoy backyard views from the wraparound deck, perfect for entertaining. The attached three-car garage offers additional storage, while the lower level space could be finished to create additional living space or a workshop. Cedar siding and a metal roof add durability and character. The property features mature landscaping, an impressive water feature, and room for garden. Located near Bethany shops, parks, and schools, with an easy commute to Nike, Intel, and downtown. Potential future development opportunity; buyer to perform due diligence. Appointment only. Listing agent must accompany for all showings.
Active
Price cut: $300K (8/17)
$2,200,000
5395 NW 137th Ave, Portland, OR 97229
5beds
3,269sqft
Residential, Single Family Residence
Built in 1995
2.78 Acres Lot
$2,091,600 Zestimate®
$673/sqft
$-- HOA
What's special
Unique featuresRoom for gardenLoft-like primary suiteWalk-in closetPlentiful storageAbundance of natural lightOpen concept kitchen
- 158 days
- 479
- 13
Zillow last checked:
Listing updated:
Listed by:
Steve Nassar 503-805-5582,
Premiere Property Group, LLC,
Greg Long 503-413-0027,
Premiere Property Group, LLC
Source: RMLS (OR),MLS#: 401222560
Facts & features
Interior
Bedrooms & bathrooms
- Bedrooms: 5
- Bathrooms: 3
- Full bathrooms: 3
- Main level bathrooms: 1
Rooms
- Room types: Den, Laundry, Bedroom 4, Bedroom 2, Bedroom 3, Dining Room, Family Room, Kitchen, Living Room, Primary Bedroom
Primary bedroom
- Features: Deck, Shower, Soaking Tub, Suite, Vaulted Ceiling, Walkin Closet, Wallto Wall Carpet
- Level: Upper
- Area: 540
- Dimensions: 20 x 27
Bedroom 2
- Features: Wallto Wall Carpet
- Level: Upper
- Area: 132
- Dimensions: 12 x 11
Bedroom 3
- Features: Wallto Wall Carpet
- Level: Upper
- Area: 169
- Dimensions: 13 x 13
Bedroom 4
- Features: Wallto Wall Carpet
- Level: Upper
- Area: 110
- Dimensions: 11 x 10
Dining room
- Level: Main
- Area: 209
- Dimensions: 11 x 19
Kitchen
- Features: Eat Bar, Island, Microwave, Free Standing Range, Free Standing Refrigerator
- Level: Main
- Area: 165
- Width: 15
Living room
- Features: Deck, Vaulted Ceiling, Wood Stove
- Level: Main
- Area: 484
- Dimensions: 22 x 22
Heating
- Forced Air
Cooling
- Central Air
Appliances
- Included: Dishwasher, Free-Standing Range, Free-Standing Refrigerator, Microwave, Washer/Dryer, Electric Water Heater
- Laundry: Laundry Room
Features
- Soaking Tub, Vaulted Ceiling(s), Built-in Features, Sink, Eat Bar, Kitchen Island, Shower, Suite, Walk-In Closet(s)
- Flooring: Wall to Wall Carpet
- Basement: Exterior Entry,Unfinished
- Number of fireplaces: 1
- Fireplace features: Stove, Wood Burning Stove
Interior area
- Total structure area: 3,269
- Total interior livable area: 3,269 sqft
Video & virtual tour
Property
Parking
- Total spaces: 3
- Parking features: Driveway, Garage Door Opener, Attached
- Attached garage spaces: 3
- Has uncovered spaces: Yes
Features
- Stories: 2
- Patio & porch: Deck
- Exterior features: Yard
- Has view: Yes
- View description: Territorial, Trees/Woods
Lot
- Size: 2.78 Acres
- Features: Gentle Sloping, Trees, Sprinkler, Acres 1 to 3
Details
- Parcel number: R594164
- Zoning: R-5
Construction
Type & style
- Home type: SingleFamily
- Architectural style: Custom Style,NW Contemporary
- Property subtype: Residential, Single Family Residence
Materials
- Cedar
- Foundation: Pillar/Post/Pier
- Roof: Metal
Condition
- Resale
- New construction: No
- Year built: 1995
Utilities & green energy
- Gas: Gas
- Sewer: Sand Filtered, Septic Tank
- Water: Shared Well
Community & HOA
HOA
- Has HOA: No
Location
- Region: Portland
Financial & listing details
- Price per square foot: $673/sqft
- Tax assessed value: $1,739,750
- Annual tax amount: $9,752
- Date on market: 4/23/2026
- Listing terms: Cash,Conventional
- Road surface type: Paved
Estimated market value
$2,091,600
$1.99M - $2.20M
$4,880/mo
Price history
| Date | Event | Price |
|---|---|---|
| 8/17/2026 | Price change | $2,200,000-12%$673/sqft |
Source:  RMLS (OR) #401222560 Report a problem RMLS (OR) #401222560 Report a problem | ||
| 4/23/2026 | Listed for sale | $2,500,000+3746.2%$765/sqft |
Source: RMLS (OR) #401222560 Report a problem | ||
| 8/5/1994 | Sold | $65,000$20/sqft |
Source: Agent Provided Report a problem | ||
Public tax history
| Year | Property taxes | Tax assessment |
|---|---|---|
| 2025 | $9,752 +4.5% | $579,770 +3% |
| 2024 | $9,331 +3.7% | $562,890 +3% |
| 2023 | $8,998 +3.4% | $546,500 +3% |
| 2022 | $8,699 +3.9% | $530,590 |
| 2021 | $8,373 +3.1% | -- |
| 2020 | $8,122 +3.5% | $500,140 +3% |
| 2019 | $7,844 +3.5% | $485,580 |
| 2018 | $7,580 | $485,580 +6.1% |
| 2017 | $7,580 +7.7% | $457,710 +3% |
| 2016 | $7,039 | $444,380 +3% |
| 2015 | $7,039 +4.2% | $431,440 +3% |
| 2014 | $6,758 +4.4% | $418,880 +3% |
| 2013 | $6,472 +13.6% | $406,680 +3% |
| 2012 | $5,696 +2.8% | $394,840 -48.3% |
| 2011 | $5,541 +2.6% | $763,800 -2.8% |
| 2010 | $5,402 +1.9% | $786,110 -4.2% |
| 2009 | $5,299 +6.7% | $820,430 -12.3% |
| 2008 | $4,965 +2.5% | $935,600 -4.2% |
| 2007 | $4,843 +12.6% | $976,680 +4.1% |
| 2006 | $4,300 -11.5% | $937,940 +10.8% |
| 2005 | $4,859 +12.9% | $846,870 +43.1% |
| 2004 | $4,305 -6.9% | $591,950 +5.1% |
| 2003 | $4,623 +14.9% | $563,220 +30.3% |
| 2002 | $4,024 +3% | $432,340 +3.7% |
| 2001 | $3,906 +11.7% | $416,860 +7.1% |
| 2000 | $3,498 | $389,170 |
Find assessor info on the county website
Monthly payment
Est. payment
Payment breakdown
Explore the cost of this home by adjusting the details. Changes won't be saved.Climate risks
Neighborhood: 97229
Nearby schools
Schools provided by the listing agent
- Elementary: Jacob Wismer
- Middle: Stoller
- High: Sunset
Source: RMLS (OR). This data may not be complete. We recommend contacting the local school district to confirm school assignments for this home.


Similar homes
- $2,190,0003 bd3 ba3.2k sqft13450 NW Springville Ln, Portland, OR 97229Active
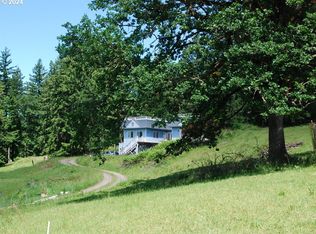
 MLS ID #24247253, Richard Ramer, Engel & Volkers West Portland. RMLS (OR)
 - $1,840,0005 bd4 ba3.8k sqft13755 NW Burton St, Portland, OR 97229Active
 MLS ID #728991979, Leia Carlton, Portland's Alternative Inc., Realtors. RMLS (OR)
 - $1,750,0004 bd4 ba4.1k sqft14240 NW Harvest Ln, Portland, OR 97229Active
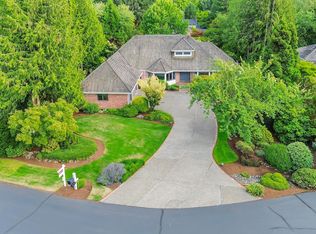 MLS ID #429301178, Susan Layne, Keller Williams Realty Professionals. RMLS (OR)
 - $1,285,0005 bd4 ba3.3k sqft4562 NW Harris Ter, Portland, OR 97229Active
 MLS ID #584713114, Vijay Gopalswamy, Oregon First. RMLS (OR)
 - $1,690,0004 bd4 ba3.4k sqft20 SW 111th Ter, Portland, OR 97229ActiveMLS ID #364171360, Friederike Svensson, Keller Williams Realty Portland Premiere. RMLS (OR)
- $2,095,0004 bd4 ba4.2k sqft4645 SW Fairview Blvd, Portland, OR 97221ActiveMLS ID #384723811, Jeff Weithman, Where, Inc. RMLS (OR)
- $1,695,0004 bd4 ba4k sqft2348 NW Pinnacle Dr, Portland, OR 97229ActiveMLS ID #164506854, Mike Hall, Cascade Hasson Sotheby's International Realty. RMLS (OR)
- $1,150,0003 bd3 ba2k sqft11280 NW McDaniel Rd, Portland, OR 97229ActiveMLS ID #167275703, Livia Goodlett, Keller Williams Sunset Corridor. RMLS (OR)
- $1,135,0003 bd2 ba2.3k sqft14631 NW Cedar St, Portland, OR 97231ActiveMLS ID #620159275, Yascha Noonberg, Living Room Realty. RMLS (OR)
- $1,200,0004 bd4 ba3.1k sqft14660 NW Pioneer Rd, Beaverton, OR 97006ActiveMLS ID #671843224, Nick Shivers, eXp Realty, LLC. RMLS (OR)
- $1,200,0003 bd3 ba2.9k sqft12856 NW Hartford St, Portland, OR 97229ActiveMLS ID #228203961, Renee Harper, ELEETE Real Estate. RMLS (OR)
- $1,100,0003 bd3 ba2.6k sqft10225 NW Lee St, Portland, OR 97229ActiveMLS ID #789795091, Matthew Claeys, Keller Williams Sunset Corridor. RMLS (OR)
- $1,199,0004 bd4 ba4.2k sqft1033 NW Eloise Ln, Portland, OR 97229ActiveMLS ID #699185859, Dawn Cordiner, eXp Realty, LLC. RMLS (OR)
- $1,895,0004 bd4 ba4.7k sqft0 NW Penridge Rd, Portland, OR 97229ActiveMLS ID #358625073, Christopher Kuehl, ELEETE Real Estate. RMLS (OR)
- $1,185,0005 bd4 ba3.8k sqft1616 NW Foley Ct, Portland, OR 97229ActiveMLS ID #518068124, Kendall Bergstrom-Delancellotti, Cascade Hasson Sotheby's International Realty. RMLS (OR)
- $1,750,0006 bd5 ba4.5k sqft12070 NW Stewartridge Ln, Portland, OR 97229ActiveMLS ID #773713689, Jonathan Ziegler, ELEETE Real Estate. RMLS (OR)
- $1,150,0005 bd4 ba3.6k sqft3010 NW Chapin Dr, Portland, OR 97229ActiveMLS ID #546417022, Linda Locker, Locker Properties. RMLS (OR)
- $1,189,0005 bd5 ba4.6k sqft9149 NW McKenna Dr, Portland, OR 97229ActiveMLS ID #695300466, Cary Perkins, Windermere Realty Trust. RMLS (OR)
- $1,350,0004 bd3 ba2.8k sqft12162 NW Stewartridge Ln, Portland, OR 97229ActiveMLS ID #389120442, Jonathan Ziegler, ELEETE Real Estate. RMLS (OR)
