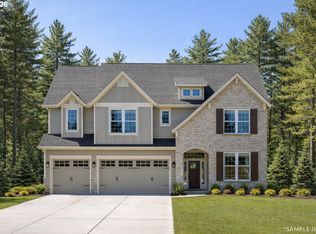
Experience true custom luxury in Bonny Slopes newest neighborhood. Welcome to Laidlaw Meadow Estates. Designed and built by renowned builder Hartwell Homes, each property will be bespoke to its owner. You have the opportunity to work directly with the builder to personalize both the materials pallet and the design of the home. Lot 17 is the first available pre-sale home located on a 7,737 sqft lot. Quality Thermador appliances, waterfall quartz counters, 10+ foot ceilings and endless custom features. 7 unique sites allow for a variety of home plans and sizes. Located in a private enclave of Bonny Slope, the community is surrounded by greenspace and nature while still retaining ease of access and great schools. Many of the properties will offer 2nd level valley views. Included photos are of two completed, sold homes within the neighborhood. Reach out today to bring your vision to life.
Active
$1,750,000
12070 NW Stewartridge Ln, Portland, OR 97229
6beds
4,572sqft
Residential, Single Family Residence
Built in 2026
8,276 Square Feet Lot
$-- Zestimate®
$383/sqft
$125/mo HOA
What's special
Waterfall quartz countersQuality thermador appliances
- 50 days |
- 435 |
- 14 |
Zillow last checked:
Listing updated:
Listed by:
Jonathan Ziegler 971-346-0252,
ELEETE Real Estate
Source: RMLS (OR),MLS#: 773713689
Facts & features
Interior
Bedrooms & bathrooms
- Bedrooms: 6
- Bathrooms: 5
- Full bathrooms: 4
- Partial bathrooms: 1
- Main level bathrooms: 2
Rooms
- Room types: Office, Bedroom 4, Bedroom 2, Bedroom 3, Dining Room, Family Room, Kitchen, Living Room, Primary Bedroom
Primary bedroom
- Features: Soaking Tub, Tile Floor, Walkin Closet, Walkin Shower, Wallto Wall Carpet
- Level: Upper
Bedroom 2
- Level: Upper
Bedroom 3
- Level: Upper
Bedroom 4
- Level: Lower
Dining room
- Level: Main
Family room
- Features: Builtin Refrigerator, Wet Bar
- Level: Lower
Kitchen
- Features: Appliance Garage, Builtin Refrigerator, Dishwasher, Disposal, Eat Bar, Gourmet Kitchen, Microwave, Builtin Oven, Butlers Pantry, High Ceilings, Quartz, Wet Bar
- Level: Main
Living room
- Level: Main
Office
- Level: Main
Heating
- Forced Air 95 Plus
Cooling
- Central Air, ENERGY STAR Qualified Equipment
Appliances
- Included: Dishwasher, Disposal, ENERGY STAR Qualified Appliances, Free-Standing Refrigerator, Gas Appliances, Instant Hot Water, Microwave, Range Hood, Stainless Steel Appliance(s), Water Purifier, Wine Cooler, Washer/Dryer, Built-In Refrigerator, Appliance Garage, Built In Oven, ENERGY STAR Qualified Water Heater, Gas Water Heater
- Laundry: Laundry Room
Features
- Floor 3rd, High Ceilings, High Speed Internet, Quartz, Soaking Tub, Vaulted Ceiling(s), Wainscoting, Wet Bar, Eat Bar, Gourmet Kitchen, Butlers Pantry, Walk-In Closet(s), Walkin Shower, Kitchen Island, Pantry, Pot Filler, Tile
- Flooring: Engineered Hardwood, Heated Tile, Luxury Vinyl Plank, Tile, Wall to Wall Carpet
- Windows: Double Pane Windows
- Basement: Finished,Storage Space
- Number of fireplaces: 1
- Fireplace features: Gas
Interior area
- Total structure area: 4,572
- Total interior livable area: 4,572 sqft
Property
Parking
- Total spaces: 3
- Parking features: Driveway, Garage Door Opener, Attached, Oversized
- Attached garage spaces: 3
- Has uncovered spaces: Yes
Features
- Stories: 3
- Patio & porch: Covered Patio, Deck
- Exterior features: Yard
- Fencing: Fenced
- Has view: Yes
- View description: Trees/Woods, Valley
Lot
- Size: 8,276 Square Feet
- Features: Greenbelt, Secluded, Trees, SqFt 7000 to 9999
Details
- Parcel number: R2232154
Construction
Type & style
- Home type: SingleFamily
- Architectural style: NW Contemporary,Traditional
- Property subtype: Residential, Single Family Residence
Materials
- Cultured Stone, Wood Composite
- Foundation: Concrete Perimeter, Slab
- Roof: Composition
Condition
- New Construction
- New construction: Yes
- Year built: 2026
Details
- Warranty included: Yes
Utilities & green energy
- Gas: Gas
- Sewer: Public Sewer
- Water: Public
- Utilities for property: Cable Connected
Community & HOA
Community
- Security: Security Lights, Fire Sprinkler System
HOA
- Has HOA: Yes
- Amenities included: Front Yard Landscaping
- HOA fee: $125 monthly
Location
- Region: Portland
Financial & listing details
- Price per square foot: $383/sqft
- Annual tax amount: $3,647
- Date on market: 6/2/2026
- Listing terms: Call Listing Agent,Cash,Conventional
- Road surface type: Paved
Estimated market value
Not available
Estimated sales range
Not available
Not available
Price history
| Date | Event | Price |
|---|---|---|
| 6/2/2026 | Listed for sale | $1,750,000$383/sqft |
Source:  RMLS (OR) #773713689 Report a problem RMLS (OR) #773713689 Report a problem | ||
Public tax history
Tax history is unavailable.
Monthly payment
Est. payment
Payment breakdown
Explore the cost of this home by adjusting the details. Changes won't be saved.Climate risks
Neighborhood: 97229
Nearby schools
GreatSchools rating
- 9/10Bonny Slope Elementary SchoolGrades: K-5Distance: 1.1 mi
- 9/10Tumwater Middle SchoolGrades: 6-8Distance: 2.2 mi
- 9/10Sunset High SchoolGrades: 9-12Distance: 2.1 mi
Schools provided by the listing agent
- Elementary: Bonny Slope
- Middle: Tumwater
- High: Sunset
Source: RMLS (OR). This data may not be complete. We recommend contacting the local school district to confirm school assignments for this home.
- $358,990-- bd-- ba-- sqft12070 NW Stewartridge Ln, Portland, OR 97229Off Market
- $358,990-- bd-- ba-- sqft12104 NW Stewartridge Ln, Portland, OR 97229Off Market
- $358,990-- bd-- ba-- sqft12056 NW Stewartridge Ln, Portland, OR 97229Off Market
- $358,990-- bd-- ba-- sqft12028 NW Stewartridge Ln, Portland, OR 97229Off Market
- $358,0904 bd5 ba-- sqft12042 NW Stewartridge Ln, Portland, OR 97229Off Market
- $1,334,7001 bd1 ba6.3k sqft12122 NW Stewartridge Ln, Portland, OR 97229Off Market
- $370,0006 bd4 ba4.7k sqft12014 NW Stewartridge Ln, Portland, OR 97229Sold
- $300,0005 bd3 ba-- sqft12141 NW Stewartridge Ln, Portland, OR 97229Sold
A local agent can set up tours, give advice and negotiate with sellers.
Similar homes
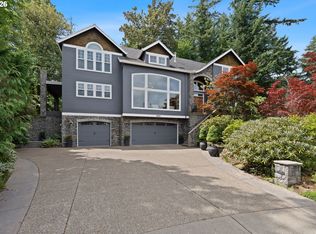
- $1,499,9506 bd5 ba4.2k sqft13233 NW Carson Rd, Portland, OR 97229Active
 RMLS (OR)
 - $1,350,0004 bd4 ba4.2k sqft1033 NW Eloise Ln, Portland, OR 97229Active
 MLS ID #699185859, Dawn Cordiner, eXp Realty, LLC. RMLS (OR)
 - $1,289,0005 bd5 ba4.6k sqft9149 NW McKenna Dr, Portland, OR 97229Active
 MLS ID #776047719, Livia Goodlett, Keller Williams Sunset Corridor. RMLS (OR)
 - $1,398,0005 bd5 ba4.3k sqft15673 NW Gooderham St, Portland, OR 97229Active
 MLS ID #663269083, Michael Beirwagen, Berkshire Hathaway HomeServices NW Real Estate. RMLS (OR)
 - $1,099,0005 bd5 ba5.2k sqft10230 NW Gloaming Ln, Portland, OR 97229ActiveMLS ID #304644723, Declan O'Connor, Cascade Hasson Sotheby's International Realty. RMLS (OR)
- $1,399,9505 bd5 ba3.9k sqft18236 NW Anastasia Dr, Portland, OR 97229ActiveRMLS (OR)
- $1,995,0005 bd4 ba4.1k sqft2065 SW 75th Ave, Portland, OR 97225ActiveMLS ID #207880079, Zachary Eaton, Keller Williams Realty Professionals. RMLS (OR)
- $1,299,9505 bd5 ba3.7k sqft13196 NW Carson Rd Lot 27, Portland, OR 97229ActiveRMLS (OR)
- $1,058,0005 bd3 ba3k sqft2667 NW Birkendene St, Portland, OR 97229ActiveMLS ID #493812794, Cathleen Clark Thomas, John L. Scott. RMLS (OR)
- $1,525,0005 bd4 ba4.4k sqft290 SW Moonridge Pl, Portland, OR 97225ActiveMLS ID #725909722, Rachel Smith, Modern Homes Collective. RMLS (OR)
- $1,850,0005 bd3 ba5.2k sqft17440 SW Reusser Ct, Beaverton, OR 97007ActiveMLS ID #743825031, Marie Boatsman, Berkshire Hathaway HomeServices NW Real Estate. RMLS (OR)
- $1,550,0004 bd5 ba4.2k sqft721 SW 68th Ter, Portland, OR 97225ActiveMLS ID #738126546, Mark Scholz, Keller Williams Realty Portland Premiere. RMLS (OR)
- $1,100,0004 bd4 ba2.9k sqft1931 NW 113th Ave, Portland, OR 97229ActiveMLS ID #606514408, Shelley Lucas, The Agency Lake Oswego. RMLS (OR)
- $1,725,0003 bd3 ba3.2k sqft5202 SW Burton Dr, Portland, OR 97221ActiveMLS ID #427344862, Marisa Swenson, Modern Homes Collective. RMLS (OR)
- $1,335,0004 bd4 ba3.4k sqft13255 NW Carson Rd Lot 4, Portland, OR 97229ActiveRMLS (OR)
- $1,495,0004 bd4 ba4.7k sqft1089 SW Summit View Dr, Portland, OR 97225ActiveMLS ID #391539843, Andrew Pienovi, Christie's International Real Estate Evergreen. RMLS (OR)
- $1,865,0004 bd5 ba6.1k sqft14005 155th Ter, Portland, OR 97224ActiveMLS ID #490655778, Brian Getman, Where, Inc. RMLS (OR)
- $1,599,0003 bd2 ba2.9k sqft2941 NW Luray Ter, Portland, OR 97210ActiveMLS ID #462198045, Sarita Dua, Keller Williams Sunset Corridor. RMLS (OR)
- $1,495,0003 bd2 ba3k sqft8795 SW Birchwood Rd, Portland, OR 97225ActiveMLS ID #791242400, Breylan Deal-Eriksen, Think Real Estate. RMLS (OR)
- $1,895,0005 bd5 ba5k sqft715 SE Sherley Ct, Vancouver, WA 98664ActiveMLS ID #277345552, Steve Studley, Cascade Hasson Sotheby's International Realty. RMLS (OR)
