What a great investment opportunity in a quiet part of town! Great School District!!!
This charming Cape Cod offers the perfect chance to live in the front house while generating rental income from the apartment above the detached 2-stall garage. The front house features 4 bedrooms, 1 bathroom, beautiful hardwood floors, and plenty of character, this home combines comfort, convenience, and income potential. Located in a peaceful neighborhood, this property is ideal for homeowners and investors alike. Don't miss this unique opportunity.
54 1/2 Jefferson Street - Detached 2 Stall Garage/ Apartment above garage with 2 bedrooms and 1 bath. Approx. 600 square feet.
54 and 54 1/2 Jefferson Street MUST BE SOLD TOGETHER.
Pending
Price cut: $4K (8/29)
$245,000
54 54 1/2 Jefferson St, Weatherly, PA 18255
6beds
1,440sqft
Single Family Residence
Built in 1958
7,840 Square Feet Lot
$238,100 Zestimate®
$170/sqft
$-- HOA
What's special
Charming cape codBeautiful hardwood floorsPlenty of character
- 148 days
- 216
- 9
Zillow last checked:
Listing updated:
Listed by:
Joleen Verbonitz 570-788-8500,
Aggressive Realty & Rentals, LLC 570-788-8500
Source: Luzerne County AOR,MLS#: 26-1921
Facts & features
Interior
Bedrooms & bathrooms
- Bedrooms: 6
- Bathrooms: 2
- Full bathrooms: 2
Bedroom 1
- Description: R. Bedroom
- Level: First
- Area: 126 Square Feet
- Dimensions: 10.5 x 12
Bedroom 1
- Description: Apartment above garage
- Level: First
- Area: 100 Square Feet
- Dimensions: 10 x 10
Bedroom 2
- Description: Front
- Level: First
- Area: 126.5 Square Feet
- Dimensions: 11.5 x 11
Bedroom 2
- Description: Apartment above garage
- Level: First
- Area: 90 Square Feet
- Dimensions: 10 x 9
Bedroom 3
- Level: Second
- Area: 195 Square Feet
- Dimensions: 15 x 13
Bedroom 4
- Level: Second
- Area: 169 Square Feet
- Dimensions: 13 x 13
Primary bathroom
- Description: Apartment above the garage
- Level: First
- Area: 49.5 Square Feet
- Dimensions: 9 x 5.5
Bathroom
- Description: Tiled
- Level: First
- Area: 48 Square Feet
- Dimensions: 8 x 6
Kitchen
- Level: First
- Area: 234 Square Feet
- Dimensions: 18 x 13
Kitchen
- Description: Apartment above garage
- Level: First
- Area: 110 Square Feet
- Dimensions: 11 x 10
Living room
- Description: hardwood floors
- Level: First
- Area: 240 Square Feet
- Dimensions: 16 x 15
Living room
- Description: Apartment above garage
- Level: First
- Area: 156 Square Feet
- Dimensions: 13 x 12
Heating
- Oil, Baseboard
Cooling
- Wall Unit(s)
Features
- Eat-in Kitchen
- Flooring: Hardwood
- Basement: Concrete
Interior area
- Total structure area: 1,440
- Total interior livable area: 1,440 sqft
- Finished area above ground: 1,440
- Finished area below ground: 0
Property
Parking
- Total spaces: 2
- Parking features: Private, Shared Driveway
- Garage spaces: 2
- Has uncovered spaces: Yes
Features
- Levels: Two
- Patio & porch: Porch
Lot
- Size: 7,840 Square Feet
- Dimensions: 50x150
- Features: Cleared
Details
- Parcel number: 111A60C3
- Zoning: Residential
- Zoning description: Residential
Construction
Type & style
- Home type: SingleFamily
- Architectural style: Other,Cape Cod
- Property subtype: Single Family Residence
Materials
- Vinyl Siding, Asbestos
Condition
- Very Good
- New construction: No
- Year built: 1958
Utilities & green energy
- Sewer: Public Sewer
- Water: Public
Community & HOA
Location
- Region: Weatherly
Financial & listing details
- Price per square foot: $170/sqft
- Tax assessed value: $125,400
- Annual tax amount: $5,040
- Date on market: 5/16/2026
- Exclusions: refrigerator and washer and dryer in 54 1/2 Jefferson.
Estimated market value
$238,100
$226,000 - $250,000
$2,169/mo
Price history
| Date | Event | Price |
|---|---|---|
| 9/7/2026 | Pending sale | $245,000$170/sqft |
Source: Luzerne County AOR #26-1921 Report a problem | ||
| 8/29/2026 | Price change | $245,000-1.6%$170/sqft |
Source: Luzerne County AOR #26-1921 Report a problem | ||
| 6/29/2026 | Price change | $249,000-3.9%$173/sqft |
Source: Luzerne County AOR #26-1921 Report a problem | ||
| 6/9/2026 | Price change | $259,000-10.4%$180/sqft |
Source: Luzerne County AOR #26-1921 Report a problem | ||
| 5/16/2026 | Listed for sale | $289,000$201/sqft |
Source: Luzerne County AOR #26-1921 Report a problem | ||
| 5/6/2026 | Pending sale | $289,000$201/sqft |
Source: Luzerne County AOR #26-1921 Report a problem | ||
| 5/1/2026 | Listed for sale | $289,000+489.8%$201/sqft |
Source: Luzerne County AOR #26-1921 Report a problem | ||
| 5/6/2016 | Sold | $49,000+4732.3%$34/sqft |
Source:  GLVR #505909 Report a problem GLVR #505909 Report a problem | ||
| 1/22/2016 | Sold | $1,014$1/sqft |
Source: Public Record Report a problem | ||
Public tax history
| Year | Property taxes | Tax assessment |
|---|---|---|
| 2026 | $5,040 +3.5% | $62,700 |
| 2025 | $4,868 +4% | $62,700 |
| 2024 | $4,680 +9.1% | $62,700 |
| 2023 | $4,288 | $62,700 |
| 2022 | $4,288 | $62,700 |
| 2021 | $4,288 +1.5% | $62,700 |
| 2020 | $4,225 +4.4% | $62,700 |
| 2019 | $4,049 +3.3% | $62,700 |
| 2018 | $3,919 +102233.4% | $62,700 |
| 2017 | $4 | $62,700 |
| 2016 | -- | $62,700 |
| 2015 | -- | $62,700 |
| 2014 | -- | $62,700 |
| 2013 | -- | $62,700 |
| 2012 | -- | $62,700 |
| 2011 | -- | $62,700 |
| 2010 | -- | $62,700 |
| 2009 | -- | $62,700 |
| 2008 | -- | $62,700 |
| 2007 | $373 | $62,700 |
| 2006 | -- | $62,700 |
| 2005 | -- | $62,700 |
| 2004 | -- | $62,700 |
Find assessor info on the county website
Monthly payment
Est. payment
Payment breakdown
Explore the cost of this home by adjusting the details. Changes won't be saved.Climate risks
Neighborhood: 18255
Similar homes
- $239,9003 bd2 ba1.4k sqft2358 Buck Mountain Rd, Weatherly, PA 18255For Sale
 MLS ID #784586, Nehemiah Lindo, Realty One Group Alliance. GLVR
 - $269,0003 bd2 ba1.1k sqft208 Kline St, Weatherly, PA 18255For Sale
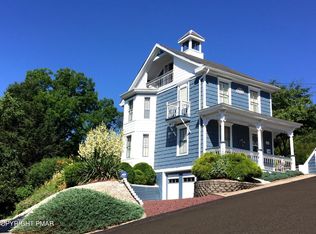 MLS ID #PM-144230, Matthew S Dunbar, Bear Mountain Real Estate LLC. PMAR
 - $269,0003 bd1 ba1.5k sqft368 Hudson Dr, Weatherly, PA 18255For Sale
 MLS ID #26-4493, Luke Medico, Real Broker LLC d/b/a Real of Pennsylvania. Luzerne County AOR
 - $295,0003 bd2 ba1.4k sqft604 E 2nd St, Weatherly, PA 18255For Sale
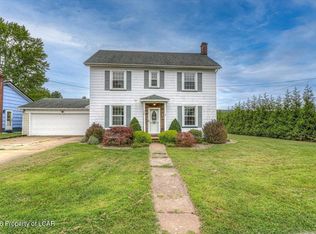 MLS ID #26-4495, Luke Medico, Real Broker LLC d/b/a Real of Pennsylvania. Luzerne County AOR
 - $159,9003 bd2 ba1.5k sqft338 Yeakle St, Weatherly, PA 18255For Sale
 MLS ID #SC263803, Lauren Marinelli, EXP Realty LLC. GSBR as distributed by MLS GRID
 - $135,9003 bd1 ba1.2k sqft39 Spring St, Weatherly, PA 18255For Sale
 MLS ID #PACC2007948, Kevin Zaremba, HomeSmart Nexus Realty Group - Newtown. Bright MLS
