Nestled in the sought-after River Gardens neighborhood, this thoughtfully renovated home blends timeless charm with contemporary style. Recent upgrades include a fully remodeled kitchen and bathrooms, elegant crown molding, a newer roof, and hurricane-rated windows and garage door for added peace of mind. River Gardens itself stands out for its mature, tree-lined streets and collection of custom-built homes, giving the whole neighborhood a polished, established feel. You'll love the location too — just minutes from shopping, schools, and hospitals, about 20 minutes to Downtown Pensacola, and a quick 28-minute drive to the sugar-white sands of Pensacola Beach. Schedule your showing today!
For sale
$439,000
54 Blithewood Dr, Pensacola, FL 32514
3beds
1,825sqft
Single Family Residence
Built in 1969
0.31 Acres Lot
$-- Zestimate®
$241/sqft
$13/mo HOA
What's special
Thoughtfully renovated homeFully remodeled kitchenMature tree-lined streetsElegant crown moldingNewer roofHurricane-rated windowsCollection of custom-built homes
- 28 days
- 864
- 64
Likely to sell faster than
Zillow last checked:
Listing updated:
Listed by:
Larry Kuhn 850-384-9707,
Kuhn Realty
Source: PAR,MLS#: 689467
Facts & features
Interior
Bedrooms & bathrooms
- Bedrooms: 3
- Bathrooms: 2
- Full bathrooms: 2
Primary bedroom
- Level: First
- Area: 210
- Dimensions: 14 x 15
Bedroom
- Level: First
- Area: 168
- Dimensions: 12 x 14
Bedroom 1
- Level: First
- Area: 132
- Dimensions: 11 x 12
Dining room
- Level: First
- Area: 143
- Dimensions: 11 x 13
Kitchen
- Level: First
- Area: 176
- Dimensions: 11 x 16
Living room
- Level: First
- Area: 195
- Dimensions: 15 x 13
Heating
- Central
Cooling
- Central Air, Ceiling Fan(s)
Appliances
- Included: Electric Water Heater
Features
- Flooring: Hardwood, Tile
- Has basement: No
Interior area
- Total structure area: 1,825
- Total interior livable area: 1,825 sqft
Property
Parking
- Total spaces: 2
- Parking features: 2 Car Garage
- Garage spaces: 2
Features
- Levels: One
- Stories: 1
- Pool features: None
Lot
- Size: 0.31 Acres
- Dimensions: 100X127
- Features: Interior Lot
Details
- Parcel number: 021s300200000060
- Zoning description: Res Single
Construction
Type & style
- Home type: SingleFamily
- Architectural style: Traditional
- Property subtype: Single Family Residence
Materials
- Frame
- Foundation: Slab
- Roof: Composition
Condition
- Resale
- New construction: No
- Year built: 1969
Utilities & green energy
- Electric: Circuit Breakers, Copper Wiring
- Sewer: Public Sewer
- Water: Public
Green energy
- Energy efficient items: Insulation
Community & HOA
Community
- Subdivision: River Gardens
HOA
- Has HOA: Yes
- Services included: Deed Restrictions
- HOA fee: $150 annually
Location
- Region: Pensacola
Financial & listing details
- Price per square foot: $241/sqft
- Tax assessed value: $305,820
- Annual tax amount: $3,849
- Price range: $439K - $439K
- Date on market: 9/24/2026
Estimated market value
Not available
Estimated sales range
Not available
Not available
Price history
| Date | Event | Price |
|---|---|---|
| 9/24/2026 | Listed for sale | $439,000+15.5%$241/sqft |
Source:  PAR #689467 Report a problem | ||
| 1/29/2024 | Sold | $380,000-3.6%$208/sqft |
Source: PAR #633762 Report a problem | ||
| 12/15/2023 | Contingent | $394,000$216/sqft |
Source: PAR #633762 Report a problem | ||
| 12/2/2023 | Price change | $394,000-1.3%$216/sqft |
Source: PAR #633762 Report a problem | ||
| 11/5/2023 | Listed for sale | $399,000$219/sqft |
Source: PAR #633762 Report a problem | ||
| 10/22/2023 | Contingent | $399,000$219/sqft |
Source: PAR #633762 Report a problem | ||
| 9/21/2023 | Listed for sale | $399,000+35.3%$219/sqft |
Source: PAR #633762 Report a problem | ||
| 11/17/2020 | Sold | $295,000+1.7%$162/sqft |
Source: PAR #579159 Report a problem | ||
| 9/30/2020 | Listed for sale | $290,000+74.2%$159/sqft |
Source: Coldwell Banker Realty #579159 Report a problem | ||
| 7/28/2016 | Sold | $166,500-3.5%$91/sqft |
Source: PAR #497528 Report a problem | ||
| 6/7/2016 | Price change | $172,500-6.8%$95/sqft |
Source: CONNELL & MANZIEK REALTY, INC #497528 Report a problem | ||
| 4/4/2016 | Listed for sale | $185,000$101/sqft |
Source: CONNELL & MANZIEK REALTY, INC #497528 Report a problem | ||
Public tax history
| Year | Property taxes | Tax assessment |
|---|---|---|
| 2025 | $3,849 +40% | $305,820 +1.4% |
| 2024 | $2,751 +1% | $301,574 +4.3% |
| 2023 | $2,723 +2.4% | $289,209 +12.3% |
| 2022 | $2,660 +0.3% | $257,602 +18.1% |
| 2021 | $2,652 +38.3% | $218,207 +9.7% |
| 2020 | $1,917 +1.9% | $198,823 +7.8% |
| 2019 | $1,882 | $184,501 +15.4% |
| 2018 | $1,882 +0.2% | $159,938 +2.1% |
| 2017 | $1,878 +0.3% | $156,649 +26.9% |
| 2016 | $1,874 +32.8% | $123,478 +0.7% |
| 2015 | $1,411 | $122,620 +0.8% |
| 2014 | $1,411 | $121,647 +1.5% |
| 2013 | -- | $119,850 +1.7% |
| 2012 | -- | $117,847 +3% |
| 2011 | -- | $114,415 +1.5% |
| 2010 | -- | $112,725 +2.7% |
| 2009 | -- | $109,762 +0.1% |
| 2008 | -- | $109,653 +3% |
| 2007 | -- | $106,460 +2.5% |
| 2006 | -- | $103,870 +3% |
| 2005 | -- | $100,850 +3% |
| 2004 | -- | $97,910 +1.9% |
| 2003 | -- | $96,080 +2.4% |
| 2002 | -- | $93,830 +1.6% |
| 2001 | -- | $92,350 +3% |
| 2000 | -- | $89,660 |
Find assessor info on the county website
Monthly payment
Est. payment
Payment breakdown
Explore the cost of this home by adjusting the details. Changes won't be saved.Climate risks
Neighborhood: 32514
Nearby schools
Schools provided by the listing agent
- Elementary: Ferry Pass
- Middle: FERRY PASS
- High: Washington
Source: PAR. This data may not be complete. We recommend contacting the local school district to confirm school assignments for this home.


Similar homes
- $449,9005 bd3 ba1.6k sqft2370 Le Ruth Dr, Pensacola, FL 32514For Sale
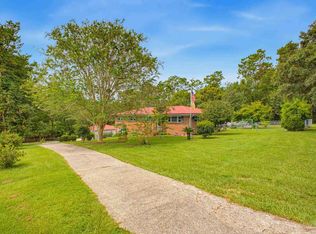 MLS ID #689130, Stephanie Bartek, CENTURY 21 AMERISOUTH REALTY. PAR
- $425,0005 bd2 ba2.4k sqft9819 Kawanee Dr, Pensacola, FL 32514For Sale
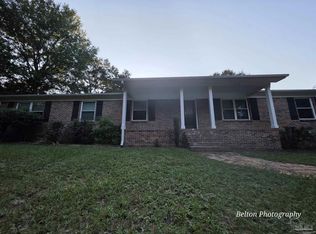 MLS ID #689686, Shannon Belton, Sr., Better Homes And Gardens Real Estate Main Street Properties. PAR
- $380,0004 bd2 ba1.9k sqft4201 Burtonwood Dr, Pensacola, FL 32514For Sale
 MLS ID #689118, Brian Kelley, ERIC GLEATON REALTY, INC. PAR
- $299,0004 bd2 ba1.7k sqft3441 Riverina Dr, Pensacola, FL 32514For Sale
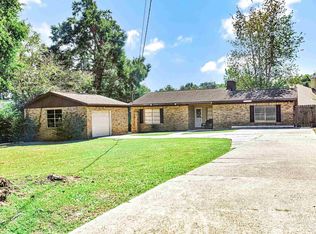 MLS ID #689730, Christina Brunet Sabastia, Levin Rinke Realty. PAR
