*OPEN HOUSE SUN 10/11 2-4PM*
Welcome to a beautifully renovated home where timeless charm meets modern updates! Located in Bristol, Tennessee, in the sought-after Haynesfield Elementary school district, this inviting property offers a fresh new look with a location that makes everyday living convenient. The brand-new kitchen features stylish quartz countertops and new appliances, while the fully remodeled bathrooms bring a fresh, updated feel throughout. Charming hardwood floors and tile add character and warmth to the rest of the home.
With approximately half an acre, there is room to enjoy the outdoors without sacrificing convenience to everything the Tri-Cities has to offer. Inside, two fireplaces create cozy gathering spaces, with one in the living room and another in the lower-level den. Natural gas is available, offering the option to add gas logs to both fireplaces for an extra touch of warmth and ambiance. One of the standout features is the awesome covered, screened-in side porch--a perfect spot for morning coffee, relaxing evenings, or enjoying the outdoors in comfort. With its thoughtful renovations, classic charm, and convenient location, this home is ready to welcome its next owner!
*All information believed to be accurate but not guaranteed*
Pending
$385,000
54 Crown Cir, Bristol, TN 37620
3beds
2,548sqft
Single Family Residence, Residential
Built in 1957
0.56 Acres Lot
$384,200 Zestimate®
$151/sqft
$-- HOA
What's special
Two fireplacesStylish quartz countertopsBrand-new kitchenFully remodeled bathroomsApproximately half an acreCharming hardwood floorsNew appliances
- 8 days
- 861
- 77
Likely to sell faster than
Zillow last checked:
Listing updated:
Listed by:
Kashia Bordwine 423-833-9681,
Holston Realty, Inc. 423-793-8109
Source: TVRMLS,MLS#: 10001911
Facts & features
Interior
Bedrooms & bathrooms
- Bedrooms: 3
- Bathrooms: 2
- Full bathrooms: 2
Primary bedroom
- Level: Lower
Heating
- Heat Pump
Cooling
- Heat Pump
Appliances
- Included: Dishwasher, Electric Range, Microwave, Refrigerator
- Laundry: Electric Dryer Hookup, Washer Hookup
Features
- Master Downstairs, Solid Surface Counters
- Flooring: Ceramic Tile, Hardwood, Luxury Vinyl
- Windows: Double Pane Windows
- Basement: Exterior Entry,Finished
- Has fireplace: Yes
- Fireplace features: Den, Living Room
Interior area
- Total structure area: 2,860
- Total interior livable area: 2,548 sqft
- Finished area below ground: 980
Property
Parking
- Total spaces: 2
- Parking features: Garage
- Garage spaces: 2
Features
- Levels: One
- Stories: 1
- Patio & porch: Screened, Side Porch
Lot
- Size: 0.56 Acres
- Dimensions: 150 x 182 x 144 x 160
- Topography: Level, Sloped
Details
- Parcel number: 038a G 017.00
- Zoning: R 1A
Construction
Type & style
- Home type: SingleFamily
- Architectural style: Ranch
- Property subtype: Single Family Residence, Residential
Materials
- Masonite
- Roof: Shingle
Condition
- Above Average
- New construction: No
- Year built: 1957
Utilities & green energy
- Sewer: Public Sewer
- Water: Public
Community & HOA
Community
- Subdivision: Elmwood Add
HOA
- Has HOA: No
Location
- Region: Bristol
Financial & listing details
- Price per square foot: $151/sqft
- Tax assessed value: $266,900
- Annual tax amount: $2,307
- Date on market: 10/9/2026
- Listing terms: Cash,Conventional,FHA
Estimated market value
$384,200
$365,000 - $403,000
$1,917/mo
Price history
| Date | Event | Price |
|---|---|---|
| 10/11/2026 | Pending sale | $385,000$151/sqft |
Source: TVRMLS #10001911 Report a problem | ||
| 10/9/2026 | Listed for sale | $385,000+75%$151/sqft |
Source: TVRMLS #10001911 Report a problem | ||
| 3/26/2026 | Sold | $220,000+14.9%$86/sqft |
Source: Public Record Report a problem | ||
| 6/21/2019 | Sold | $191,500$75/sqft |
Source: TVRMLS #421165 Report a problem | ||
| 5/8/2019 | Pending sale | $191,500$75/sqft |
Source: PRESTIGE HOMES OF THE TRICITIES INC #421165 Report a problem | ||
| 5/5/2019 | Listed for sale | $191,500$75/sqft |
Source: PRESTIGE HOMES OF THE TRICITIES INC #421165 Report a problem | ||
Public tax history
| Year | Property taxes | Tax assessment |
|---|---|---|
| 2025 | $2,307 +6.2% | $66,725 +45.8% |
| 2024 | $2,173 +8.1% | $45,775 |
| 2023 | $2,011 | $45,775 |
| 2022 | $2,011 | $45,775 |
| 2021 | -- | $45,775 +45.8% |
| 2020 | $1,486 +84.1% | $31,400 |
| 2019 | $807 -45.4% | $31,400 |
| 2018 | $1,479 0% | $31,400 |
| 2017 | $1,480 | $31,400 +4.1% |
| 2016 | $1,480 +7.7% | $30,175 +0% |
| 2014 | $1,374 | $30,161 |
| 2013 | $1,374 +0.8% | $30,161 |
| 2012 | $1,363 +4.5% | $30,161 -0.1% |
| 2011 | $1,305 | $30,201 |
| 2010 | $1,305 | $30,201 |
| 2009 | $1,305 | $30,201 |
| 2008 | -- | $30,201 +19.8% |
| 2007 | $1,247 +2.5% | $25,200 |
| 2006 | $1,217 | $25,200 |
| 2005 | $1,217 -3.8% | $25,200 |
| 2004 | $1,265 +8.8% | $25,200 +1.9% |
| 2002 | $1,163 | $24,737 +3.4% |
| 2001 | -- | $23,934 -71.2% |
| 2000 | -- | $82,963 |
Find assessor info on the county website
Monthly payment
Est. payment
Payment breakdown
Explore the cost of this home by adjusting the details. Changes won't be saved.Climate risks
Neighborhood: 37620
Nearby schools
Schools provided by the listing agent
- Elementary: Haynesfield
- Middle: Vance
- High: Tennessee
Source: TVRMLS. This data may not be complete. We recommend contacting the local school district to confirm school assignments for this home.
Similar homes
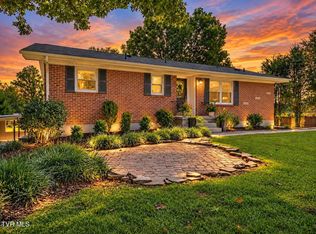
- $379,0004 bd3 ba2.1k sqft1721 Holston Dr, Bristol, TN 37620For Sale
 MLS ID #10001157, Debra Kennedy. TVRMLS
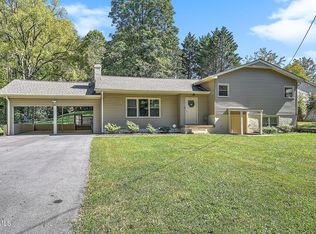
 - $374,9904 bd2 ba2.3k sqft197 Beechwood Rd, Bristol, TN 37620For Sale
 MLS ID #10001645, Alan Hill. TVRMLS
 - $399,9004 bd3 ba1.9k sqft5838 Old Jonesboro Rd, Bristol, TN 37620For Sale
 MLS ID #10002116, Michael Pruitt. TVRMLS
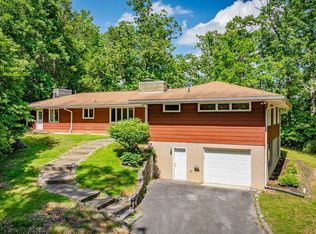
 - $394,9004 bd3 ba2.8k sqft253 Indian Trl, Bristol, TN 37620For Sale
 MLS ID #9996986, Gail Oliver. TVRMLS
 - $335,0003 bd3 ba2.3k sqft129 Paddle Creek Rd, Bristol, TN 37620For Sale
 MLS ID #111248, Michael Guffey, Matt Smith Realty. SWVAR
