Bring your vision! This home is packed with space and possibilities! This 3 bedroom, 3 bath home offers an abundance of living space and a unique, flexible floor plan ready to be reimagined. The main section of the home is 2 bedroom, 2 bath with an additional living area that includes a second kitchen, full bath, and bedroom that offers potential for an in-law suite, guest quarters, or multi-generational living. The large unfinished 2nd story provides even more opportunity for future bedrooms, a bonus room, office, or playroom. Outside, enjoy a large fenced yard with mature shade trees, plus multiple garage bays and plenty of storage/workshop space. This home needs some TLC and updating, but with this much space and potential, you simply have to see the vision!
For sale
$300,000
215 Bullock Hollow Rd, Bristol, TN 37620
3beds
3,106sqft
Single Family Residence, Residential
Built in 1959
0.54 Acres Lot
$298,500 Zestimate®
$97/sqft
$-- HOA
What's special
Abundance of living spaceLarge fenced yardMature shade treesFlexible floor planMultiple garage bays
- 5 days
- 1,221
- 116
Likely to sell faster than
Zillow last checked:
Listing updated:
Listed by:
Shannon Smith 423-827-4462,
Prestige Homes of the Tri Cities, Inc. 423-217-0346
Source: TVRMLS,MLS#: 10001243
Facts & features
Interior
Bedrooms & bathrooms
- Bedrooms: 3
- Bathrooms: 3
- Full bathrooms: 3
Primary bedroom
- Level: First
- Area: 365.12
- Dimensions: 28 x 13.04
Bedroom 2
- Level: First
- Area: 232.81
- Dimensions: 23.05 x 10.1
Bedroom 3
- Level: First
- Area: 180.84
- Dimensions: 15.07 x 12
Bathroom 1
- Level: First
Bathroom 2
- Level: First
Bathroom 3
- Level: First
Den
- Level: First
Dining room
- Level: First
- Area: 183.35
- Dimensions: 13.05 x 14.05
Family room
- Area: 248.35
- Dimensions: 19.06 x 13.03
Kitchen
- Level: First
- Area: 182.42
- Dimensions: 14 x 13.03
Living room
- Level: First
- Area: 170.17
- Dimensions: 13 x 13.09
Sun room
- Level: First
- Area: 202.81
- Dimensions: 20.06 x 10.11
Heating
- Heat Pump, Propane
Cooling
- Heat Pump
Appliances
- Included: Built-In Electric Oven, Built-In Gas Oven, Cooktop, Dishwasher, Dryer, Microwave, Washer
Features
- Kitchen Island, Laminate Counters, Remodeled, Walk-In Closet(s)
- Flooring: Carpet, Laminate, Vinyl
- Basement: Concrete,Workshop
- Number of fireplaces: 1
- Fireplace features: Flue, Wood Burning Stove
Interior area
- Total structure area: 4,421
- Total interior livable area: 3,106 sqft
- Finished area below ground: 188
Property
Parking
- Total spaces: 3
- Parking features: Deeded, Attached, Garage Door Opener, Gravel
- Attached garage spaces: 3
Features
- Levels: Two
- Stories: 2
- Patio & porch: Covered, Front Patio, Front Porch
- Exterior features: Balcony
- Has spa: Yes
- Spa features: Bath
- Fencing: Front Yard
Lot
- Size: 0.54 Acres
- Dimensions: 159 x 157
- Topography: Level, Sloped
Details
- Parcel number: 054 09201 000
- Zoning: R 1
Construction
Type & style
- Home type: SingleFamily
- Architectural style: Traditional
- Property subtype: Single Family Residence, Residential
Materials
- Brick, Vinyl Siding
- Roof: Composition,Metal
Condition
- Updated/Remodeled,Above Average
- New construction: No
- Year built: 1959
Utilities & green energy
- Sewer: Septic Tank
- Water: Public
- Utilities for property: Cable Connected
Community & HOA
Community
- Subdivision: Not In Subdivision
HOA
- Has HOA: No
- Amenities included: Landscaping
Location
- Region: Bristol
Financial & listing details
- Price per square foot: $97/sqft
- Tax assessed value: $438,300
- Annual tax amount: $1,767
- Date on market: 9/22/2026
- Listing terms: Cash,Conventional
Estimated market value
$298,500
$284,000 - $313,000
$2,237/mo
Price history
| Date | Event | Price |
|---|---|---|
| 9/22/2026 | Listed for sale | $300,000+809.1%$97/sqft |
Source: TVRMLS #10001243 Report a problem | ||
| 4/8/1994 | Sold | $33,000$11/sqft |
Source: Public Record Report a problem | ||
Public tax history
| Year | Property taxes | Tax assessment |
|---|---|---|
| 2025 | $1,767 +26.4% | $109,575 +95.7% |
| 2024 | $1,398 +3.7% | $56,000 |
| 2023 | $1,347 | $56,000 |
| 2022 | $1,347 | $56,000 |
| 2021 | -- | $56,000 +35.1% |
| 2020 | $1,065 | $41,450 |
| 2019 | $1,065 +0.8% | $41,450 |
| 2018 | $1,057 -9.3% | $41,450 |
| 2017 | $1,165 | $41,450 +9.1% |
| 2016 | $1,165 +33% | $38,000 |
| 2014 | $876 | $38,000 |
| 2013 | $876 -1.1% | $38,000 |
| 2012 | $885 +8.5% | $38,000 -0.8% |
| 2011 | $816 | $38,300 |
| 2010 | $816 | $38,300 |
| 2009 | $816 | $38,300 |
| 2008 | -- | $38,300 +24.4% |
| 2007 | $779 | $30,796 |
| 2006 | $779 | $30,796 |
| 2005 | $779 -2.8% | $30,796 +2.6% |
| 2004 | $801 +11.6% | $30,018 -1.8% |
| 2002 | $718 | $30,571 +70.4% |
| 2001 | -- | $17,939 -77% |
| 2000 | -- | $77,953 |
Find assessor info on the county website
Monthly payment
Est. payment
Payment breakdown
Explore the cost of this home by adjusting the details. Changes won't be saved.Climate risks
Neighborhood: 37620
Nearby schools
Schools provided by the listing agent
- Elementary: Emmett
- Middle: East Middle
- High: Sullivan East
Source: TVRMLS. This data may not be complete. We recommend contacting the local school district to confirm school assignments for this home.
Similar homes
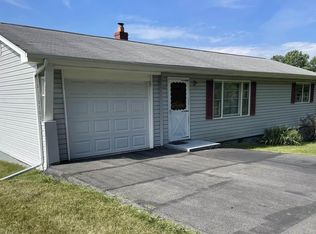
- $304,9004 bd2 ba2.1k sqft34 Crown Cir, Bristol, TN 37620For Sale
 MLS ID #10001381, Heather Price. TVRMLS
 - $339,9003 bd3 ba2.6k sqft3770 Weaver Pike, Bristol, TN 37620For Sale
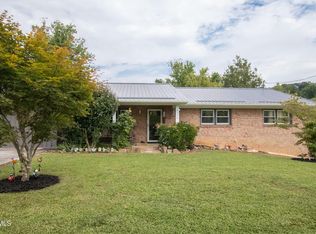 MLS ID #9999305, Henry Denton. TVRMLS
 - $309,0003 bd2 ba2.4k sqft301 Carolyn Cir, Bristol, TN 37620For Sale
 MLS ID #9996157, Sara Banks. TVRMLS
 - $300,0005 bd3 ba1.9k sqft1326 Valley Dr, Bristol, TN 37620For Sale
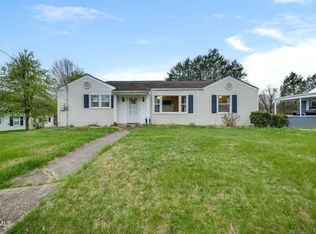 MLS ID #9999589, Thomas Kellner. TVRMLS
 - $335,0003 bd3 ba2.3k sqft129 Paddle Creek Rd, Bristol, TN 37620For Sale
 MLS ID #111248, Michael Guffey, Matt Smith Realty. SWVAR
 - $300,0004 bd2 ba3.1k sqft404 Maryland Ave, Bristol, TN 37620For SaleMLS ID #110457, Beverly Odum, Matt Smith Realty. SWVAR
- $314,9003 bd2 ba1.8k sqft750 Fox Meadow Ln, Bristol, VA 24201For SaleMLS ID #111937, Travis Dyson, Landmark Realty. SWVAR
