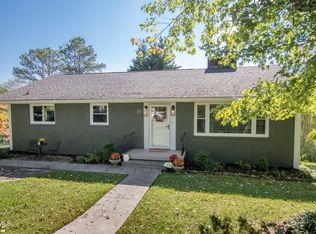
Welcome to this charming, well-maintained home in the desirable Haynesfield school district, located in a sought-after Bristol neighborhood just 2 miles from downtown. With Haynesfield Elementary within walking distance and convenient access to shopping, dining, and everyday amenities, this home offers the best of neighborhood living and convenience. Thoughtfully updated within the last five years, improvements include an updated kitchen and main-level bathroom, along with fresh interior paint.
Step inside to a welcoming living room featuring beautiful hardwood floors, abundant natural light, and a large front window framed by plantation shutters. The living room flows easily into the dining area, creating a comfortable space for everyday living and entertaining. Just off the dining room, the spacious kitchen offers abundant cabinetry, generous counter space, a stylish tile backsplash, garden window, and beautiful farmhouse sink. The layout provides plenty of room to prepare meals while staying connected to the main living spaces.
The main level features three bedrooms, a full bathroom, and convenient laundry hookups. One bedroom is currently being used as a home office, providing flexibility to suit your needs. Downstairs, the finished basement adds an impressive amount of additional living space and versatility, including a fourth bedroom with its own full ensuite bathroom, recreation room, bonus room, and large walk-in storage closet. The basement also has laundry hookups that could be functional again with a little work, offering an additional laundry option. Whether you need space for guests, hobbies, recreation, or additional storage, the basement offers plenty of options.
One of the home's standout features is the large screened porch just off the main level. With ceiling fans and plenty of room for seating and dining, it's an ideal spot for morning coffee, relaxing evenings, or gathering with family and friends. Outdoor living continues on the basement level with a covered patio overlooking the large, fenced backyard. Just off the basement patio, you'll also find a convenient dog washing station, making cleanup after outdoor adventures easy. Two outbuildings convey with the property, providing additional storage and utility.
Schedule your showing today and come see all this inviting home has to offer!
Square footage and dimensions are approximate. All information is deemed reliable but should be verified by buyer and buyer's agent.
Pending
$304,900
34 Crown Cir, Bristol, TN 37620
4beds
2,184sqft
Single Family Residence, Residential
Built in 1955
0.52 Acres Lot
$303,600 Zestimate®
$140/sqft
$-- HOA
What's special
Recreation roomBeautiful farmhouse sinkStylish tile backsplashLarge fenced backyardMain-level bathroomFresh interior paintSpacious kitchen
- 22 days
- 1,855
- 207
Likely to sell faster than
Zillow last checked:
Listing updated:
Listed by:
Heather Price 423-863-4345,
KW Kingsport 423-247-5510
Source: TVRMLS,MLS#: 10001381
Facts & features
Interior
Bedrooms & bathrooms
- Bedrooms: 4
- Bathrooms: 2
- Full bathrooms: 2
Primary bedroom
- Level: Lower
Heating
- Heat Pump
Cooling
- Ceiling Fan(s), Heat Pump
Appliances
- Included: Dishwasher, Electric Range, Microwave, Refrigerator
- Laundry: Electric Dryer Hookup, Washer Hookup, Sink
Features
- Master Downstairs, Laminate Counters, Walk-In Closet(s), Wet Bar
- Flooring: Carpet, Hardwood, Laminate
- Basement: Concrete,Exterior Entry,Garage Door,Interior Entry,Partial Heat,Partially Finished,Plumbed,Walk-Out Access,Workshop
Interior area
- Total structure area: 2,464
- Total interior livable area: 2,184 sqft
- Finished area below ground: 952
Property
Parking
- Parking features: Driveway, Asphalt
- Has uncovered spaces: Yes
Features
- Levels: One
- Stories: 1
- Patio & porch: Front Porch, Rear Patio, Rear Porch, Screened
- Fencing: Back Yard
Lot
- Size: 0.52 Acres
- Dimensions: 150 x 150
- Topography: Rolling Slope
Details
- Additional structures: Outbuilding
- Parcel number: 038a H 013.00
- Zoning: R 1A
Construction
Type & style
- Home type: SingleFamily
- Architectural style: Raised Ranch
- Property subtype: Single Family Residence, Residential
Materials
- Brick, Vinyl Siding
- Foundation: Block
- Roof: Shingle
Condition
- Above Average
- New construction: No
- Year built: 1955
Utilities & green energy
- Sewer: Public Sewer
- Water: Public
Community & HOA
Community
- Subdivision: Elmwood Add
HOA
- Has HOA: No
Location
- Region: Bristol
Financial & listing details
- Price per square foot: $140/sqft
- Tax assessed value: $208,100
- Annual tax amount: $1,799
- Date on market: 9/25/2026
- Listing terms: Cash,Conventional,FHA,VA Loan
Estimated market value
$303,600
$288,000 - $319,000
$1,959/mo
Price history
| Date | Event | Price |
|---|---|---|
| 9/29/2026 | Pending sale | $304,900$140/sqft |
Source: TVRMLS #10001381 Report a problem | ||
| 9/25/2026 | Listed for sale | $304,900+7.9%$140/sqft |
Source: TVRMLS #10001381 Report a problem | ||
| 11/1/2024 | Sold | $282,500-5.2%$129/sqft |
Source: TVRMLS #9969718 Report a problem | ||
| 9/5/2024 | Pending sale | $298,000$136/sqft |
Source: TVRMLS #9969718 Report a problem | ||
| 8/9/2024 | Listed for sale | $298,000+207.2%$136/sqft |
Source: TVRMLS #9969718 Report a problem | ||
| 7/17/2002 | Sold | $97,000$44/sqft |
Source: Public Record Report a problem | ||
Public tax history
| Year | Property taxes | Tax assessment |
|---|---|---|
| 2025 | $1,799 +38% | $52,025 +89.4% |
| 2024 | $1,304 +8.1% | $27,475 |
| 2023 | $1,207 | $27,475 |
| 2022 | $1,207 | $27,475 |
| 2021 | -- | $27,475 +4.6% |
| 2020 | $1,243 +84.1% | $26,275 |
| 2019 | $675 -45.4% | $26,275 |
| 2018 | $1,238 0% | $26,275 |
| 2017 | $1,238 | $26,275 -8.4% |
| 2016 | $1,238 -5.3% | $28,700 0% |
| 2014 | $1,308 | $28,706 |
| 2013 | $1,308 +0.8% | $28,706 |
| 2012 | $1,298 +4.4% | $28,706 -0.2% |
| 2011 | $1,243 | $28,769 |
| 2010 | $1,243 | $28,769 |
| 2009 | $1,243 | $28,769 |
| 2008 | -- | $28,769 +20.5% |
| 2007 | $1,182 +2.5% | $23,870 |
| 2006 | $1,153 -0.2% | $23,870 -0.2% |
| 2005 | $1,155 -3.8% | $23,912 |
| 2004 | $1,200 +11.9% | $23,912 +4.8% |
| 2002 | $1,073 | $22,821 +25.5% |
| 2001 | -- | $18,179 -71.9% |
| 2000 | -- | $64,699 |
Find assessor info on the county website
Monthly payment
Est. payment
Payment breakdown
Explore the cost of this home by adjusting the details. Changes won't be saved.Climate risks
Neighborhood: 37620
Nearby schools
Schools provided by the listing agent
- Elementary: Haynesfield
- Middle: Vance
- High: Tennessee
Source: TVRMLS. This data may not be complete. We recommend contacting the local school district to confirm school assignments for this home.
Similar homes
- $339,9994 bd3 ba1.7k sqft141 E Central, Bristol, TN 37620For Sale
 MLS ID #10002160, Brandon Kilgore. TVRMLS
 - $295,0005 bd3 ba1.9k sqft1326 Valley Dr, Bristol, TN 37620For Sale
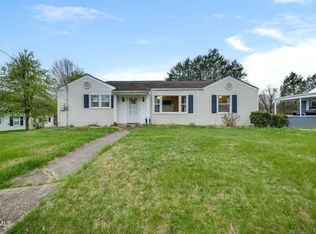 MLS ID #9999589, Thomas Kellner. TVRMLS
 - $279,9003 bd2 ba1.1k sqft305 Johnston Ave, Bristol, TN 37620For Sale
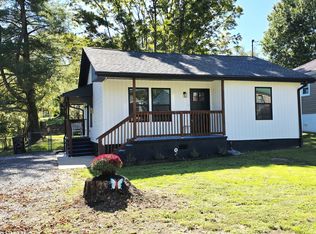 MLS ID #10000402, Tracey Magdeburg. TVRMLS
 - $339,9003 bd3 ba2.6k sqft3770 Weaver Pike, Bristol, TN 37620For Sale
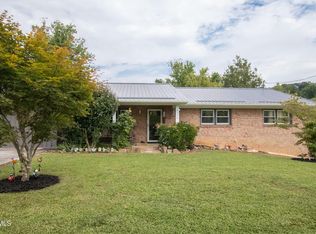 MLS ID #9999305, Henry Denton. TVRMLS
 - $299,9004 bd3 ba2.8k sqft4244 Reedy Creek Rd, Bristol, VA 24202For Sale
 MLS ID #111315, Barbara Cordle, United Country Blue Ridge- Floyd. SWVAR
 - $329,9004 bd3 ba2.5k sqft328 Winding Way Rd, Bristol, VA 24201For SaleMLS ID #104672, Denise Blevins, eXp Realty. SWVAR
