Welcome to 54 Division Avenue in West Sayville, a spacious and versatile 5-bedroom, 2-bath home offering 2500 +|- SF of living space on a rare double lot totaling .36 acres! Built in 1930, this restored cape cod honors its rich history while preserving the warmth and charm that make it truly special. The updated kitchen features white shaker soft-close cabinetry, tile flooring, stainless steel appliances, and a walk-in pantry. Two generously living rooms are ideal for hosting and entertaining. Enjoy year-round comfort in the inviting four-season room with a cozy wood-burning stove. Additional highlights include hardwood flooring upstairs, newer flooring on the main level, some updated windows, attic storage, and a dedicated office/music room that can easily serve as a fifth bedroom. Recent improvements include a new roof with sheathing (2024), a new heat pump electric/propane heating system, water heater, and newer precast cesspools. The property also offers a partial unfinished basement, an oversized one-car garage with workspace, vinyl siding, and gas availability on the street. Situated on a desirable corner lot with two separate tax parcels, this unique property offers exceptional space, flexibility, and future potential.
Pending
$750,000
54 Division Avenue, West Sayville, NY 11796
5beds
2,600sqft
Single Family Residence, Residential
Built in 1930
0.36 Acres Lot
$-- Zestimate®
$288/sqft
$-- HOA
What's special
Stainless steel appliancesVinyl sidingPartial unfinished basementWalk-in pantryTile flooringUpdated kitchenSome updated windows
- 40 days |
- 120 |
- 4 |
Likely to sell faster than
Zillow last checked:
Listing updated:
Listed by:
Compass Greater NY LLC 631-491-2926,
Kenneth Hirsch 631-902-6266,
Dominick M. Carreras 631-926-2010,
Compass Greater NY LLC
Source: OneKey® MLS as distributed by MLS GRID,MLS#: 1012153
Facts & features
Interior
Bedrooms & bathrooms
- Bedrooms: 5
- Bathrooms: 2
- Full bathrooms: 2
Heating
- Baseboard, Electric, Heat Pump, Propane
Cooling
- Central Air
Appliances
- Included: Dishwasher, Dryer, ENERGY STAR Qualified Appliances, Microwave, Refrigerator, Washer, Indirect Water Heater
Features
- Eat-in Kitchen, Pantry, Primary Bathroom, Walk-In Closet(s)
- Basement: Partial,Unfinished,Walk-Out Access
- Attic: Dormer
Interior area
- Total structure area: 2,600
- Total interior livable area: 2,600 sqft
Property
Parking
- Total spaces: 1.5
- Parking features: Detached, Private
- Garage spaces: 1.5
Lot
- Size: 0.36 Acres
Details
- Parcel number: 0500407000300003000
- Special conditions: None
Construction
Type & style
- Home type: SingleFamily
- Architectural style: Exp Cape
- Property subtype: Single Family Residence, Residential
Materials
- Fiberglass Insulation, Frame, Vinyl Siding
Condition
- Year built: 1930
Utilities & green energy
- Sewer: Cesspool
- Water: Public
- Utilities for property: Trash Collection Public
Community & HOA
HOA
- Has HOA: No
Location
- Region: West Sayville
Financial & listing details
- Price per square foot: $288/sqft
- Tax assessed value: $36,800
- Annual tax amount: $12,334
- Date on market: 6/26/2026
- Cumulative days on market: 47 days
- Listing agreement: Exclusive Right To Sell
Estimated market value
Not available
Estimated sales range
Not available
Not available
Price history
| Date | Event | Price |
|---|---|---|
| 7/10/2026 | Pending sale | $750,000$288/sqft |
Source:  OneKey® MLS as distributed by MLS GRID #1012153 Report a problem OneKey® MLS as distributed by MLS GRID #1012153 Report a problem | ||
| 7/2/2026 | Listing removed | $750,000$288/sqft |
Source: OneKey® MLS as distributed by MLS GRID #1012153 Report a problem | ||
| 6/26/2026 | Listed for sale | $750,000+8.7%$288/sqft |
Source: OneKey® MLS as distributed by MLS GRID #1012153 Report a problem | ||
| 6/12/2023 | Sold | $690,000-1.3%$265/sqft |
Source: OneKey® MLS as distributed by MLS GRID #L3466722 Report a problem | ||
| 4/14/2023 | Pending sale | $699,000$269/sqft |
Source: OneKey® MLS as distributed by MLS GRID #3466722 Report a problem | ||
| 3/24/2023 | Listed for sale | $699,000+7.5%$269/sqft |
Source: OneKey® MLS as distributed by MLS GRID #3466722 Report a problem | ||
| 1/19/2023 | Sold | $650,000$250/sqft |
Source: Public Record Report a problem | ||
| 11/3/2022 | Sold | $650,000+0.2%$250/sqft |
Source: OneKey® MLS as distributed by MLS GRID #L3425576 Report a problem | ||
| 9/21/2022 | Pending sale | $649,000$250/sqft |
Source: OneKey® MLS as distributed by MLS GRID #3425576 Report a problem | ||
| 8/23/2022 | Listed for sale | $649,000+85.4%$250/sqft |
Source: OneKey® MLS as distributed by MLS GRID #3425576 Report a problem | ||
| 7/10/2003 | Sold | $350,000$135/sqft |
Source: Public Record Report a problem | ||
Public tax history
| Year | Property taxes | Tax assessment |
|---|---|---|
| 2025 | -- | $36,800 |
| 2024 | -- | $36,800 |
| 2023 | -- | $36,800 |
| 2022 | -- | $36,800 |
| 2021 | -- | $36,800 |
| 2020 | -- | $36,800 |
| 2019 | -- | $36,800 |
| 2018 | -- | $36,800 |
| 2017 | $9,769 | $36,800 |
| 2016 | -- | $36,800 |
| 2015 | -- | $36,800 |
| 2014 | -- | $36,800 |
| 2013 | -- | $36,800 |
| 2012 | -- | $36,800 |
| 2011 | -- | $36,800 |
| 2007 | $7,092 +7% | $36,800 |
| 2005 | $6,627 +28.3% | $36,800 -5.2% |
| 2004 | $5,165 +23.4% | $38,800 |
| 2003 | $4,185 +7.6% | $38,800 |
| 2002 | $3,888 | $38,800 |
| 2001 | -- | $38,800 |
| 2000 | $1,774 | $38,800 |
Find assessor info on the county website
Monthly payment
Climate risks
Neighborhood: 11796
Nearby schools
GreatSchools rating
- 8/10Cherry Avenue Elementary SchoolGrades: PK-5Distance: 0.6 mi
- 7/10Sayville Middle SchoolGrades: 6-8Distance: 2 mi
- 9/10Sayville High SchoolGrades: 9-12Distance: 0.3 mi
Schools provided by the listing agent
- Elementary: Cherry Avenue Elementary School
- Middle: Sayville Middle School
- High: Sayville High School
Source: OneKey® MLS as distributed by MLS GRID. This data may not be complete. We recommend contacting the local school district to confirm school assignments for this home.
- $8,700-- bd-- ba-- sqft54 Division Ave, West Sayville, NY 11796Off Market
- $736,500-- bd-- ba-- sqft56 Division Ave, West Sayville, NY 11796Off Market
- $635,600-- bd-- ba-- sqft58 Division Ave, West Sayville, NY 11796Off Market
- $100-- bd-- ba-- sqftUnion Ave, West sayville, NY 11796Off Market
- $585,400-- bd-- ba-- sqft62 Division Ave, West Sayville, NY 11796Off Market
- $734,2005 bd2 ba-- sqft59 Rollstone Ave, West Sayville, NY 11796Off Market
- $642,400-- bd-- ba-- sqft57 Rollstone Ave, West Sayville, NY 11796Off Market
- $635,100-- bd-- ba-- sqft55 Rollstone Ave, West Sayville, NY 11796Off Market
A local agent can set up tours, give advice and negotiate with sellers.
Similar homes
- $749,9995 bd3 ba2.6k sqft72 Peckham Avenue, Islip, NY 11751For Sale

 MLS ID #1037226, Michelle A. Juarez Garcia Prieto, Listing by: Nova Real Estate NY Corp. OneKey® MLS as distributed by MLS GRID
 - $775,0003 bd2 ba1.4k sqft6 Keswick Drive, East Islip, NY 11730For Sale
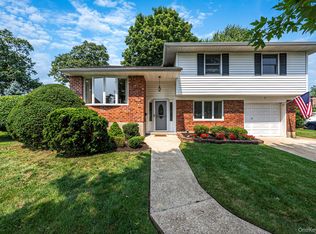 MLS ID #1038570, Debra L. Carpluk, Listing by: Keller Williams Realty Elite. OneKey® MLS as distributed by MLS GRID
 - $739,9993 bd3 ba2k sqft107 Terry Road, Sayville, NY 11782For Sale
 MLS ID #1030989, Sean Manning, Listing by: OverSouth LLC. OneKey® MLS as distributed by MLS GRID
 - $798,0004 bd2 ba1.8k sqft360 Bayport Avenue, Bayport, NY 11705For Sale
 MLS ID #1038252, Barbara Leogrande, Listing by: Douglas Elliman Real Estate. OneKey® MLS as distributed by MLS GRID
 - $749,9996 bd2 ba1.8k sqft653 Meadow Road, Smithtown, NY 11787For SaleMLS ID #1038388, Brenin P. Stark, Listing by: Olga Baram. OneKey® MLS as distributed by MLS GRID
- $719,0004 bd2 ba1.9k sqft23 Dellmarie Lane, Nesconset, NY 11767For SaleMLS ID #1038013, Danielle I. Lenard, Listing by: Signature Premier Properties. OneKey® MLS as distributed by MLS GRID
- $799,0004 bd3 ba2.5k sqft411 Robinson Avenue, East Patchogue, NY 11772For SaleMLS ID #1032055, Caroline Maino, Listing by: Keller Williams Points North. OneKey® MLS as distributed by MLS GRID
- $749,9993 bd3 ba2.5k sqft91 Traction Boulevard, Patchogue, NY 11772For SaleMLS ID #1029870, Stephen King, Listing by: BH&G R E Realty Connect. OneKey® MLS as distributed by MLS GRID
- $790,0005 bd2 ba3.1k sqft20 Richmond Boulevard, Lake Grove, NY 11755For SaleMLS ID #1015820, Lynn D. Witz, Listing by: Howard Hanna Coach. OneKey® MLS as distributed by MLS GRID
- $899,9904 bd5 ba3.3k sqft55 Riverview Court, Oakdale, NY 11769For SaleMLS ID #1018752, Sanford Pines, Listing by: Coldwell Banker American Homes. OneKey® MLS as distributed by MLS GRID
- $650,0005 bd3 ba2.4k sqft115 Arlington Road, Ronkonkoma, NY 11779For SaleMLS ID #961719, Michael Ambrozy SRES, Listing by: Howard Hanna Coach. OneKey® MLS as distributed by MLS GRID
- $750,0003 bd3 ba2k sqft20 Spaulding Lane, Stony Brook, NY 11790For SaleMLS ID #1016276, Gina R. Lollo CBR, Listing by: Northshore Properties Realty. OneKey® MLS as distributed by MLS GRID
- $779,9994 bd3 ba2.3k sqft22 Cornelia Lane, Lake Grove, NY 11755For SaleMLS ID #1026900, Bryan J. Karp CBR, Listing by: Coldwell Banker American Homes. OneKey® MLS as distributed by MLS GRID
- $849,0004 bd2 ba2.2k sqft103 Harvard Avenue, Smithtown, NY 11787For SaleMLS ID #1037357, Christine Daddio ABR CBR E-PRO PSA, Listing by: Howard Hanna Coach. OneKey® MLS as distributed by MLS GRID
- $659,0004 bd2 ba2.4k sqft37 Champlin Street, Ronkonkoma, NY 11779For SaleMLS ID #1028972, Alexis M. Kearney, Listing by: Galaxy Realty Group Inc. OneKey® MLS as distributed by MLS GRID
- $799,0004 bd2 ba2k sqft26 Heritage Place S, Nesconset, NY 11767For SaleMLS ID #1029526, Ron Zimmerman, Listing by: Keller Williams Realty Elite. OneKey® MLS as distributed by MLS GRID
- $760,0004 bd3 ba2.2k sqft23 Essex Drive, Coram, NY 11727For SaleMLS ID #1017131, Theresa M. Tuthill, Listing by: BH&G R E Realty Connect. OneKey® MLS as distributed by MLS GRID
- $799,9995 bd4 ba3k sqft52 Manhattan Avenue, West Babylon, NY 11704For SaleMLS ID #1037663, Jacob A. Matone, Listing by: Elite Realty Advisers LLC. OneKey® MLS as distributed by MLS GRID
- $849,0004 bd2 ba2k sqft727 Peter Paul Drive, West Islip, NY 11795For SaleMLS ID #1036883, Janet A. Elliott, Listing by: BH&G R E Realty Connect. OneKey® MLS as distributed by MLS GRID
- $799,0004 bd3 ba2.4k sqft10 Arrowhead Court, South Setauket, NY 11720For SaleMLS ID #1021893, Ruben Yosopov, Listing by: Unique Home Sales of L I Inc. OneKey® MLS as distributed by MLS GRID
