Magnificent, spacious and beautifully updated, this rare 4 Bedroom | 3 Full Bath Woodlands Condo offers comfortable, move-in ready living in one of Woodbury’s most sought-after communities.
The home features a luxurious open floor plan highlighted by a renovated eat-in kitchen with quartzite countertops, designer tile backsplash, updated flooring, and LED lighting throughout. A first-floor full bath with shower adds convenience and flexibility for guests or extended living.
The sun-filled dining area flows seamlessly to a private outdoor setting, creating the perfect space for relaxing or entertaining. The generously sized primary suite offers a thoughtful layout, privacy, and ample storage.
Updates completed within the most recent 3–4 years include refreshed vanities, modern appliances, mechanical improvements including boiler and tank, and continued interior enhancements that reflect pride of ownership.
Residents enjoy The Woodlands lifestyle with resort-style amenities including tennis, pickleball, pool, clubhouse with racquetball, gym, playground, and beautifully maintained grounds.
Spacious, updated, and ideally located — this exceptional home offers low-maintenance living with the feel of a private residence.
Appearance: Diamond
Pending
$1,069,000
54 Estate Court #54, Woodbury, NY 11797
4beds
2,145sqft
Condominium, Residential
Built in 1979
-- sqft lot
$-- Zestimate®
$498/sqft
$834/mo HOA
What's special
Modern appliancesThoughtful layoutPrivate outdoor settingLuxurious open floor planLed lighting throughoutGenerously sized primary suiteDesigner tile backsplash
- 60 days |
- 51 |
- 0 |
Zillow last checked:
Listing updated:
Listed by:
Compass Greater NY LLC 631-629-7719,
Elena M. Galluzzo 631-774-3333,
Christopher Galluzzo 631-387-1772,
Compass Greater NY LLC
Source: OneKey® MLS as distributed by MLS GRID,MLS#: 965549
Facts & features
Interior
Bedrooms & bathrooms
- Bedrooms: 4
- Bathrooms: 3
- Full bathrooms: 2
- 1/2 bathrooms: 1
Heating
- Oil
Cooling
- Central Air
Appliances
- Included: Dishwasher, Dryer, Electric Oven, Electric Range, Electric Water Heater, ENERGY STAR Qualified Appliances, Microwave, Refrigerator, Stainless Steel Appliance(s), Washer
- Laundry: In Hall
Features
- First Floor Bedroom, Crown Molding, Eat-in Kitchen, Entrance Foyer, Formal Dining, High Ceilings, Kitchen Island, Open Floorplan, Open Kitchen, Primary Bathroom, Quartz/Quartzite Counters, Recessed Lighting, Walk Through Kitchen
- Flooring: Tile, Wood
- Attic: None
- Has fireplace: No
- Common walls with other units/homes: 2+ Common Walls
Interior area
- Total structure area: 2,145
- Total interior livable area: 2,145 sqft
Video & virtual tour
Property
Parking
- Total spaces: 1
- Parking features: Driveway
- Garage spaces: 1
- Has uncovered spaces: Yes
Features
- Levels: Two
- Patio & porch: Patio
- Exterior features: Mailbox
- Pool features: Community, In Ground
Lot
- Size: 22.65 Acres
Details
- Parcel number: 248913C000163UCA003500054
- Special conditions: None
Construction
Type & style
- Home type: Condo
- Property subtype: Condominium, Residential
- Attached to another structure: Yes
Materials
- Frame
- Foundation: Slab
Condition
- Year built: 1979
Utilities & green energy
- Sewer: Public Sewer
- Water: Private
- Utilities for property: Electricity Connected, Sewer Connected, Trash Collection Private
Community & HOA
Community
- Security: Security System
- Subdivision: The Woodlands
HOA
- Has HOA: Yes
- Amenities included: Basketball Court, Clubhouse, Fitness Center, Landscaping, Live In Super, Maintenance, Maintenance Grounds, Parking, Playground, Pool, Recreation Facilities, Snow Removal, Spa/Hot Tub, Tennis Court(s)
- Services included: Common Area Maintenance, Maintenance Structure, Maintenance Grounds, Snow Removal, Trash, Water
- HOA fee: $834 monthly
- HOA name: MS Hospitality Management Inc.
Location
- Region: Woodbury
Financial & listing details
- Price per square foot: $498/sqft
- Tax assessed value: $585
- Annual tax amount: $18,400
- Date on market: 4/25/2026
- Cumulative days on market: 73 days
- Listing agreement: Exclusive Right To Sell
- Electric utility on property: Yes
Estimated market value
Not available
Estimated sales range
Not available
Not available
Price history
| Date | Event | Price |
|---|---|---|
| 5/29/2026 | Pending sale | $1,069,000$498/sqft |
Source:  OneKey® MLS as distributed by MLS GRID #965549 Report a problem OneKey® MLS as distributed by MLS GRID #965549 Report a problem | ||
| 5/28/2026 | Listed for sale | $1,069,000$498/sqft |
Source: OneKey® MLS as distributed by MLS GRID #965549 Report a problem | ||
| 5/8/2026 | Listing removed | $1,069,000$498/sqft |
Source: OneKey® MLS as distributed by MLS GRID #965549 Report a problem | ||
| 4/25/2026 | Listed for sale | $1,069,000+13.7%$498/sqft |
Source: OneKey® MLS as distributed by MLS GRID #965549 Report a problem | ||
| 9/18/2023 | Sold | $940,000-0.9%$438/sqft |
Source: OneKey® MLS as distributed by MLS GRID #L3481599 Report a problem | ||
| 7/5/2023 | Pending sale | $949,000$442/sqft |
Source: OneKey® MLS as distributed by MLS GRID #3481599 Report a problem | ||
| 5/31/2023 | Listed for sale | $949,000$442/sqft |
Source: OneKey® MLS as distributed by MLS GRID #3481599 Report a problem | ||
Public tax history
Tax history is unavailable.
Monthly payment
Climate risks
Neighborhood: 11797
Nearby schools
GreatSchools rating
- 7/10Baylis Elementary SchoolGrades: K-5Distance: 1.6 mi
- 8/10H B Thompson Middle SchoolGrades: 6-8Distance: 1.1 mi
- 10/10Syosset Senior High SchoolGrades: 9-12Distance: 1.4 mi
Schools provided by the listing agent
- Elementary: Baylis Elementary School
- Middle: H B Thompson Middle School
- High: Syosset Senior High School
Source: OneKey® MLS as distributed by MLS GRID. This data may not be complete. We recommend contacting the local school district to confirm school assignments for this home.
- $815,6003 bd3 ba1.4k sqft1 Woodtree Dr, Woodbury, NY 11797Off Market
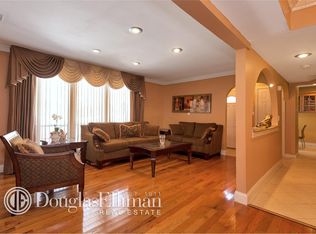
- $680,000-- bd2 ba1.5k sqft3 Woodtree Dr #3, Woodbury, NY 11797Sold
- $748,6003 bd3 ba1.4k sqft4 Woodtree Dr, Woodbury, NY 11797Off Market
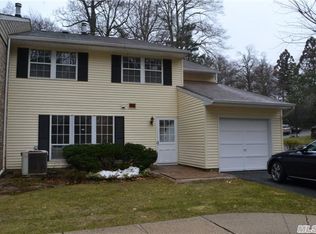
- $938,400-- bd2 ba1.9k sqft5 Woodtree Dr, Woodbury, NY 11797Off Market
- $827,8003 bd3 ba1.5k sqft6 Woodtree Dr, Woodbury, NY 11797Off Market
- $825,8003 bd3 ba1.6k sqft7 Woodtree Dr, Woodbury, NY 11797Off Market
- $1,023,300-- bd2 ba1.9k sqft8 Woodtree Dr, Woodbury, NY 11797Off Market
- $815,0003 bd2 ba1.6k sqft9 Jennings Ct, Woodbury, NY 11797Off Market
- $863,600-- bd2 ba1.6k sqft10 Jennings Ct, Woodbury, NY 11797Off Market
A local agent can set up tours, give advice and negotiate with sellers.
Similar homes
- $1,148,0002 bd2 ba1.3k sqft19303 Aspenwood Drive, Plainview, NY 11803For Sale
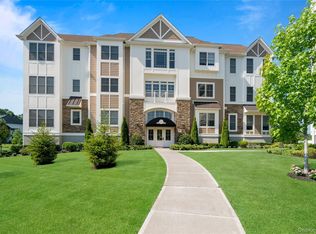
 MLS ID #1024039, Patricia M. Pascullo, Listing by: Douglas Elliman Real Estate. OneKey® MLS as distributed by MLS GRID
 - $1,468,9993 bd4 ba2.4k sqft83 Foxwood Drive, Jericho, NY 11753For Sale
 MLS ID #1005359, Kian Ghazvini, Listing by: Blackstone Realty. OneKey® MLS as distributed by MLS GRID
 - $1,288,0005 bd4 ba2.1k sqft18 Park Drive E, Syosset, NY 11791For Sale
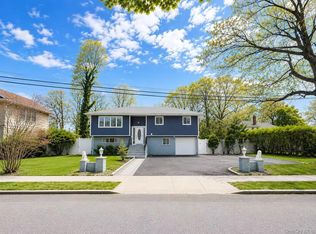 MLS ID #1000693, Qun D. Lin, Listing by: Sweet Key Realty Group Inc. OneKey® MLS as distributed by MLS GRID
 - $1,599,0002 bd2 ba1.9k sqft55201 Spruce Pond Circle, Plainview, NY 11803For Sale
 MLS ID #1023283, Andrea Sorrentino E-PRO, Listing by: Douglas Elliman Real Estate. OneKey® MLS as distributed by MLS GRID
 - $1,048,0004 bd3 ba2.2k sqft61 Cheshire Road, Bethpage, NY 11714For SaleMLS ID #981774, Rahul Jaggi, Listing by: Voro LLC. OneKey® MLS as distributed by MLS GRID
- $929,9994 bd3 ba2k sqft9 Florgate Road, Farmingdale, NY 11735For SaleMLS ID #1028373, Katelyn A. Montrony, Listing by: EXP Realty. OneKey® MLS as distributed by MLS GRID
- $1,099,9993 bd3 ba1.7k sqft3 Nora Lane, Plainview, NY 11803For SaleMLS ID #1023705, Jared Sarney, Listing by: Corcoran SRG Residential. OneKey® MLS as distributed by MLS GRID
- $969,0002 bd2 ba1.2k sqft87 Pond View Drive, Port Washington, NY 11050For SaleMLS ID #1005874, Karen B. Morrison CBR, Listing by: Daniel Gale Sothebys Intl Rlty. OneKey® MLS as distributed by MLS GRID
- $1,049,9994 bd3 ba2.2k sqft7 Mohawk Drive, Massapequa, NY 11758For SaleMLS ID #1010956, Angela Miranda, Listing by: Douglas Elliman Real Estate. OneKey® MLS as distributed by MLS GRID
- $1,075,0004 bd3 ba2k sqft12 Deans Lane, Bayville, NY 11709For SaleMLS ID #978767, Barry J. Paley CBR, Listing by: Keller Williams Points North. OneKey® MLS as distributed by MLS GRID
- $1,099,9994 bd3 ba2.2k sqft17 Lower Road, Smithtown, NY 11787For SaleMLS ID #1014077, Janet M. Foley, Listing by: Daniel Gale Sothebys Intl Rlty. OneKey® MLS as distributed by MLS GRID
- $1,175,0004 bd3 ba2.7k sqft15 Pimlico Drive, Commack, NY 11725For SaleMLS ID #1029173, Lynn D. Witz, Listing by: Howard Hanna Coach. OneKey® MLS as distributed by MLS GRID
- $899,0004 bd3 ba2.2k sqft4 Ruby Lane, Huntington Station, NY 11746For SaleMLS ID #1023237, Natalia Hernandez Lopez, Listing by: DirectKey Properties LLC. OneKey® MLS as distributed by MLS GRID
- $1,050,0004 bd3 ba1.9k sqft57 Brooksite Drive, Smithtown, NY 11787For SaleMLS ID #1020597, Minas Styponias, Listing by: Realty Executives Today. OneKey® MLS as distributed by MLS GRID
- $990,0004 bd3 ba2.2k sqft4 Patricks Way, Saint James, NY 11780For SaleMLS ID #1028829, Jessica L. Stanco AHWD PSA, Listing by: Howard Hanna Coach. OneKey® MLS as distributed by MLS GRID
- $999,0005 bd2 ba1.7k sqft120 Glenwood Road, Glenwood Landing, NY 11547For SaleMLS ID #1029568, Hui Chen, Listing by: Prospes Real Estate Corp. OneKey® MLS as distributed by MLS GRID
- $1,190,0004 bd3 ba2.4k sqft3 Sunrise Street, Plainview, NY 11803For SaleMLS ID #998642, Xerxes S. Novoa, Listing by: MAXURBAN Realty. OneKey® MLS as distributed by MLS GRID
- $1,195,0003 bd1 ba1.6k sqft199 Dix Hills Road, Dix Hills, NY 11746For SaleMLS ID #1016948, Gregory G. Parks, Listing by: Douglas Elliman Real Estate. OneKey® MLS as distributed by MLS GRID
- $1,599,0004 bd4 ba2.8k sqft5 Pony Circle #5, Roslyn Heights, NY 11577For SaleMLS ID #989933, Marilyn N. Fox CBR, Listing by: Daniel Gale Sothebys Intl Rlty. OneKey® MLS as distributed by MLS GRID
- $899,0004 bd3 ba2k sqft3 Walnut Place, Huntington, NY 11743For SaleMLS ID #1008711, Kalliopi C. Suarez, Listing by: Howard Hanna Coach. OneKey® MLS as distributed by MLS GRID
