Nestled on a quiet, desirable street just moments from schools, NYC-bound transit, and all that Cranford has to offer, this beautifully maintained home offers comfort, modern convenience, and a layout designed for effortless everyday living. Step inside to sun-filled interiors and a thoughtful floor plan that flows effortlessly from the living room to the dining room, kitchen, and main-level family room. A large bay window fills the living room with natural sunlight, creating a warm and inviting first impression. The kitchen sits at the heart of the home - bright, functional, and perfectly positioned for morning coffee, weeknight dinners, homework at the counter, and easy entertaining. The family room off the dining room opens directly to a spacious deck overlooking the large, lush, enclosed yard " the perfect outdoor setting for grilling, dining al fresco, relaxing, or just enjoying the view. The primary bedroom offers a private bath and walk-in closet, creating a comfortable retreat with everyday convenience. The lower level adds additional living space with a recreation room, gym area, laundry room and powder room. Additional highlights include central air, a two-car garage, house generator, in-ground sprinkler system, and new roof. Conveniently located within walking distance to Walnut Elementary and Livston Elementary Schools, this home delivers the space, setting, and ease every buyer has been waiting for. A true gem, not to be missed.
Under contract
$729,000
54 Lenhome Dr, Cranford, NJ 07016
3beds
--sqft
:
Get pre-qualified$5,136/mo
Single Family Residence
Built in ----
-- sqft lot
$-- Zestimate®
$--/sqft
$-- HOA
What's special
- 66 days |
- 405 |
- 3 |
Zillow last checked:
Listing updated:
Listed by:
Michelle Hawley Tsay 973-951-0514,
Keller Williams Village Square Realty
Source: NJMLS,MLS#: 26018691
Facts & features
Interior
Bedrooms & bathrooms
- Bedrooms: 3
- Bathrooms: 3
- Full bathrooms: 2
- 1/2 bathrooms: 1
Heating
- Natural Gas, Forced Air
Cooling
- Central Air
Features
- Basement: Finished
Property
Parking
- Total spaces: 6
- Parking features: Garage
- Garage spaces: 2
- Details: Attached
Features
- Levels: Split Level
- Pool features: None
- Has view: Yes
- View description: None
- Waterfront features: None
Lot
- Features: Regular
Details
- Parcel number: 0300469000000006
Construction
Type & style
- Home type: SingleFamily
- Property subtype: Single Family Residence
Materials
- Vinyl Siding
Community & HOA
Community
- Features: Close/Parks, Close/Shopg, Close/Trans
Location
- Region: Cranford
Financial & listing details
- Tax assessed value: $202,200
- Annual tax amount: $14,655
- Date on market: 5/21/2026
- Listing agreement: Exclusive Right To Sell
- Ownership: Private
Estimated market value
Not available
Estimated sales range
Not available
Not available
Price history
| Date | Event | Price |
|---|---|---|
| 6/3/2026 | Pending sale | $729,000 |
Source:  GSMLS #4029366 Report a problem GSMLS #4029366 Report a problem | ||
| 5/22/2026 | Listed for sale | $729,000+105.4% |
Source:  NJMLS #26018691 Report a problem NJMLS #26018691 Report a problem | ||
| 2/11/2002 | Sold | $355,000+59.6% |
Source: Public Record Report a problem | ||
| 9/9/1994 | Sold | $222,500 |
Source: Public Record Report a problem | ||
Public tax history
| Year | Property taxes | Tax assessment |
|---|---|---|
| 2024 | $13,707 +3.6% | $202,200 |
| 2023 | $13,231 +0.8% | $202,200 |
| 2022 | $13,119 +0.4% | $202,200 |
| 2021 | $13,061 +1% | $202,200 |
| 2020 | $12,933 +1.9% | $202,200 |
| 2019 | $12,695 | $202,200 |
| 2018 | $12,695 +7.6% | $202,200 |
| 2017 | $11,795 +2.7% | $202,200 |
| 2016 | $11,480 +2.1% | $202,200 |
| 2015 | $11,239 +1.3% | $202,200 |
| 2014 | $11,097 +2.9% | $202,200 |
| 2013 | $10,784 +3.8% | $202,200 |
| 2012 | $10,392 +4.7% | $202,200 |
| 2011 | $9,927 +9.5% | $202,200 +5.2% |
| 2010 | $9,062 +3.8% | $192,200 |
| 2009 | $8,728 | $192,200 |
| 2008 | -- | $192,200 |
| 2007 | $8,318 | $192,200 |
| 2006 | -- | $192,200 |
| 2005 | -- | $192,200 |
| 2004 | -- | $192,200 |
| 2003 | -- | $192,200 |
| 2002 | -- | $192,200 |
| 2001 | -- | $192,200 |
Find assessor info on the county website
Monthly payment
Est. payment
Payment breakdown
Explore the cost of this home by adjusting the details. Changes won't be saved.Climate risks
Neighborhood: 07016
Nearby schools
GreatSchools rating
- 8/10Livingston Ave SchoolGrades: 3-5Distance: 0.2 mi
- 7/10Hillside Ave SchoolGrades: K-8Distance: 0.6 mi
- 8/10Cranford Sr High SchoolGrades: 9-12Distance: 1.3 mi
Schools provided by the listing agent
- Elementary: Livston/Walnut
- High: Cranford High School
Source: NJMLS. This data may not be complete. We recommend contacting the local school district to confirm school assignments for this home.
- $894,300-- bd-- ba1.5k sqft52 Lenhome Dr, Cranford, NJ 07016Off Market
- $815,400-- bd-- ba2.3k sqft56 Lenhome Dr, Cranford, NJ 07016Off Market
- $1,264,9004 bd5 ba2.6k sqft110 Wilshire Dr, Cranford, NJ 07016Off Market
- $884,4003 bd2 ba1.8k sqft112 Wilshire Dr, Cranford, NJ 07016Off Market
- $1,047,0004 bd3 ba2.5k sqft50 Lenhome Dr, Cranford, NJ 07016Off Market
- $859,600-- bd-- ba-- sqft58 Lenhome Dr, Cranford, NJ 07016Off Market
- $936,6003 bd3 ba1.5k sqft49 Lenhome Dr, Cranford, NJ 07016Off Market
- $845,0003 bd2 ba1.6k sqft114 Wilshire Dr, Cranford, NJ 07016Off Market
A local agent can set up tours, give advice and negotiate with sellers.
A local lender can help you make sure your offer is ready when you are.
Similar homes
- $699,0004 bd2 ba2.2k sqft321 Willow Ave, Garwood Boro, NJ 07027For Sale
 MLS ID #4036892, William Kenny Kwong, Exp Realty, Llc. GSMLS
 - $775,0003 bd3 ba-- sqft1542 Us Highway 22, Mountainside Boro, NJ 07092For Sale
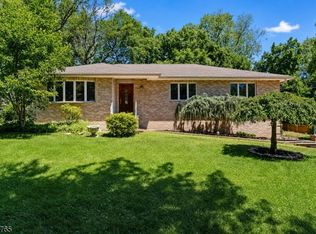 MLS ID #4038162, Nicola Trani, Exp Realty, Llc. GSMLS
 - $825,0003 bd2 ba-- sqft217 Robin Hood Rd, Mountainside Boro, NJ 07092For Sale
 MLS ID #4042351, Christina Emma Bove, Keller Williams Realty. GSMLS
 - $695,0003 bd3 ba-- sqft198 Cornell Ave, Rahway City, NJ 07065For Sale
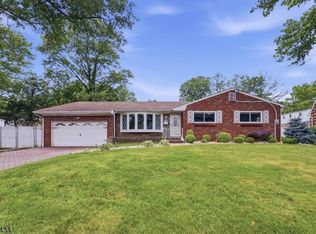 MLS ID #4037752, Helen Santana, Keller Williams City Views Realty. GSMLS
 - $999,0004 bd4 ba-- sqft18 Jacobs Ln, Scotch Plains Twp., NJ 07076For SaleMLS ID #4042420, Colleen Berg, Coldwell Banker Realty. GSMLS
- $719,9004 bd2 ba-- sqft946 Country Club Rd, Bridgewater Twp., NJ 08807For SaleMLS ID #4042411, Lana Evers, Coldwell Banker Realty. GSMLS
- $799,0003 bd2 ba-- sqft1661 Ramapo Way, Scotch Plains Twp., NJ 07076For SaleMLS ID #4036845, Shari Kopla, Coldwell Banker Realty. GSMLS
- $759,0004 bd2 ba-- sqft158 Maple St, New Providence Boro, NJ 07974For SaleMLS ID #4037249, Amy Faherty, Keller Williams Ocean Living. GSMLS
- $649,0003 bd2 ba-- sqft119 Edgewood Rd, Linden City, NJ 07036For SaleMLS ID #4035363, Kira Ibarra-brumbaugh, Keller Williams Real Estate. GSMLS
- $600,0004 bd3 ba-- sqft641 Palisade Rd, Union Twp., NJ 07083For SaleMLS ID #4042366, Curtis Counts, Exp Realty, Llc. GSMLS
- $649,9004 bd2 ba-- sqft741 Belvidere Ave, Plainfield City, NJ 07062For SaleMLS ID #4034064, William C Collins, Era Queen City Realty. GSMLS
- $649,9004 bd3 ba1.3k sqft812-818 Sterling St, Plainfield City, NJ 07062For SaleMLS ID #4038542, Yira Demorizi, Prominent Properties Sir. GSMLS
- $749,0004 bd3 ba2.4k sqft80 Reynolds Ave, Parsippany-Troy Hills Twp., NJ 07054For SaleMLS ID #4039170, Christopher Derosa, Coldwell Banker Realty. GSMLS
- $725,0003 bd3 ba-- sqft44 Korwel Cir, West Orange Twp., NJ 07052For SaleMLS ID #4034036, Scott J. Mennig, Keller Williams Realty. GSMLS
- $635,0003 bd1 ba-- sqft587 Woodland Ave, Mountainside Boro, NJ 07092For SaleMLS ID #4036703, Carolanne Rice, Coldwell Banker Realty. GSMLS
- $650,0003 bd3 ba1.6k sqft1140-42 Hillside Ave, Plainfield City, NJ 07060For SaleMLS ID #4038477, Eulondia Kaye Reese-turner, Coldwell Banker Realty. GSMLS
- $624,9003 bd2 ba-- sqft328 Plymouth Rd, Union Twp., NJ 07083For SaleMLS ID #4040167, Matthew Skierski, Coldwell Banker Realty. GSMLS
- $650,0003 bd2 ba-- sqft175 Colonial Rdwest, Union Twp., NJ 07083For SaleMLS ID #4029153, Pedro Mota, New Direction Realty. GSMLS
- $895,0004 bd3 ba-- sqft580 Center St, Kenilworth Boro, NJ 07033For SaleMLS ID #4038658, Yesenia Alcivar, Serhant New Jersey Llc. GSMLS
- $999,9995 bd3 ba-- sqft370 Westfield Ave, Clark Twp., NJ 07066For SaleMLS ID #4039307, Elena Torsone, Weichert Realtors. GSMLS
