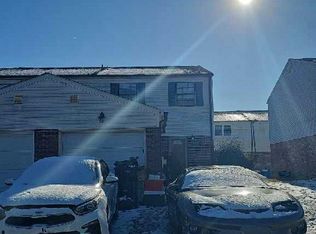
Brick and vinyl front Brennan Estates 3 bedroom, 2 1/2 bath single family home with finished basement and 1 car garage located within the award winning Appoquinimink School District ready for you to move in while priced for you to update as you please! Conveniently located near major routes, shopping, dining, community pool with optional membership, playgrounds, Lums Pond State Park with trails, kayaking, picnic areas etc., short commute to University of Delaware. Covered front porch entry, LVP throughout the spacious living room, dining area and kitchen with updated appliances. Sliders from the kitchen lead to deck overlooking great flat fenced lot. Primary bedroom with vaulted ceiling, walk-in closet and en suite bathroom. Finished basement for extra living space. Roof approximately 7 years old, recently updated LVP flooring and deck; hurry to schedule your private tour today! Priced to reflect need for minor cosmetics.
For sale
$425,000
54 Maureen Way, Bear, DE 19701
3beds
1,772sqft
Single Family Residence
Built in 1998
5,663 Square Feet Lot
$-- Zestimate®
$240/sqft
$33/mo HOA
What's special
Updated appliancesBrick and vinyl frontEn suite bathroomWalk-in closetCovered front porch entry
- 9 days
- 1,189
- 104
Likely to sell faster than
Zillow last checked:
Listing updated:
Listed by:
David Landon 302-218-8473,
Patterson-Schwartz-Newark 3027337000,
Listing Team: Team Landon, Co-Listing Team: Team Landon,Co-Listing Agent: Kirsten H Landon 302-218-8474,
Patterson-Schwartz-Newark
Source: Bright MLS,MLS#: DENC2112014
Facts & features
Interior
Bedrooms & bathrooms
- Bedrooms: 3
- Bathrooms: 3
- Full bathrooms: 2
- 1/2 bathrooms: 1
- Main level bathrooms: 1
Rooms
- Room types: Living Room, Dining Room, Primary Bedroom, Bedroom 2, Bedroom 3, Kitchen, Family Room
Primary bedroom
- Features: Attached Bathroom, Cathedral/Vaulted Ceiling, Ceiling Fan(s), Walk-In Closet(s)
- Level: Upper
- Area: 120 Square Feet
- Dimensions: 10 X 12
Bedroom 2
- Features: Flooring - Carpet
- Level: Upper
- Area: 120 Square Feet
- Dimensions: 10 X 12
Bedroom 3
- Features: Flooring - Carpet
- Level: Upper
- Area: 120 Square Feet
- Dimensions: 10 X 12
Dining room
- Features: Flooring - Luxury Vinyl Plank
- Level: Main
- Area: 144 Square Feet
- Dimensions: 12 X 12
Family room
- Features: Flooring - Carpet
- Level: Lower
- Area: 240 Square Feet
- Dimensions: 16 X 15
Kitchen
- Features: Flooring - Luxury Vinyl Plank
- Level: Main
- Area: 154 Square Feet
- Dimensions: 11 X 14
Living room
- Features: Flooring - Luxury Vinyl Plank
- Level: Main
- Area: 270 Square Feet
- Dimensions: 15 X 18
Heating
- Forced Air, Natural Gas
Cooling
- Central Air, Electric
Appliances
- Included: Dishwasher, Disposal, Dryer, Oven/Range - Gas, Refrigerator, Washer, Water Heater, Gas Water Heater
- Laundry: Main Level
Features
- Ceiling Fan(s), Formal/Separate Dining Room, Primary Bath(s), Vaulted Ceiling(s)
- Flooring: Carpet
- Basement: Partially Finished
- Has fireplace: No
Interior area
- Total structure area: 1,772
- Total interior livable area: 1,772 sqft
- Finished area above ground: 1,522
- Finished area below ground: 250
Video & virtual tour
Property
Parking
- Total spaces: 2
- Parking features: Garage Faces Front, Paved, Attached, Driveway
- Attached garage spaces: 1
- Uncovered spaces: 1
Accessibility
- Accessibility features: None
Features
- Levels: Two
- Stories: 2
- Patio & porch: Deck
- Pool features: Community
- Fencing: Back Yard,Split Rail
Lot
- Size: 5,663 Square Feet
Details
- Additional structures: Above Grade, Below Grade
- Parcel number: 11046.20201
- Zoning: NC5
- Special conditions: Standard
Construction
Type & style
- Home type: SingleFamily
- Architectural style: Colonial
- Property subtype: Single Family Residence
Materials
- Brick, Vinyl Siding
- Foundation: Concrete Perimeter
Condition
- Average
- New construction: No
- Year built: 1998
Utilities & green energy
- Electric: 200+ Amp Service, Circuit Breakers
- Sewer: Public Sewer
- Water: Public
Community & HOA
Community
- Subdivision: Brennan Estates
HOA
- Has HOA: Yes
- HOA fee: $390 annually
- HOA name: BRENNAN ESTATES HOA
Location
- Region: Bear
Financial & listing details
- Price per square foot: $240/sqft
- Tax assessed value: $391,800
- Annual tax amount: $3,167
- Date on market: 9/25/2026
- Listing agreement: Exclusive Right To Sell
- Inclusions: Washer, Dryer, Refrigerator
- Ownership: Fee Simple
Estimated market value
Not available
Estimated sales range
Not available
$2,526/mo
Price history
| Date | Event | Price |
|---|---|---|
| 9/25/2026 | Listed for sale | $425,000+73.5%$240/sqft |
Source:  Bright MLS #DENC2112014 Report a problem Bright MLS #DENC2112014 Report a problem | ||
| 3/1/2005 | Sold | $245,000$138/sqft |
Source: Public Record Report a problem | ||
Public tax history
| Year | Property taxes | Tax assessment |
|---|---|---|
| 2025 | $3,426 +19.6% | $391,800 +493.6% |
| 2024 | $2,865 +16.9% | $66,000 |
| 2023 | $2,451 -0.1% | $66,000 |
| 2022 | $2,455 +1.3% | $66,000 |
| 2021 | $2,424 +1.4% | $66,000 |
| 2020 | $2,390 +7.7% | $66,000 |
| 2019 | $2,220 +7.7% | $66,000 |
| 2017 | $2,060 +9.7% | $66,000 |
| 2016 | $1,878 | $66,000 |
| 2015 | $1,878 +2.6% | $66,000 |
| 2014 | $1,830 | $66,000 |
| 2013 | -- | $66,000 |
| 2012 | -- | $66,000 |
| 2011 | -- | $66,000 |
| 2010 | -- | $66,000 |
| 2009 | -- | $66,000 |
| 2008 | -- | $66,000 |
| 2007 | -- | $66,000 |
| 2006 | -- | $66,000 |
| 2005 | -- | $66,000 |
| 2004 | -- | $66,000 |
| 2003 | -- | $66,000 |
| 2002 | -- | $66,000 |
| 2001 | -- | $66,000 |
Find assessor info on the county website
Monthly payment
Est. payment
Payment breakdown
Explore the cost of this home by adjusting the details. Changes won't be saved.Climate risks
Neighborhood: 19701
Nearby schools
Schools provided by the listing agent
- Elementary: Olive B. Loss
- Middle: Alfred G. Waters
- High: Appoquinimink
- District: Appoquinimink
Source: Bright MLS. This data may not be complete. We recommend contacting the local school district to confirm school assignments for this home.
Similar homes
- $--3 bd3 ba1.5k sqft251 Shai Cir, Bear, DE 19701Auction
 Auction.com 2
 - $--4 bd3 ba2.4k sqft101 Veronica Ln, Bear, DE 19701AuctionAuction.com 2
- $--3 bd3 ba2.4k sqft524 Liam Pl, Bear, DE 19701Auction
 Auction.com 2
 - $459,9003 bd2 ba2.1k sqft2 Anna Ave, Bear, DE 19701For Sale

 MLS ID #DENC2110808, Eric Brinker, Coldwell Banker Realty. Bright MLS
 - $389,9003 bd3 ba1.9k sqft27 Jester St, Bear, DE 19701For SaleMLS ID #DENC2111362, Laurie Brown, Empower Real Estate, LLC. Bright MLS
- $450,0004 bd3 ba2.2k sqft737 Fox Chase Cir, Bear, DE 19701For SaleMLS ID #DENC2109358, Verria Hairston, Open Door Brokerage, LLC. Bright MLS
- $399,9003 bd1 ba1.3k sqft2030 Porter Rd, Bear, DE 19701For SaleMLS ID #DENC2107804, Adam Costa, Coldwell Banker Realty. Bright MLS
- $550,0003 bd3 ba1.8k sqft106 Wortham Ln, Bear, DE 19701For SaleMLS ID #DENC2111322, Maria Ruckle, Empower Real Estate, LLC. Bright MLS
- $384,9003 bd3 ba2.5k sqft12 Redden Ct, Bear, DE 19701For SaleMLS ID #DENC2112346, Erik Hoferer, Long & Foster Real Estate, Inc.. Bright MLS
- $495,0003 bd2 ba1.4k sqft2174 Porter Rd, Bear, DE 19701For SaleMLS ID #DENC2108778, Lisa Marie, RE/MAX Advantage Realty. Bright MLS
- $480,0003 bd3 ba2k sqft314 Carya Ct, Bear, DE 19701For SaleMLS ID #DENC2099686, Kim Simpson, Thyme Real Estate Co LLC. Bright MLS
- $384,9003 bd2 ba1.5k sqft25 Avignon Dr, Newark, DE 19702For SaleMLS ID #DENC2110760, Jon Manis, EXP Realty, LLC. Bright MLS
- $450,0003 bd3 ba1.9k sqft23 Belfort Loop, Newark, DE 19702For SaleMLS ID #DENC2111388, Tim Lukk, VRA Realty. Bright MLS
- $599,0004 bd6 ba2.4k sqft39 Pegasus Pl, Bear, DE 19701For SaleMLS ID #DENC2109610, Dan Deckelbaum, KW Empower. Bright MLS
- $429,9003 bd4 ba2.4k sqft709 Observatory Dr, Bear, DE 19701For SaleMLS ID #DENC2111132, Leon Doris, Long & Foster Real Estate, Inc.. Bright MLS
- $609,9994 bd4 ba2.3k sqft72 Bristle Cone Dr, Bear, DE 19701For SaleMLS ID #DENC2111596, Mike Terranova, Keller Williams Realty Wilmington. Bright MLS
- $550,0003 bd3 ba2.4k sqft213 Megan Dr, Bear, DE 19701For SaleMLS ID #DENC2110724, Mark Adcock, RE/MAX Edge. Bright MLS
- $399,9904 bd3 ba2.1k sqft109 Cherry Tree Ln, Elkton, MD 21921For SaleMLS ID #MDCC2023240, Melinda Wimer, Harlan C. Williams Co.. Bright MLS
- $464,0003 bd4 ba2.2k sqft150 Jenny Dr, Bear, DE 19701For SaleMLS ID #DENC2099806, Keith Seichepine, BHHS Fox & Roach-Greenville. Bright MLS
