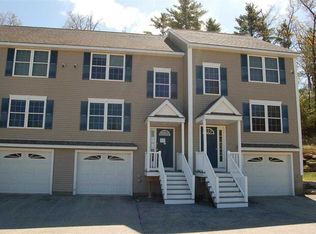
Open House Canceled! All offers due October 18th @ 9:00 AM. Welcome to Woodland Heights Luxury Townhouses. Tucked away in the heart of Hudson, this desirable end-unit townhouse offers the perfect blend of convenience, privacy, and potential. If you’ve been searching for a home where you can add your personal touch and build immediate equity, this is the one. The main level features a bright, open-concept layout with gleaming hardwood floors that flow seamlessly from the kitchen into living areas, an ideal setup for hosting friends or relaxing at home. The master bedroom is conveniently located on the first floor, along with a master bathroom. You’ll also find the laundry area on the main level, making true one-floor living a reality. Step through the sliding doors to your private back deck, which overlooks a serene, wooded area. It’s the perfect spot for morning coffee or evening sunsets in a peaceful, natural setting. Upstairs, you’ll find two additional spacious bedrooms with carpeting and a second full bathroom, providing plenty of space for guests or a home office. Storage is never an issue here, thanks to the attached two-car garage. While the home could use a few modern updates, the bones are excellent, and the layout is fantastic. It’s a rare opportunity to customize a space exactly to your taste in a high-demand community. Speaking of community, you’ll have access to fantastic amenities right outside your door, including a basketball court, tennis courts, and a playground. The location is unbeatable, situated right next to Benson Park, you have easy access to miles of trails and a popular dog park. Plus, you’re just minutes away from major commuter routes, local shopping, and a variety of restaurants. Being Sold AS-IS, Where IS, Condition IN. Bring your vision and make this Hudson gem your own! FHA or VA loan aren't approved with this complex.
Pending
Listed by: Coldwell Banker Realty Nashua • Susan Ducharme • 603-673-4000
$450,000
54 Overlook Circle #54, Hudson, NH 03051
3beds
1,904sqft
Condominium
Built in 2005
-- sqft lot
$-- Zestimate®
$236/sqft
$-- HOA
What's special
Attached two-car garageGleaming hardwood floorsPrivate back deckBright open-concept layoutMaster bathroom
- 8 days
- 638
- 44
Zillow last checked:
Listing updated:
Listed by:
Susan Ducharme,
Coldwell Banker Realty Nashua Cell:978-337-2586
Source: PrimeMLS,MLS#: 5114318
Facts & features
Interior
Bedrooms & bathrooms
- Bedrooms: 3
- Bathrooms: 3
- Full bathrooms: 1
- 3/4 bathrooms: 1
- 1/2 bathrooms: 1
Heating
- Forced Air
Cooling
- Central Air
Appliances
- Included: Dishwasher, Dryer, Microwave, Refrigerator, Washer, Gas Stove, Gas Dryer, Water Heater
- Laundry: Laundry Hook-ups, 1st Floor Laundry
Features
- Kitchen Island, Kitchen/Dining, Kitchen/Living, Primary BR w/ BA, Natural Light, Soaking Tub, Walk-In Closet(s)
- Flooring: Carpet, Hardwood, Tile
- Windows: Window Treatments
- Basement: Concrete,Concrete Floor,Full,Unfinished,Basement Stairs,Interior Entry
- Number of fireplaces: 1
- Fireplace features: 1 Fireplace
Interior area
- Total structure area: 3,104
- Total interior livable area: 1,904 sqft
- Finished area above ground: 1,904
- Finished area below ground: 0
Property
Parking
- Total spaces: 4
- Parking features: Paved, Driveway, Garage, Off Street, Parking Spaces 4, Visitor, Attached
- Garage spaces: 2
- Has uncovered spaces: Yes
Accessibility
- Accessibility features: 1st Floor 1/2 Bathroom, 1st Floor 3/4 Bathroom, 1st Floor Bedroom, Access to Common Areas, Access to Parking, Bathroom w/Step-in Shower, Grab Bars in Bathroom, Paved Parking, 1st Floor Laundry
Features
- Levels: Two
- Stories: 2
- Exterior features: Trash, Basketball Court, Deck, Playground, Tennis Court(s)
Lot
- Features: Condo Development, Corner Lot, Landscaped, Level, Wooded
Details
- Zoning description: R
- Special conditions: Standard
Construction
Type & style
- Home type: Condo
- Architectural style: A-Frame
- Property subtype: Condominium
Materials
- Vinyl Siding
- Foundation: Concrete
- Roof: Asphalt Shingle
Condition
- New construction: No
- Year built: 2005
Utilities & green energy
- Electric: Circuit Breakers
- Sewer: Public Sewer
- Utilities for property: Cable, Gas On-Site
Community & HOA
Community
- Security: Carbon Monoxide Detector(s)
HOA
- Amenities included: Master Insurance, Playground, Recreation Room, Landscaping, Basketball Court, Snow Removal, Tennis Court(s), Trash Removal
- Additional fee info: Fee: $310
Location
- Region: Hudson
Financial & listing details
- Price per square foot: $236/sqft
- Date on market: 10/15/2026
- Road surface type: Paved
Estimated market value
Not available
Estimated sales range
Not available
Not available
Price history
| Date | Event | Price |
|---|---|---|
| 10/18/2026 | Pending sale | $450,000$236/sqft |
Source:  PrimeMLS #5114318 Report a problem | ||
| 10/15/2026 | Listed for sale | $450,000$236/sqft |
Source: PrimeMLS #5114318 Report a problem | ||
Public tax history
Tax history is unavailable.
Monthly payment
Est. payment
Payment breakdown
Explore the cost of this home by adjusting the details. Changes won't be saved.Climate risks
Neighborhood: 03051
Nearby schools
Schools provided by the listing agent
- Elementary: Nottingham West Elem
- Middle: Hudson Memorial School
- High: Alvirne High School
- District: Hudson School District
Source: PrimeMLS. This data may not be complete. We recommend contacting the local school district to confirm school assignments for this home.
Similar homes
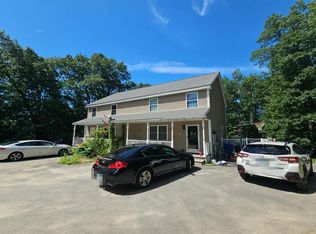
- $--3 bd2 ba1.3k sqft7 Catalpa Dr #A, Hudson, NH 03051Auction
 Auction.com 2
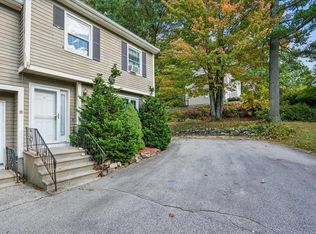
- $405,0003 bd2 ba1.4k sqft8 B Rangers Drive, Hudson, NH 03051Active
 MLS ID #5114034, Laura Gamache. PrimeMLS
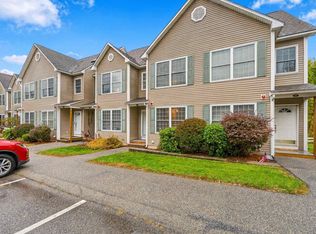
- $460,0002 bd2 ba1.9k sqftShepherds Hill, Hudson, NH 03051Active
 MLS ID #5114909, Matthew Brownrigg. PrimeMLS
- $455,0004 bd2 ba1.2k sqft37 Wason Road, Hudson, NH 03051Active
 MLS ID #5114073, Terry Lajoie. PrimeMLS
