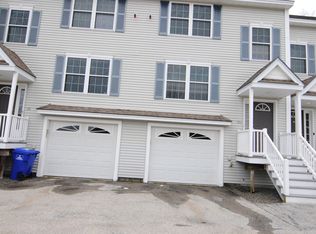
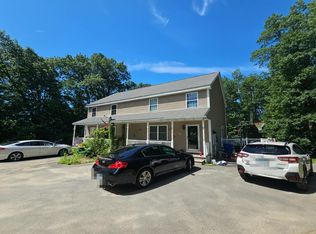
Welcome to this wonderful end unit townhouse style condominium in the desirable Woodland Heights community. This move in-ready 2 bedroom, 3 bathroom home offers comfort and convenience throughout and it's pet friendly! The kitchen features granite countertops and newer stainless steel appliances. The first floor boasts beautiful hardwood flooring. Just off the kitchen on the main level, step onto your private rear deck and take in the peaceful, wooded views. Surrounded by mature trees, this serene outdoor retreat is the perfect spot to enjoy your morning coffee, unwind after a long day, or simply soak in the sights and sounds of nature, a true escape from the everyday. The primary bedroom includes a 3/4 bathroom, while the second floor is completed by a spacious second bedroom, a full bathroom, and a hallway laundry area with a washer and dryer. The finished basement offers full walk out exterior access leading to the backyard, perfect for watching TV, playing games, or exercising and could easily be adapted for additional living space. It also features a spacious area ideal for a hobbyist, complete with a custom-made bench area perfect for tackling projects and crafts. Additional highlights include a storage area in the utility room, window blinds and shades, and low condo fees. Community amenities include a basketball court, tennis court, and playground. This unit is ready for immediate occupancy Schedule your showing today!
Active
Listed by: Citylight Homes, LLC • Stephan Coufos
$480,000
68 Overlook Circle #68, Hudson, NH 03051
2beds
1,960sqft
Condominium, Townhouse
Built in 2006
-- sqft lot
$-- Zestimate®
$245/sqft
$-- HOA
What's special
Peaceful wooded viewsSpacious second bedroomBeautiful hardwood flooringPrivate rear deckWindow blinds and shadesNewer stainless steel appliancesSurrounded by mature trees
- 9 days
- 299
- 12
Zillow last checked:
Listing updated:
Listed by:
Stephan Coufos,
Citylight Homes, LLC 978-977-0050
Source: PrimeMLS,MLS#: 5112183
Facts & features
Interior
Bedrooms & bathrooms
- Bedrooms: 2
- Bathrooms: 3
- Full bathrooms: 1
- 3/4 bathrooms: 1
- 1/2 bathrooms: 1
Heating
- Natural Gas, Electric, Hot Air
Cooling
- Central Air
Appliances
- Included: Dishwasher, Dryer, Microwave, Refrigerator, Washer, Gas Stove
Features
- Flooring: Carpet, Hardwood, Tile
- Basement: Finished,Walk-Out Access
Interior area
- Total structure area: 2,176
- Total interior livable area: 1,960 sqft
- Finished area above ground: 1,456
- Finished area below ground: 504
Property
Parking
- Parking features: Paved
Features
- Levels: Two
- Stories: 2
- Patio & porch: Porch
- Exterior features: Basketball Court, Deck, Playground, Tennis Court(s)
Lot
- Features: Condo Development, Landscaped
Details
- Zoning description: R-2
- Special conditions: Standard
Construction
Type & style
- Home type: Townhouse
- Property subtype: Condominium, Townhouse
Materials
- Wood Frame
- Foundation: Poured Concrete
- Roof: Shingle
Condition
- New construction: No
- Year built: 2006
Utilities & green energy
- Electric: Circuit Breakers
- Sewer: Community
- Utilities for property: Underground Gas
Community & HOA
HOA
- Has HOA: Yes
- Amenities included: Master Insurance, Playground, Landscaping, Basketball Court, Common Acreage, Snow Removal, Tennis Court(s), Trash Removal
- Services included: Maintenance Grounds, Other, Plowing, Sewer, Condo Association Fee, HOA Fee, For Reserves
- Additional fee info: Fee: $310
Location
- Region: Hudson
Financial & listing details
- Price per square foot: $245/sqft
- Annual tax amount: $5,888
- Date on market: 9/30/2026
Estimated market value
Not available
Estimated sales range
Not available
Not available
Price history
| Date | Event | Price |
|---|---|---|
| 9/30/2026 | Listed for sale | $480,000$245/sqft |
Source:  PrimeMLS #5112183 Report a problem PrimeMLS #5112183 Report a problem | ||
Public tax history
Tax history is unavailable.
Monthly payment
Est. payment
Payment breakdown
Explore the cost of this home by adjusting the details. Changes won't be saved.Climate risks
Neighborhood: 03051
Similar homes
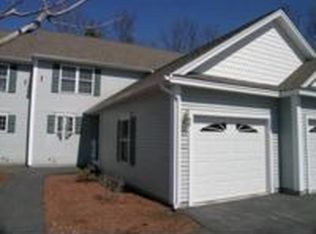
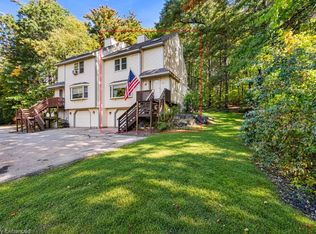
- $479,9002 bd3 ba2.1k sqftRobinview Condominium, Hudson, NH 03051Active
 MLS ID #5113176, Joanne Rodrigues. PrimeMLS
 - $529,9003 bd2 ba2.1k sqft66A Pelham Road, Hudson, NH 03051Active
 MLS ID #5113273, Sharon Corr. PrimeMLS
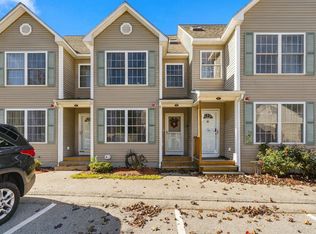
 - $419,0002 bd2 ba1.8k sqftShepherds Hill, Hudson, NH 03051Active
 MLS ID #5113418, Stacy Gorham. PrimeMLS
 - $--3 bd2 ba1.3k sqft7 Catalpa Dr #A, Hudson, NH 03051Auction
 Auction.com 2
