Welcome To This Highly Coveted 55+ Community In South Jersey, Where Comfort, Convenience, And Pride Of Ownership Come Together Beautifully! This Impeccably Maintained Danbury Model Offers 3 Bedrooms, 2 Full Baths, And Approximately 2,090 Square Feet Of Thoughtfully Designed Living Space. From The Moment You Enter, You’ll Appreciate The Warmth Of The Hardwood Floors, Inviting Layout, And Meticulous Attention To Detail Throughout. The Spacious Living Area Features An Electric Fireplace, Creating The Perfect Setting For Relaxing Or Entertaining, While The Bright Sunroom Provides An Ideal Spot To Enjoy Your Morning Coffee Or Unwind At The End Of The Day. The Generous Primary Suite Offers Comfort And Privacy, With New Carpeting Installed In 2025. This Home Has Been Exceptionally Cared For, With Numerous Major Updates Already Completed—Including A 2023 Roof, 2026 Hot Water Heater, 2026 Refrigerator, 2023 Washer And Dryer, And 2022 Dishwasher. Add In The Convenient 2-Car Garage And You Truly Have A Home Where There Is Nothing To Worry About—Just Move In And Enjoy! Location Is Everything, And This Property Delivers. You’re Just Minutes From Atlantic City’s Dining, Entertainment, Casinos, And Beaches, While Being Within Walking Distance Of Historic Smithville, Offering Charming Shops, Restaurants, And Year-Round Events Right Outside Your Door. This Is The One You’ve Been Waiting For—Immaculately Kept, Beautifully Updated, And Perfectly Located In One Of South Jersey’s Most Desirable 55+ Communities. Come See All That This Exceptional Danbury Model Has To Offer!
Pending
$469,000
54 Pembrooke Way, Galloway, NJ 08205
3beds
2,090sqft
Ranch
Built in 1998
-- sqft lot
$467,000 Zestimate®
$224/sqft
$270/mo HOA
What's special
Electric fireplaceBright sunroomInviting layout
- 50 days
- 126
- 1
Likely to sell faster than
Zillow last checked:
Listing updated:
Listed by:
JOSEPH MARMO 609-752-6824,
Quail Hill Realty at Smithville,
ROBYN MARMO 609-752-6416,
Quail Hill Realty at Smithville
Source: SJSRMLS,MLS#: 611167
Facts & features
Interior
Bedrooms & bathrooms
- Bedrooms: 3
- Bathrooms: 2
- Full bathrooms: 2
Rooms
- Room types: Dining Area, Florida Room, Great Room, Laundry
Heating
- Forced Air, Natural Gas
Cooling
- Central Air, Gas
Appliances
- Included: Disposal, Dishwasher, Dryer, Gas Stove, Microwave, Refrigerator, Self Cleaning Oven, Washer
Features
- Carbon Monoxide Detector, Walk-In Closet(s), Eat-in Kitchen, Pantry
- Flooring: Hardwood, Tile, W/W Carpet
- Windows: Screens
- Basement: Slab
- Has fireplace: Yes
- Fireplace features: See Remarks
Interior area
- Total structure area: 2,090
- Total interior livable area: 2,090 sqft
Video & virtual tour
Property
Parking
- Total spaces: 2
- Parking features: Garage, Attached Garage
- Attached garage spaces: 2
Features
- Patio & porch: Patio, Porch Enclosed
- Exterior features: Patio, Porch Enclosed, Sprinkler System
- Has spa: Yes
Lot
- Dimensions: 53 x 129 x 54 x 120
- Features: Wooded
Details
- Parcel number: 5.61
Construction
Type & style
- Home type: SingleFamily
- Architectural style: Ranch
- Property subtype: Ranch
Materials
- Vinyl
- Foundation: Slab
Condition
- New construction: No
- Year built: 1998
Utilities & green energy
- Sewer: Public Sewer
- Water: Public
Community & HOA
Community
- Security: Carbon Monoxide Detector(s), Smoke/Fire Alarm
- Senior community: Yes
- Subdivision: Four Seasons
HOA
- HOA fee: $270 monthly
Location
- Region: Galloway
Financial & listing details
- Price per square foot: $224/sqft
- Tax assessed value: $190,800
- Annual tax amount: $6,468
- Date on market: 8/23/2026
- Date available: 08/23/2026
- Road surface type: Paved
Estimated market value
$467,000
$444,000 - $490,000
$2,783/mo
Price history
| Date | Event | Price |
|---|---|---|
| 9/8/2026 | Pending sale | $469,000$224/sqft |
Source:  SJSRMLS #611167 Report a problem SJSRMLS #611167 Report a problem | ||
| 8/23/2026 | Listed for sale | $469,000+46%$224/sqft |
Source: SJSRMLS #611167 Report a problem | ||
| 6/7/2021 | Sold | $321,236+4%$154/sqft |
Source: SJSRMLS #549862 Report a problem | ||
| 5/11/2021 | Pending sale | $309,000$148/sqft |
Source: SJSRMLS #549862 Report a problem | ||
| 4/30/2021 | Contingent | $309,000$148/sqft |
Source: SJSRMLS #549862 Report a problem | ||
| 4/24/2021 | Listed for sale | $309,000+47.1%$148/sqft |
Source: SJSRMLS #549862 Report a problem | ||
| 9/24/2001 | Sold | $210,000+13.6%$100/sqft |
Source: Public Record Report a problem | ||
| 8/3/1998 | Sold | $184,816$88/sqft |
Source: Public Record Report a problem | ||
Public tax history
| Year | Property taxes | Tax assessment |
|---|---|---|
| 2026 | $6,468 +1.6% | $190,800 |
| 2025 | $6,369 | $190,800 |
| 2024 | $6,369 +0.4% | $190,800 |
| 2023 | $6,346 +5.7% | $190,800 |
| 2022 | $6,004 | $190,800 |
| 2021 | -- | $190,800 |
| 2020 | -- | $190,800 |
| 2019 | -- | $190,800 |
| 2018 | -- | $190,800 |
| 2017 | -- | $190,800 |
| 2016 | -- | $190,800 |
| 2015 | -- | $190,800 -22.2% |
| 2009 | $5,142 +3% | $245,300 +60% |
| 2008 | $4,993 +1.6% | $153,300 |
| 2007 | $4,915 | $153,300 |
| 2006 | -- | $153,300 |
| 2005 | -- | $153,300 |
| 2004 | -- | $153,300 |
| 2003 | -- | $153,300 |
| 2002 | -- | $153,300 |
| 2001 | -- | $153,300 |
Find assessor info on the county website
Monthly payment
Est. payment
Payment breakdown
Explore the cost of this home by adjusting the details. Changes won't be saved.Climate risks
Neighborhood: 08205

Similar homes
- $439,0003 bd2 ba2.1k sqft571 Chatham Way, Galloway, NJ 08205For Sale
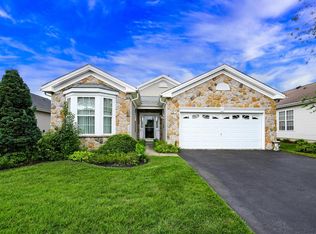
 MLS ID #611216, JENNIFER HAVERLY, MARCHESE REAL ESTATE, LLC. SJSRMLS
 - $439,0002 bd2 ba2.1k sqft552 Falmouth Ct, Galloway, NJ 08205For Sale
 MLS ID #610603, JANET KERR, Quail Hill Realty at Smithville. SJSRMLS
 - $474,9003 bd2 ba2.3k sqft116 Newcastle Ct, Galloway, NJ 08205For Sale
 MLS ID #607749, Bonnie Gross, Soleil Sotheby's International Realty - A. SJSRMLS
 - $435,0002 bd2 ba2k sqft550 Newbury Ct, Galloway, NJ 08205For Sale
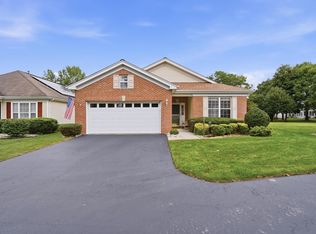 MLS ID #611500, JANET KERR, Quail Hill Realty at Smithville. SJSRMLS
 - $435,0003 bd2 ba2.1k sqft4 Northampton Rd, Galloway, NJ 08205For SaleMLS ID #604633, MEREDITH EXUM, LPT Realty. SJSRMLS
- $360,0003 bd3 ba1.9k sqft563 Constitution Dr, Galloway, NJ 08205For SaleMLS ID #612417, Daniel Levy, REAL - GALLOWAY. SJSRMLS
- $425,0003 bd2 ba2.3k sqft303 Southmoor Dr, Galloway, NJ 08205For SaleMLS ID #608464, JANET KERR, Quail Hill Realty at Smithville. SJSRMLS
- $420,0003 bd3 ba1.5k sqft628 1st Ave, Galloway, NJ 08205For SaleMLS ID #612291, Jason Mendez, KELLER WILLIAMS REALTY ATLANTIC SHORE-Northfield. SJSRMLS
- $429,0002 bd2 ba2.1k sqft129 Southampton Dr, Galloway, NJ 08205For SaleMLS ID #610484, JANET KERR, Quail Hill Realty at Smithville. SJSRMLS
- $589,0004 bd3 ba2.9k sqft101 Kensington Dr, Galloway, NJ 08205For Sale
 MLS ID #NJAC2026536, Allan Burns, Real Broker, LLC. Bright MLS
 - $379,0002 bd2 ba1.5k sqft541 Newbury Ct, Galloway, NJ 08205For SaleMLS ID #611138, JANET KERR, Quail Hill Realty at Smithville. SJSRMLS
- $354,0002 bd2 ba1.7k sqft519 Emerson Ct, Galloway, NJ 08205For SaleMLS ID #611256, Bonnie Gross, Soleil Sotheby's International Realty - A. SJSRMLS
- $369,0002 bd2 ba1.7k sqft111 Hyannis Ct, Galloway, NJ 08205For SaleMLS ID #609627, Bonnie Gross, Soleil Sotheby's International Realty - A. SJSRMLS
- $399,9002 bd2 ba1.4k sqft36 Crowndale Pl, Galloway, NJ 08205For SaleMLS ID #611977, BETH VAN SYCKLE, REAL - GALLOWAY. SJSRMLS
- $424,9003 bd3 ba1.9k sqft1007 Marlborough Ave, Absecon, NJ 08201For SaleMLS ID #NJAC2027060, Howard Winters, Keller Williams Realty - Atlantic Shore. Bright MLS
- $379,0002 bd2 ba1.8k sqft103 Oxford Ct, Galloway, NJ 08205For SaleMLS ID #609750, Bonnie Gross, Soleil Sotheby's International Realty - A. SJSRMLS
- $485,0003 bd3 ba1.7k sqft4680 Ocean Heights Ave, Mays Landing, NJ 08330For SaleMLS ID #NJAC2027072, George Frick, Century 21 Frick Realtors. Bright MLS
- $494,9004 bd3 ba2.5k sqft60 Abington Ct, Mays Landing, NJ 08330For SaleMLS ID #NJAC2027098, Lisa Carrick, EXP Realty, LLC. Bright MLS
- $698,0004 bd5 ba3k sqft800 Curran Ct, Galloway, NJ 08205For SaleMLS ID #NJAC2024526, Patricia Chiu, Balsley-Losco Realtors. Bright MLS
