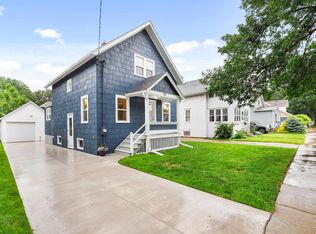
New roof, siding, gutters/downspouts and 200 amp electric service/breaker panel! Welcome to this charming 3 bedroom, 3 bathroom bungalow in Madison’s highly sought-after Atwood neighborhood. Thoughtfully designed with flexible living options, this home offers the opportunity for a single family layout or a separate upstairs efficiency-style space/rental apartment. The upper level features a private bedroom, full bathroom and kitchenette - ideal for guests, extended family or additional living flexibility. Enjoy the inviting sunroom overlooking your private backyard and patio, perfect for relaxing or entertaining. Located in the heart of the Atwood neighborhood, you’ll be within walking distance of local restaurants, shops, parks and more. With convenient access to bus routes and the Capitol City Bike Path, this home offers an exceptional combination of neighborhood charm, outdoor recreation and convenience.
Active
Price cut: $35.1K (10/5)
$439,900
54 S Marquette St, Madison, WI 53704
3beds
1,556sqft
Single Family Residence
Built in 1929
4,356 Square Feet Lot
$439,700 Zestimate®
$283/sqft
$-- HOA
What's special
- --
- on Zillow
- 948
- views
- 26
- saves
Zillow last checked:
Listing updated:
Listed by:
Jordan Armentrout,
Pinnacle Real Estate Group LLC
Source: SCWMLS,MLS#: 2031115
Facts & features
Interior
Bedrooms & bathrooms
- Bedrooms: 3
- Bathrooms: 3
- Full bathrooms: 3
- Main level bathrooms: 1
Primary bedroom
- Level: Main
- Area: 120
- Dimensions: 12 x 10
Bedroom 2
- Level: Main
- Area: 90
- Dimensions: 10 x 9
Bedroom 3
- Level: Upper
- Area: 117
- Dimensions: 13 x 9
Kitchen
- Features: Range/Oven, Refrigerator, Dishwasher, Microwave, Disposal
- Level: Main
- Area: 121
- Dimensions: 11 x 11
Living room
- Level: Main
- Area: 220
- Dimensions: 20 x 11
Heating
- Forced Air
Cooling
- Central Air
Appliances
- Included: Washer, Dryer, Water Softener Included
Features
- At Least 1 tub, Separate living quarters, Sun Room, Second Kitchen
- Basement: Full,Sump Pump
- Has fireplace: No
Interior area
- Total structure area: 1,556
- Total interior livable area: 1,556 sqft
- Finished area above ground: 1,456
Property
Parking
- Parking features: No Garage
- Has uncovered spaces: Yes
Features
- Levels: One and One Half
- Stories: 1.5
- Patio & porch: Patio, Enclosed
Lot
- Size: 4,356 Square Feet
Details
- Parcel number: 071005222189
- Zoning: Res
Construction
Type & style
- Home type: SingleFamily
- Architectural style: Bungalow
- Property subtype: Single Family Residence
Materials
- Vinyl Siding
Condition
- Year built: 1929
Utilities & green energy
- Sewer: Public Sewer
- Water: Public
- Utilities for property: Cable Available
Community & HOA
Location
- Region: Madison
Financial & listing details
- Price per square foot: $283/sqft
- Tax assessed value: $430,400
- Annual tax amount: $7,283
- Date on market: 8/24/2026
- Inclusions: Refrigerator, range/oven, microwave, dishwasher, washer/dryer, water softener, upstairs refrigerator and range/oven
- Exclusions: Seller's personal property
Estimated market value
$439,700
$418,000 - $462,000
$2,658/mo
Price history
| Date | Event | Price |
|---|---|---|
| 10/5/2026 | Price change | $439,900-7.4%$283/sqft |
Source: SCWMLS #2031115 Report a problem | ||
| 8/24/2026 | Listed for sale | $475,000$305/sqft |
Source: SCWMLS #2031115 Report a problem | ||
Public tax history
| Year | Property taxes | Tax assessment |
|---|---|---|
| 2024 | $7,362 +4% | $376,100 +7% |
| 2023 | $7,082 | $351,500 +8% |
| 2022 | -- | $325,500 +15% |
| 2021 | -- | $283,000 +8% |
| 2020 | -- | $262,000 +5% |
| 2019 | $4,986 | $249,500 +7% |
| 2018 | $4,986 +2.5% | $233,200 +7% |
| 2017 | $4,866 +6.3% | $217,900 +5% |
| 2016 | $4,579 +3.2% | $207,500 +8.2% |
| 2014 | $4,438 +9% | $191,800 +4% |
| 2013 | $4,072 -4.9% | $184,400 |
| 2012 | $4,281 +5.1% | $184,400 |
| 2011 | $4,072 +3.6% | $184,400 |
| 2010 | $3,930 -0.9% | $184,400 -8% |
| 2009 | $3,968 +0.7% | $200,400 -4% |
| 2008 | $3,938 +3.6% | $208,800 +5.1% |
| 2007 | $3,800 +4.2% | $198,600 +4% |
| 2006 | $3,647 +2.9% | $191,000 +9% |
| 2005 | $3,543 +1.3% | $175,200 +8% |
| 2004 | $3,498 +8.6% | $162,200 |
| 2003 | $3,220 +4.5% | $162,200 +19.8% |
| 2002 | $3,083 -0.8% | $135,400 +4% |
| 2001 | $3,107 +7.7% | $130,200 +11% |
| 2000 | $2,885 | $117,300 |
Find assessor info on the county website
Monthly payment
Est. payment
Payment breakdown
Explore the cost of this home by adjusting the details. Changes won't be saved.Climate risks
Neighborhood: Schenk-Atwood-Starkweather-Yahar
Nearby schools
Schools provided by the listing agent
- Elementary: Lowell
- Middle: OKeeffe
- High: East
- District: Madison
Source: SCWMLS. This data may not be complete. We recommend contacting the local school district to confirm school assignments for this home.
Similar homes
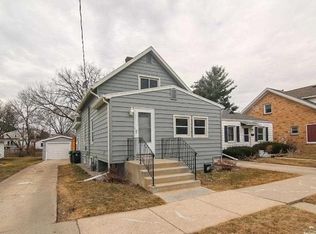
- $450,0003 bd1 ba1.3k sqft2005 Carey Ct, Madison, WI 53704For Sale
 MLS ID #2031699, Peggy Acker-Farber. SCWMLS
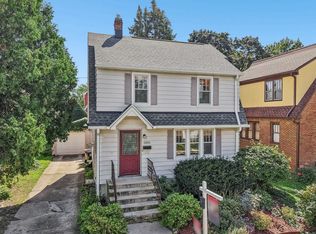
 - $399,0002 bd2 ba1.3k sqft6 Buhler Ct, Madison, WI 53704For Sale
 MLS ID #2034112, Sean Sweeney. SCWMLS
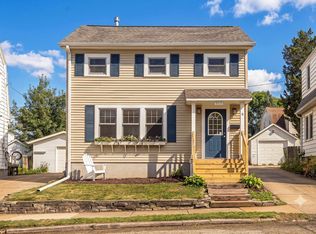
 - $474,9003 bd2 ba1k sqft3213 Center Ave, Madison, WI 53704For Sale
 MLS ID #2029158, Jean B Knickelbine. SCWMLS
 - $445,0002 bd1 ba1k sqft2614 Saint Paul Ave, Madison, WI 53704For Sale
 MLS ID #2029571, Asher Masino. SCWMLS
