Dreamy Mountain Retreat in beautiful Evergreen, Colorado! This stunning three-bedroom, four-bathroom home perfectly blends modern comfort with the natural beauty of the Rockies. This home features an inviting open-concept layout designed for both relaxation and entertainment, warm hardwood floors, and abundant natural light. The spacious living area features large windows that frame breathtaking mountain views, creating a peaceful backdrop for everyday living. The gourmet kitchen is a chef’s delight with sleek granite countertops, top-of-the-line stainless steel appliances, and ample cabinets. A cozy family room adjacent to the kitchen features a gas fireplace and opens to the large wraparound deck. Each of the three bedrooms has plush carpeting, generous closet space, and a nearby bathroom with modern fixtures and finishes. The primary suite is a true sanctuary—complete with panoramic views, a spa-like bathroom, and spacious walk-in closet. Downstairs, the versatile lower level provides plenty of space for a family room, home office, or guest suite, along with a full bathroom featuring a luxurious steam shower. The oversized garage with lots of built-in storage makes mountain living practical and easy. Set on a serene nearly 2-acre lot with fantastic views, this home offers the best of everything, peace, privacy, and proximity to trails, shopping, dining, and highly rated schools. This is Colorado mountain living at its finest!
Pending
$890,000
54 Spruce Court, Evergreen, CO 80439
3beds
3,374sqft
Single Family Residence
Built in 1994
1.69 Acres Lot
$-- Zestimate®
$264/sqft
$-- HOA
What's special
- 116 days
- 48
- 3
Zillow last checked:
Listing updated:
Listed by:
Donna Austin 503-858-0986,
eXp Realty, LLC
Source: REcolorado as distributed by MLS GRID,MLS#: 3344414
Facts & features
Interior
Bedrooms & bathrooms
- Bedrooms: 3
- Bathrooms: 4
- Full bathrooms: 2
- 3/4 bathrooms: 1
- 1/2 bathrooms: 1
- Main level bathrooms: 1
Bedroom
- Features: Primary Suite
- Level: Upper
Bedroom
- Level: Upper
Bedroom
- Level: Upper
Bathroom
- Features: Primary Suite
- Level: Upper
Bathroom
- Level: Upper
Bathroom
- Level: Main
Bathroom
- Description: Steam Shower
- Level: Basement
Den
- Level: Basement
Dining room
- Level: Main
Family room
- Level: Main
Kitchen
- Level: Main
Laundry
- Level: Main
Living room
- Level: Main
Living room
- Level: Basement
Office
- Level: Basement
Heating
- Hot Water, Propane
Cooling
- None
Appliances
- Included: Cooktop, Dishwasher, Disposal, Double Oven, Dryer, Microwave, Range Hood, Refrigerator, Washer, Wine Cooler
- Laundry: In Unit
Features
- Five Piece Bath, Granite Counters, High Ceilings, Primary Suite, Radon Mitigation System, Smart Thermostat, Vaulted Ceiling(s), Walk-In Closet(s)
- Flooring: Carpet, Tile, Wood
- Basement: Crawl Space,Finished,Walk-Out Access
- Number of fireplaces: 1
- Fireplace features: Family Room, Gas
Interior area
- Total structure area: 3,374
- Total interior livable area: 3,374 sqft
- Finished area above ground: 2,116
- Finished area below ground: 1,258
Property
Parking
- Total spaces: 8
- Parking features: Asphalt
- Attached garage spaces: 2
- Details: Off Street Spaces: 6
Features
- Levels: Two
- Stories: 2
- Patio & porch: Deck
- Exterior features: Balcony, Dog Run
- Has spa: Yes
- Spa features: Spa/Hot Tub, Heated
- Fencing: Partial
- Has view: Yes
- View description: Mountain(s)
Lot
- Size: 1.69 Acres
- Features: Many Trees, Mountainous, Secluded, Sloped
Details
- Parcel number: 196335201032
- Zoning: MR-1
- Special conditions: Short Sale,Third Party Approval
Construction
Type & style
- Home type: SingleFamily
- Architectural style: Contemporary
- Property subtype: Single Family Residence
Materials
- Cedar, Frame
- Roof: Composition
Condition
- Year built: 1994
Details
- Builder model: Custom
Utilities & green energy
- Water: Well
- Utilities for property: Electricity Connected, Phone Available, Propane
Community & HOA
Community
- Security: Carbon Monoxide Detector(s), Security System, Smoke Detector(s)
- Subdivision: Evergreen West
HOA
- Has HOA: No
Location
- Region: Evergreen
Financial & listing details
- Price per square foot: $264/sqft
- Tax assessed value: $1,195,000
- Annual tax amount: $5,730
- Date on market: 6/5/2026
- Listing terms: Cash,Conventional
- Exclusions: Personal Property
- Ownership: Estate
- Electric utility on property: Yes
- Road surface type: Dirt, Paved
Foreclosure details
Estimated market value
Not available
Estimated sales range
Not available
Not available
Price history
| Date | Event | Price |
|---|---|---|
| 7/15/2026 | Pending sale | $890,000$264/sqft |
Source: eXp Realty #3344414 Report a problem | ||
| 6/5/2026 | Listed for sale | $890,000-25.5%$264/sqft |
Source:  REcolorado as distributed by MLS GRID #3344414 Report a problem REcolorado as distributed by MLS GRID #3344414 Report a problem | ||
| 6/13/2023 | Sold | $1,195,000+159.8%$354/sqft |
Source: Public Record Report a problem | ||
| 7/7/2009 | Sold | $460,000-3.2%$136/sqft |
Source: Public Record Report a problem | ||
| 4/25/2009 | Price change | $475,000-12%$141/sqft |
Source: Listhub #695109 Report a problem | ||
| 10/26/2008 | Listed for sale | $539,900$160/sqft |
Source: Listhub #695109 Report a problem | ||
Public tax history
| Year | Property taxes | Tax assessment |
|---|---|---|
| 2025 | $5,730 +25.5% | $74,690 +27.2% |
| 2024 | $4,566 +11.3% | $58,720 -5.3% |
| 2023 | $4,104 -0.4% | $61,990 +19.6% |
| 2022 | $4,120 | $51,840 -2.8% |
| 2021 | -- | $53,330 +22.5% |
| 2020 | $3,183 +0.3% | $43,550 |
| 2019 | $3,172 | $43,550 +7.9% |
| 2018 | $3,172 +10.8% | $40,370 |
| 2017 | $2,864 | $40,370 -2.7% |
| 2016 | -- | $41,490 |
| 2015 | -- | $41,490 +6.2% |
| 2014 | -- | $39,060 |
| 2013 | -- | $39,060 +6% |
| 2012 | -- | $36,860 |
| 2011 | -- | $36,860 -1.5% |
| 2010 | -- | $37,410 |
| 2009 | $2,579 | $37,410 |
Find assessor info on the county website
Monthly payment
Est. payment
Payment breakdown
Explore the cost of this home by adjusting the details. Changes won't be saved.Climate risks
Neighborhood: Upper Witter Gulch
Nearby schools
Schools provided by the listing agent
- Elementary: King Murphy
- Middle: Clear Creek
- High: Clear Creek
- District: Clear Creek RE-1
Source: REcolorado as distributed by MLS GRID. This data may not be complete. We recommend contacting the local school district to confirm school assignments for this home.

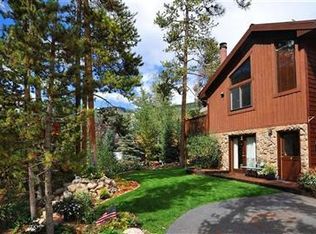
Similar homes
- $935,0003 bd4 ba3k sqft160 Meadowlark Drive, Evergreen, CO 80439For Sale
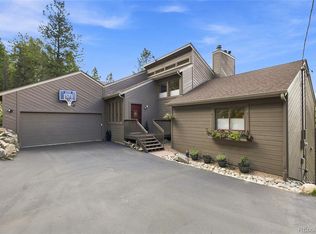
 MLS ID #7963588, Jessica Gentry, Keller Williams Foothills Realty. REcolorado as distributed by MLS GRID
 - $799,0003 bd3 ba2.6k sqft1255 Hy Vu Drive, Evergreen, CO 80439For Sale
 MLS ID #7659332, Vicki Wimberly, Coldwell Banker Realty 28. REcolorado as distributed by MLS GRID
 - $930,0003 bd3 ba3.4k sqft3044 High Road, Evergreen, CO 80439For Sale
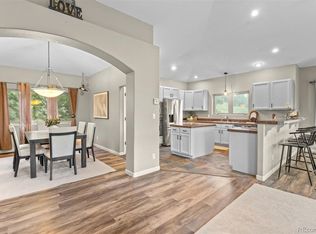 MLS ID #7365611, Yvette Putt, LIV Sotheby's International Realty. REcolorado as distributed by MLS GRID
 - $850,0003 bd3 ba2.1k sqft34038 Forest Estates Road, Evergreen, CO 80439For Sale
 MLS ID #3467988, Jason Marcus, eXp Realty, LLC. REcolorado as distributed by MLS GRID
 - $925,0005 bd4 ba3k sqft28609 Pine Drive, Evergreen, CO 80439For SaleMLS ID #9053379, Pandora Erlandson, Madison & Company Properties. REcolorado as distributed by MLS GRID
- $810,0003 bd4 ba2.6k sqft46 Apache Rd, Evergreen, CO 80439For Sale
 MLS ID #4893075, Rodny Rodriguez MRP , The Cutting Edge. elevateMLS
 - $745,0003 bd3 ba2.6k sqft31547 Niakwa Road, Evergreen, CO 80439For SaleMLS ID #2500300, Caroline McQueen, Keller Williams Foothills Realty, LLC. REcolorado as distributed by MLS GRID
- $875,0004 bd2 ba2.3k sqft5553 Maggie Lane, Evergreen, CO 80439For SaleMLS ID #7534612, Melissa Phillips, Jump Living. REcolorado as distributed by MLS GRID
- $750,0003 bd3 ba2k sqft988 Elk Valley Drive, Evergreen, CO 80439For SaleMLS ID #9675080, JJ Alexander, Coldwell Banker Realty 24. REcolorado as distributed by MLS GRID
- $849,0004 bd4 ba4.1k sqft229 Mohawk Trail, Pine, CO 80470For SaleMLS ID #2863587, Krissy White, Serhant Colorado LLC. REcolorado as distributed by MLS GRID
- $845,0003 bd2 ba1.8k sqft32857 Little Cub Road, Evergreen, CO 80439For SaleMLS ID #5465137, Pandora Erlandson, Madison & Company Properties. REcolorado as distributed by MLS GRID
- $985,0004 bd3 ba2.2k sqft5457 Bear Mountain Drive, Evergreen, CO 80439For SaleMLS ID #6689320, Karen Gustafson, Brokers Guild Real Estate. REcolorado as distributed by MLS GRID
- $945,0004 bd4 ba3.8k sqft8497 Custer Lane, Evergreen, CO 80439For SaleMLS ID #8465736, Craig Haffeman, Assist 2 Sell Real Estate Services. REcolorado as distributed by MLS GRID
- $990,0003 bd3 ba3.7k sqft3396 White Bark Pine, Evergreen, CO 80439For SaleMLS ID #7413170, Yvette Putt, LIV Sotheby's International Realty. REcolorado as distributed by MLS GRID
- $750,0003 bd3 ba3.2k sqft290 Elk Valley Drive, Evergreen, CO 80439For SaleMLS ID #6266794, Adam Maxey, Real Broker, LLC DBA Real. REcolorado as distributed by MLS GRID
- $999,9995 bd3 ba3.6k sqft9053 Gray Fox Drive, Evergreen, CO 80439For SaleMLS ID #1915830, Vicki Wimberly, Coldwell Banker Realty 28. REcolorado as distributed by MLS GRID
- $725,0004 bd3 ba2.5k sqft8 Yuma Trail, Evergreen, CO 80439For SaleMLS ID #6558190, Ben Dorland, Compass - Denver. REcolorado as distributed by MLS GRID
- $1,275,0005 bd5 ba4.1k sqft302 Cottonwood Drive, Evergreen, CO 80439For SaleMLS ID #5904744, The Alpenglow Team, Redfin Corporation. REcolorado as distributed by MLS GRID
- $995,0003 bd3 ba2.1k sqft30319 Lone Spruce Road, Evergreen, CO 80439New ConstructionMLS ID #8880620, Nancy Silverman, LIV Sotheby's International Realty. REcolorado as distributed by MLS GRID
- $1,195,0003 bd4 ba4.1k sqft5351 Three Sisters Circle, Evergreen, CO 80439For SaleMLS ID #7303587, Pandora Erlandson, Madison & Company Properties. REcolorado as distributed by MLS GRID
