Welcome to 54 Taylor Terrace, a well-maintained and inviting 3-bedroom, 2-full-bath split-level home in New Milford. From the moment you step inside, you'll appreciate the comfortable feel and open floor plan that creates an easy flow for both everyday living and entertaining. The home offers plenty of space to settle in and make your own, with a layout that feels both functional and welcoming. Step outside and enjoy a backyard made for relaxing, entertaining and making memories. The full yard features a spacious deck, above-ground pool and playground, offering multiple ways to enjoy the outdoors right at home. A one-car garage adds additional convenience and storage. Cozy, cared for and ready for its next chapter, 54 Taylor Terrace offers the indoor and outdoor space today's buyers are looking for. Come see what makes this home such a special place to call your own.
For sale
$469,000
54 Taylor Terrace, New Milford, CT 06776
3beds
1,712sqft
Single Family Residence
Built in 1976
0.33 Acres Lot
$466,200 Zestimate®
$274/sqft
$-- HOA
What's special
Spacious deckAbove-ground poolFull yard
- 18 hours
- 403
- 33
Zillow last checked:
Listing updated:
Listed by:
Roman Vladimirsky (347)403-4831,
Keller Williams NY Realty 914-437-6100
Source: Smart MLS,MLS#: 24203207
Facts & features
Interior
Bedrooms & bathrooms
- Bedrooms: 3
- Bathrooms: 2
- Full bathrooms: 2
Primary bedroom
- Level: Main
Bedroom
- Level: Main
Bedroom
- Level: Main
Primary bathroom
- Level: Main
Bathroom
- Level: Main
Dining room
- Level: Main
Kitchen
- Level: Main
Living room
- Level: Main
Rec play room
- Level: Lower
Heating
- Hot Water, Oil
Cooling
- Wall Unit(s)
Appliances
- Included: Oven/Range, Refrigerator, Dishwasher, Washer, Dryer, Water Heater
- Laundry: Lower Level
Features
- Open Floorplan
- Basement: Full,Heated,Storage Space,Finished,Garage Access,Cooled,Walk-Out Access
- Attic: Pull Down Stairs
- Number of fireplaces: 1
Interior area
- Total structure area: 1,712
- Total interior livable area: 1,712 sqft
- Finished area above ground: 1,400
- Finished area below ground: 312
Property
Parking
- Total spaces: 1
- Parking features: Attached
- Attached garage spaces: 1
Features
- Levels: Multi/Split
- Has private pool: Yes
- Pool features: Fenced, Above Ground
- Fencing: Partial
Lot
- Size: 0.33 Acres
Details
- Parcel number: 1877396
- Zoning: R8
Construction
Type & style
- Home type: SingleFamily
- Architectural style: Split Level
- Property subtype: Single Family Residence
Materials
- Vinyl Siding
- Foundation: Concrete Perimeter
- Roof: Asphalt
Condition
- New construction: No
- Year built: 1976
Utilities & green energy
- Sewer: Septic Tank
- Water: Public
- Utilities for property: Cable Available
Community & HOA
Community
- Subdivision: New Milford Heights
HOA
- Has HOA: No
Location
- Region: New Milford
Financial & listing details
- Price per square foot: $274/sqft
- Tax assessed value: $164,920
- Annual tax amount: $5,106
- Date on market: 9/9/2026
- Exclusions: See attached inclusion/exclusion form
Estimated market value
$466,200
$443,000 - $490,000
$3,191/mo
Price history
| Date | Event | Price |
|---|---|---|
| 9/9/2026 | Listed for sale | $469,000+20.3%$274/sqft |
Source:  Smart MLS #24203207 Report a problem Smart MLS #24203207 Report a problem | ||
| 5/20/2022 | Sold | $390,000+5.4%$228/sqft |
Source: Smart MLS #170469492 Report a problem | ||
| 3/30/2022 | Contingent | $369,900$216/sqft |
Source: Smart MLS #170469492 Report a problem | ||
| 2/24/2022 | Listed for sale | $369,900+48%$216/sqft |
Source: Smart MLS #170469492 Report a problem | ||
| 6/30/2014 | Sold | $250,000+4.2%$146/sqft |
Source: Smart MLS #99062419 Report a problem | ||
| 5/29/2009 | Sold | $240,000+53.8%$140/sqft |
Source: Smart MLS #98414988 Report a problem | ||
| 11/6/1989 | Sold | $156,000$91/sqft |
Source: Public Record Report a problem | ||
Public tax history
| Year | Property taxes | Tax assessment |
|---|---|---|
| 2025 | $5,106 +4% | $164,920 |
| 2024 | $4,910 +2.7% | $164,920 |
| 2023 | $4,779 +2.2% | $164,920 |
| 2022 | $4,675 +1.3% | $164,920 |
| 2021 | $4,613 +0.6% | $164,920 +3.1% |
| 2020 | $4,587 -0.1% | $159,950 |
| 2019 | $4,591 +1.9% | $159,950 |
| 2018 | $4,506 +3.4% | $159,950 |
| 2017 | $4,359 +1.8% | $159,950 |
| 2016 | $4,282 +5% | $159,950 +4.9% |
| 2015 | $4,078 | $152,460 |
Find assessor info on the county website
Monthly payment
Est. payment
Payment breakdown
Explore the cost of this home by adjusting the details. Changes won't be saved.Climate risks
Neighborhood: 06776
Nearby schools
Schools provided by the listing agent
- Middle: Schaghticoke,Sarah Noble
- High: New Milford
Source: Smart MLS. This data may not be complete. We recommend contacting the local school district to confirm school assignments for this home.
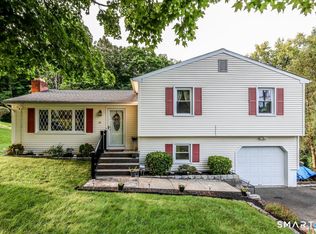
Similar homes
- $--3 bd2 ba1.5k sqft47 Fordyce Rd, New Milford, CT 06776AuctionServiceLink Auction
- $440,0003 bd2 ba1.3k sqft40 Valley View Lane, New Milford, CT 06776For Sale

 MLS ID #24171972, Kristin Barese, Coldwell Banker Realty. Smart MLS
 - $515,0004 bd3 ba2k sqft52 Upper Reservoir Road, New Milford, CT 06776For Sale
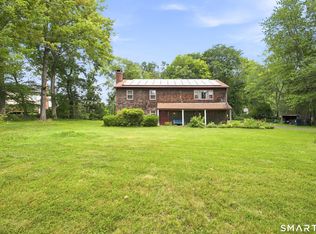 MLS ID #24202291, Diana Newbert, William Raveis Real Estate. Smart MLS
 - $535,0003 bd1 ba1.1k sqft22 Caldwell Drive, New Milford, CT 06776For Sale
 MLS ID #24205867, Jessica Diaz, Coldwell Banker Realty. Smart MLS
 - $599,9003 bd2 ba1.9k sqft7 High Meadow Road, New Milford, CT 06776For SaleMLS ID #24205339, Todd P. Sargent, Coldwell Banker Realty. Smart MLS
- $469,9003 bd2 ba1.9k sqft236 Chestnut Land Road, New Milford, CT 06776For SaleMLS ID #24192757, Todd P. Sargent, Coldwell Banker Realty. Smart MLS
- $379,9003 bd2 ba1.1k sqft72 West Street, New Milford, CT 06776For SaleMLS ID #24205179, Robert Szabo, Szabo Realty. Smart MLS
- $520,0003 bd3 ba1.6k sqft8 Brookview Lane, New Milford, CT 06776For SaleMLS ID #24193287, Kimberly Thomson, Coldwell Banker Realty. Smart MLS
- $480,0003 bd2 ba1.7k sqft444 Candlewood Lake Road North, New Milford, CT 06776For SaleMLS ID #24195358, Chris LaCava, Coldwell Banker Realty. Smart MLS
- $549,0003 bd3 ba1.6k sqft20 Heacock Crossbrook Road, New Milford, CT 06776For SaleMLS ID #24198777, Joe Chemero, Coldwell Banker Realty. Smart MLS
- $650,0004 bd3 ba2k sqft51 Upper Reservoir Road, New Milford, CT 06776For SaleMLS ID #24204299, Cassandra Costa, eXp Realty. Smart MLS
- $525,0003 bd3 ba2k sqft11 Jefferson Drive, New Milford, CT 06776For SaleMLS ID #24202121, Joe Chemero, Coldwell Banker Realty. Smart MLS
- $549,0003 bd2 ba2k sqft12 Mountain View Avenue, New Milford, CT 06776For SaleMLS ID #24198431, Joe Chemero, Coldwell Banker Realty. Smart MLS
- $399,5003 bd2 ba2.1k sqft15 Legion Road, New Milford, CT 06776For SaleMLS ID #24182535, Vito A. Uva, Scalzo Real Estate. Smart MLS
- $535,0004 bd2 ba1.6k sqft78 Candlewood Lake Road North, New Milford, CT 06776For SaleMLS ID #24195665, Lisa Weisenberger, Luks Realty. Smart MLS
- $549,9003 bd3 ba1.8k sqft15 Country Farm Lane, New Milford, CT 06776For SaleMLS ID #24194217, Antonio Iadarola, Berkshire Hathaway NE Prop.. Smart MLS
- $565,0003 bd3 ba1.9k sqft119 Upland Road, New Milford, CT 06776For SaleMLS ID #24200603, Joe Chemero, Coldwell Banker Realty. Smart MLS
- $400,0003 bd1 ba1k sqft6 Culvert City Road, New Milford, CT 06776For SaleMLS ID #24202198, Javyn Roundtree, Roundtree Realty LLC. Smart MLS
- $579,0003 bd3 ba2.2k sqft14 Paper Mill Road, New Milford, CT 06776For SaleMLS ID #24198100, Deborah Snopkowski, Coldwell Banker Realty. Smart MLS
