Welcome to this inviting home where thoughtful design and effortless flow create a comfortable retreat that feels both spacious and welcoming. The first floor features hardwood floors and custom millwork. A large kitchen opens to the family room, showcasing granite countertops and updated appliances. A first-floor office and a versatile second-level bonus room designed with soundproofing and cork flooring enhance the home's functionality. The second level also features a convenient laundry room and a Jack and Jill bathroom. The primary suite includes a sitting room, walk-in closet, and en suite bath with a Jacuzzi, heated floors, double sinks, and a tiled shower. The unfinished basement is plumbed for radiant heat, offering expansion potential. Step outside to serene grounds and an oversized masonry patio. Enjoy the solar-heated saltwater pool, a backyard volleyball court that converts to an ice rink in winter, a fire pit, and a barn-like style built with on-site timber. An outdoor kitchen completes this space. The property also includes solar panels for energy efficiency. Located in a top school district near Routes 78 and 206, with easy access to Long Valley shops, farms, and trails. This home perfectly balances comfortable indoor living with exceptional outdoor space a wonderful place to call your own. Fireplace and Wood Stove are as is; seller has no known issues. Highest & Best Due Wednesday 9/2 at 12:00 PM (Noon)
Under contract
$1,150,000
54 W Valley Brook Rd, Washington Twp., NJ 07853
4beds
--sqft
Single Family Residence
Built in 2007
4.9 Acres Lot
$-- Zestimate®
$--/sqft
$-- HOA
What's special
- 26 days
- 1,823
- 132
Zillow last checked:
Listing updated:
Listed by:
Isabelle Famularo 908-399-1540,
Kl Sotheby's Int'l. Realty
Source: GSMLS,MLS#: 4048453
Facts & features
Interior
Bedrooms & bathrooms
- Bedrooms: 4
- Bathrooms: 4
- Full bathrooms: 3
- 1/2 bathrooms: 1
Primary bedroom
- Description: Full Bath, Walk-In Closet
Bedroom 1
- Level: Second
- Area: 528
- Dimensions: 22 x 24
Bedroom 2
- Level: Second
- Area: 182
- Dimensions: 14 x 13
Bedroom 3
- Level: Second
- Area: 168
- Dimensions: 14 x 12
Bedroom 4
- Level: Second
- Area: 168
- Dimensions: 14 x 12
Primary bathroom
- Features: Stall Shower
Dining room
- Features: Formal Dining Room
- Level: First
- Area: 234
- Dimensions: 18 x 13
Family room
- Level: First
- Area: 336
- Dimensions: 21 x 16
Kitchen
- Features: Kitchen Island, Eat-in Kitchen, Pantry, Separate Dining Area
- Level: First
- Area: 378
- Dimensions: 21 x 18
Living room
- Level: First
- Area: 182
- Dimensions: 14 x 13
Basement
- Features: Utility Room
Heating
- Gas-Propane Owned, Solar-Leased
Cooling
- 2 Units, Central Air, Zoned
Appliances
- Included: Carbon Monoxide Detector, Gas Cooktop, Dishwasher, Dryer, Kitchen Exhaust Fan, Microwave, Refrigerator, Trash Compactor, Washer, Water Filter, Gas Water Heater
Features
- Office, Rec Room
- Flooring: Carpet, See Remarks, Tile, Wood
- Windows: Blinds
- Basement: Yes,Unfinished
- Number of fireplaces: 2
- Fireplace features: Family Room, Pellet Stove, See Remarks, Wood Burning
Property
Parking
- Total spaces: 10
- Parking features: 2 Car Width, Asphalt, Attached Garage
- Attached garage spaces: 3
- Uncovered spaces: 10
Features
- Patio & porch: Patio
- Has private pool: Yes
- Pool features: Heated, In Ground, Liner
- Has spa: Yes
- Spa features: Bath
Lot
- Size: 4.9 Acres
- Dimensions: 4.904 AC
- Features: Flag Lot, Level, Open Lot, Wooded
Details
- Parcel number: 2338000340000000110009
- Zoning description: Residential
- Other equipment: Generator-Hookup
Construction
Type & style
- Home type: SingleFamily
- Architectural style: Colonial
- Property subtype: Single Family Residence
Materials
- Stone, Vinyl Siding
- Roof: Asphalt Shingle
Condition
- Year built: 2007
Utilities & green energy
- Gas: Gas-Propane
- Sewer: Septic 4 Bedroom Town Verified
- Water: Well
- Utilities for property: Electricity Connected, Propane, See Remarks, Cable Available, Garbage Extra Charge
Community & HOA
Community
- Security: Carbon Monoxide Detector
Location
- Region: Long Valley
Financial & listing details
- Tax assessed value: $647,200
- Annual tax amount: $19,435
- Date on market: 8/27/2026
- Ownership type: Fee Simple
- Electric utility on property: Yes
Estimated market value
Not available
Estimated sales range
Not available
Not available
Price history
| Date | Event | Price |
|---|---|---|
| 9/8/2026 | Pending sale | $1,150,000 |
Source:  GSMLS #4048453 Report a problem GSMLS #4048453 Report a problem | ||
| 8/27/2026 | Listed for sale | $1,150,000+88.5% |
Source: GSMLS #4048453 Report a problem | ||
| 2/14/2013 | Sold | $610,000-5.8% |
Source: GSMLS #2978671 Report a problem | ||
| 10/25/2012 | Listed for sale | $647,500 |
Source: Coldwell Banker Residential Brokerage - Chester/Hackettstown Office #2978671 Report a problem | ||
| 10/23/2012 | Sold | $647,500-0.4% |
Source: Public Record Report a problem | ||
| 9/27/2012 | Price change | $650,000-13.3% |
Source: Coldwell Banker Residential Brokerage - Chester/Hackettstown Office #2978671 Report a problem | ||
| 8/19/2012 | Price change | $750,000-6.1% |
Source: Coldwell Banker Residential Brokerage - Chester/Hackettstown Office #2978671 Report a problem | ||
| 8/4/2012 | Listed for sale | $799,000-13.4% |
Source: Coldwell Banker Residential Brokerage - Chester/Hackettstown Office #2978671 Report a problem | ||
| 12/14/2007 | Sold | $923,153 |
Source: Public Record Report a problem | ||
Public tax history
| Year | Property taxes | Tax assessment |
|---|---|---|
| 2025 | $18,775 | $647,200 |
| 2024 | $18,775 +2.3% | $647,200 |
| 2023 | $18,355 +2.9% | $647,200 |
| 2022 | $17,843 +2.8% | $647,200 |
| 2021 | $17,364 +2.7% | $647,200 |
| 2020 | $16,905 +2.3% | $647,200 |
| 2019 | $16,529 +2.2% | $647,200 |
| 2018 | $16,174 +3.1% | $647,200 |
| 2017 | $15,682 +2.1% | $647,200 |
| 2016 | $15,365 +0.9% | $647,200 |
| 2015 | $15,229 -11% | $647,200 +3.6% |
| 2014 | $17,120 -0.2% | $625,000 -15% |
| 2012 | $17,157 +0.6% | $735,400 |
| 2011 | $17,047 +4.8% | $735,400 |
| 2010 | $16,261 +1.3% | $735,400 -10.3% |
| 2009 | $16,047 | $820,000 +157.9% |
| 2008 | -- | $318,000 |
Find assessor info on the county website
Monthly payment
Est. payment
Payment breakdown
Explore the cost of this home by adjusting the details. Changes won't be saved.Climate risks
Neighborhood: 07853
Nearby schools
Schools provided by the listing agent
- Elementary: Oldfarmers
- Middle: Long Valley
- High: W.m. Central
Source: GSMLS. This data may not be complete. We recommend contacting the local school district to confirm school assignments for this home.
- $678,0003 bd3 ba2.4k sqft52 W Valley Brook Rd, Long Valley, NJ 07853Off Market
- $590,9003 bd2 ba1.9k sqft60 W Valley Brook Rd, Long Valley, NJ 07853Off Market
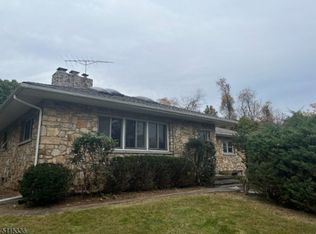
- $843,000-- bd-- ba3.6k sqft50 W Valley Brook Rd, Long Valley, NJ 07853Off Market
- $9,8000.69 acres65 W Valley Brook Rd, Long Valley, NJ 07853Off Market
Similar homes
- $1,025,0004 bd4 ba3.8k sqft18 Stoneybrook Road, Washington Twp., NJ 07853For Sale
 MLS ID #4048493, Debra Burke, Coldwell Banker Realty. GSMLS
 - $1,500,0004 bd4 ba-- sqft30 Ranney Rd, Washington Twp., NJ 07853For Sale
 MLS ID #4053375, Lou Ann Fellers, Kl Sotheby's Int'l. Realty. GSMLS
 - $950,0004 bd5 ba5k sqft39 Ascot Dr, Washington Twp., NJ 07853For Sale
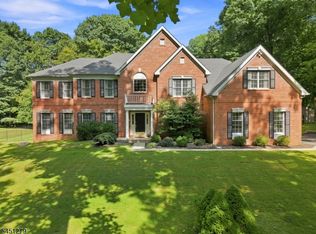 MLS ID #4051053, Kelly Holmquist, Keller Williams Metropolitan. GSMLS
 - $1,085,0004 bd3 ba-- sqft32 Sawmill Rd, Tewksbury Twp., NJ 08833For Sale
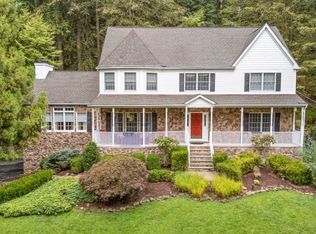 MLS ID #4052535, Marie Newell, Weichert Realtors. GSMLS
 - $665,0004 bd3 ba3k sqft89 Flocktown Rd, Long Valley, NJ 07853For Sale
 MLS ID #NJMR2000250, Andrew Bachmann, Tesla Realty Group LLC. Bright MLS
