Absolutely precious Midtown home located on a wonderful street! Full of charm and natural light, this lovely home features lots of windows and beautiful hardwood floors throughout. The main level offers a comfortable living room, inviting sunroom, spacious kitchen with granite countertops and stainless-steel appliances, plus a bedroom and updated full bathroom. Upstairs you will find three additional bedrooms and two full bathrooms. There is a spacious primary suite with a renovated bathroom featuring a beautiful walk-in tile shower and double vanities. The primary bedroom also offers a walk-in closet for great storage. Enjoy plenty of living space both inside and out, with an awesome back porch overlooking the large backyard, perfect for relaxing or entertaining. A separate carport provides convenient covered parking. This charming Midtown home offers a wonderful combination of character, updates, and comfortable living spaces in a fantastic location! The age of the home is just an estimate.
Active
$529,000
54 Williams Ct, Mobile, AL 36606
4beds
2,453sqft
Single Family Residence, Residential
Built in 1945
10,855 Square Feet Lot
$516,000 Zestimate®
$216/sqft
$-- HOA
What's special
Double vanitiesStainless-steel appliancesInviting sunroomBeautiful hardwood floors throughoutLots of windowsSpacious primary suite
- 48 days
- 911
- 80
Zillow last checked:
Listing updated:
Listed by:
Margaret Sue Browning 251-604-9897,
L L B & B, Inc.,
Allison Huddle 251-422-4460,
L L B & B, Inc.
Source: GCMLS,MLS#: 7818780
Facts & features
Interior
Bedrooms & bathrooms
- Bedrooms: 4
- Bathrooms: 3
- Full bathrooms: 3
Heating
- Central
Cooling
- Central Air
Appliances
- Included: Dishwasher, Disposal, Electric Range, Refrigerator
- Laundry: In Hall
Features
- High Ceilings 9 ft Main, Walk-In Closet(s)
- Flooring: Ceramic Tile, Hardwood
- Windows: None
- Basement: None
- Has fireplace: Yes
- Fireplace features: Gas Log, Living Room
Interior area
- Total structure area: 2,453
- Total interior livable area: 2,453 sqft
Video & virtual tour
Property
Parking
- Total spaces: 2
- Parking features: Carport, Covered, Detached, Driveway
- Carport spaces: 2
- Has uncovered spaces: Yes
Accessibility
- Accessibility features: None
Features
- Levels: Two
- Patio & porch: Covered, Rear Porch
- Exterior features: Storage
- Pool features: None
- Spa features: None
- Fencing: Fenced,Front Yard
- Has view: Yes
- Waterfront features: None
Lot
- Size: 10,855 Square Feet
- Dimensions: 85 x 127 x 86 x 127
- Features: Back Yard, Front Yard
Details
- Additional structures: None
- Parcel number: 2907240004472
Construction
Type & style
- Home type: SingleFamily
- Architectural style: Traditional
- Property subtype: Single Family Residence, Residential
Materials
- Other
- Foundation: Pillar/Post/Pier
- Roof: Composition,Shingle
Condition
- Year built: 1945
Utilities & green energy
- Electric: 220 Volts in Laundry
- Sewer: Public Sewer
- Water: Public
- Utilities for property: Sewer Available
Green energy
- Energy efficient items: None
Community & HOA
Community
- Features: None
- Subdivision: Government Street Terrace
Location
- Region: Mobile
Financial & listing details
- Price per square foot: $216/sqft
- Tax assessed value: $315,900
- Annual tax amount: $1,940
- Date on market: 8/18/2026
- Road surface type: Asphalt
Estimated market value
$516,000
$490,000 - $542,000
$2,142/mo
Price history
| Date | Event | Price |
|---|---|---|
| 8/18/2026 | Listed for sale | $529,000+15%$216/sqft |
Source:  GCMLS #7818780 Report a problem GCMLS #7818780 Report a problem | ||
| 9/6/2023 | Sold | $460,000+24.3%$188/sqft |
Source: Public Record Report a problem | ||
| 8/16/2021 | Sold | $370,000+34.8%$151/sqft |
Source: Public Record Report a problem | ||
| 11/6/2011 | Listing removed | $274,500+7.3%$112/sqft |
Source: NCI #221690 Report a problem | ||
| 6/2/2011 | Sold | $255,900-6.8%$104/sqft |
Source: Public Record Report a problem | ||
| 4/21/2011 | Listed for sale | $274,500+15.6%$112/sqft |
Source: NCI #221690 Report a problem | ||
| 11/30/2005 | Sold | $237,500$97/sqft |
Source: Public Record Report a problem | ||
Public tax history
| Year | Property taxes | Tax assessment |
|---|---|---|
| 2025 | $1,940 +3% | $31,600 +2.9% |
| 2024 | $1,884 -0.9% | $30,720 -0.9% |
| 2023 | $1,902 -15% | $31,000 -13.3% |
| 2022 | $2,237 +27.7% | $35,760 +24.9% |
| 2021 | $1,752 +1.6% | $28,640 +1.6% |
| 2020 | $1,724 +6.3% | $28,200 +6% |
| 2019 | $1,622 -0.6% | $26,600 |
| 2018 | $1,632 +0.6% | $26,600 |
| 2017 | $1,622 | $26,600 -3.9% |
| 2016 | $1,622 +3.8% | $27,680 +10.5% |
| 2013 | $1,562 -0.8% | $25,060 -3.1% |
| 2010 | $1,575 +78.5% | $25,860 +86% |
| 2003 | $883 +61% | $13,900 +34.4% |
| 2001 | $548 +29.2% | $10,340 |
| 2000 | $424 | $10,340 |
Find assessor info on the county website
Monthly payment
Est. payment
Payment breakdown
Explore the cost of this home by adjusting the details. Changes won't be saved.Climate risks
Neighborhood: Carlen
Nearby schools
Schools provided by the listing agent
- Elementary: Leinkauf
- Middle: Booker T Washington
- High: Murphy
Source: GCMLS. This data may not be complete. We recommend contacting the local school district to confirm school assignments for this home.


Similar homes
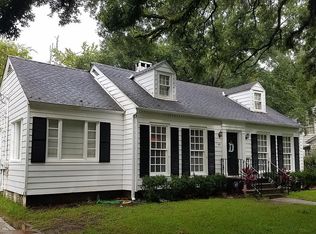
- $375,3854 bd4 ba2k sqft25 Benedict Pl, Mobile, AL 36606For Sale
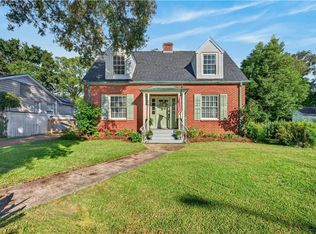 MLS ID #7849435, Matthew White, Wellhouse Real Estate LLC - Mobile. GCMLS
 - $495,0004 bd3 ba3.2k sqft1911 Government St, Mobile, AL 36606For Sale
 MLS ID #7797107, Lydia Blackwell, Real Estate Store. GCMLS
 - $425,0003 bd3 ba2.6k sqft124 Florence Pl, Mobile, AL 36607For Sale
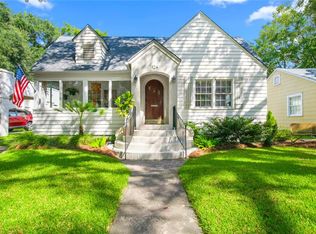 MLS ID #7849291, Melanie Bunting, 1702 Real Estate. GCMLS
 - $487,4004 bd3 ba2.9k sqft301 E Indian Creek Dr, Mobile, AL 36607For Sale
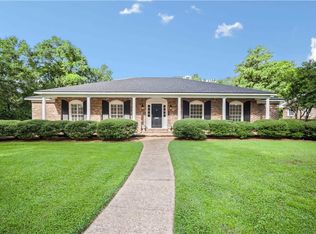 MLS ID #7819630, Frankie Wink, Legendary Realty,LLC. GCMLS
