Late August completion!* Discover the “Lewis” by Skogman Homes, a thoughtfully designed two-story home located in our newest development, Boulder Ridge. This home offers a perfect combo of style, function, and comfort. Enjoy living within walking distance of Boulder Peak, nearby parks, swimming, and more. Inside, you will find a bright, open-concept layout featuring a spacious great room, quartz countertops, and engineered hardwood flooring throughout the kitchen, dining, and entryway. A main-level office creates an ideal work-from-home space. The second level includes four spacious bedrooms, a bonus loft area perfect for play or relaxation, and a convenient laundry room designed to make laundry days simple and efficient. With its smart floor plan and carefully selected finishes, the Lewis design is built to suit your lifestyle. Sellers would consider a trade on this home.
Pending
$530,000
540 Davis Dr NE, Mount Vernon, IA 52314
4beds
2,460sqft
:
Get pre-qualified$3,749/mo
Single Family Residence
Built in 2026
10,802 Square Feet Lot
$528,600 Zestimate®
$215/sqft
$-- HOA
What's special
Main-level officeBright open-concept layoutFour spacious bedroomsQuartz countertopsSpacious great room
- 117 days |
- 82 |
- 3 |
Zillow last checked:
Listing updated:
Listed by:
Maggie VanDyke 319-269-8835,
SKOGMAN REALTY
Source: CRAAR, CDRMLS,MLS#: 2602141 Originating MLS: Cedar Rapids Area Association Of Realtors
Originating MLS: Cedar Rapids Area Association Of RealtorsFacts & features
Interior
Bedrooms & bathrooms
- Bedrooms: 4
- Bathrooms: 3
- Full bathrooms: 2
- 1/2 bathrooms: 1
Rooms
- Room types: Den, Laundry
Other
- Level: Second
Heating
- Forced Air, Gas
Cooling
- Central Air
Appliances
- Included: Dishwasher, Disposal, Gas Water Heater, Microwave, Range
- Laundry: Upper Level
Features
- Kitchen/Dining Combo, Bath in Primary Bedroom, Upper Level Primary
- Basement: Full,Concrete
Interior area
- Total interior livable area: 2,460 sqft
- Finished area above ground: 2,460
- Finished area below ground: 0
Video & virtual tour
Property
Parking
- Total spaces: 3
- Parking features: Attached, Garage, Garage Door Opener
- Attached garage spaces: 3
Features
- Levels: Two
- Stories: 2
- Patio & porch: Deck
Lot
- Size: 10,802 Square Feet
- Dimensions: 77 x 140
Details
- Parcel number: 171017801100000
Construction
Type & style
- Home type: SingleFamily
- Architectural style: Two Story
- Property subtype: Single Family Residence
Materials
- Frame, Stone, Vinyl Siding
- Foundation: Poured
Condition
- New construction: Yes
- Year built: 2026
Details
- Builder name: Skogman Homes
- Warranty included: Yes
Utilities & green energy
- Sewer: Public Sewer
- Water: Public
Community & HOA
Location
- Region: Mount Vernon
Financial & listing details
- Price per square foot: $215/sqft
- Date on market: 3/30/2026
- Listing terms: Cash,Conventional,FHA,VA Loan
Estimated market value
$528,600
$502,000 - $555,000
$2,918/mo
Price history
| Date | Event | Price |
|---|---|---|
| 7/2/2026 | Pending sale | $530,000$215/sqft |
Source:  CRAAR, CDRMLS #2602141 Report a problem CRAAR, CDRMLS #2602141 Report a problem | ||
| 3/30/2026 | Listed for sale | $530,000$215/sqft |
Source: CRAAR, CDRMLS #2602141 Report a problem | ||
Public tax history
Tax history is unavailable.
Monthly payment
Est. payment
Payment breakdown
Explore the cost of this home by adjusting the details. Changes won't be saved.Climate risks
Neighborhood: 52314
Nearby schools
GreatSchools rating
- 7/10Washington Elementary SchoolGrades: PK-4Distance: 1 mi
- 10/10Mount Vernon Middle SchoolGrades: 5-8Distance: 1.1 mi
- 6/10Mount Vernon High SchoolGrades: 9-12Distance: 1.2 mi
Schools provided by the listing agent
- Elementary: Mt Vernon
- Middle: Mt Vernon
- High: Mt Vernon
Source: CRAAR, CDRMLS. This data may not be complete. We recommend contacting the local school district to confirm school assignments for this home.
- $398,300-- bd1 ba1.6k sqft536 Davis Dr NE, Mount Vernon, IA 52314Off Market
- $442,5003 bd2 ba1.7k sqft544 Davis Dr, Cedar Rapids, IA 52314Pending
- $444,8003 bd3 ba1.6k sqft532 Davis Dr NE, Mount Vernon, IA 52314Off Market
- $5,300-- bd-- ba-- sqft548 Davis Dr NE, Mount Vernon, IA 52314Off Market
- from $431,000-- sqft539 Davis Dr, Cedar Rapids, IA 52314New Construction
- $526,8005 bd3 ba2.8k sqft543 Davis Dr, Cedar Rapids, IA 52314Pending
- $413,0003 bd2 ba1.5k sqft528 Davis Dr NE, Mount Vernon, IA 52314Off Market
- $527,0005 bd3 ba2.5k sqft547 Davis Dr NE, Mount Vernon, IA 52314Pending
A local agent can set up tours, give advice and negotiate with sellers.
Similar homes
- $520,0004 bd3 ba2.5k sqft311 Wolfe Ln NE #B, Mount Vernon, IA 52314New Construction
 MLS ID #2602191, Doris Ackerman, KW Advantage. CRAAR, CDRMLS
 - from $414,0004 bd2 ba1.7k sqftGarnett ll Plan, Spring Meadow Heights, Mount Vernon, IA 52314New Construction
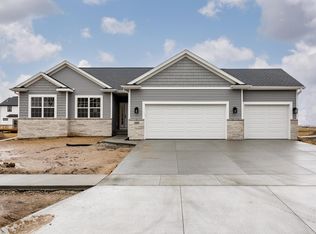 Skogman Homes
 - $595,0003 bd2 ba1.8k sqft518 Park View Ct, Mount Vernon, IA 52314New Construction
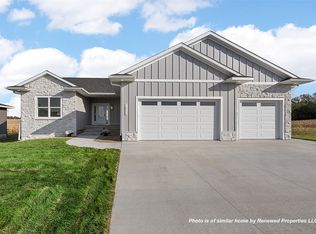 MLS ID #2604390, Debra Callahan, RE/MAX CONCEPTS. CRAAR, CDRMLS
 - $679,0005 bd3 ba3.2k sqft524 Park View Ct, Mount Vernon, IA 52314New Construction
 MLS ID #2604394, Debra Callahan, RE/MAX CONCEPTS. CRAAR, CDRMLS
 - $628,0005 bd3 ba3.1k sqft1525 3rd St SW, Mount Vernon, IA 52314New ConstructionMLS ID #2603435, Debra Callahan, RE/MAX CONCEPTS. CRAAR, CDRMLS
- $497,5004 bd4 ba2.6k sqft4065 Labarge Rd, Central City, IA 52214For SaleMLS ID #2605081, Lucas Burrington, Burrington Real Estate. CRAAR, CDRMLS
- $550,0004 bd3 ba2.6k sqft841 Longbow Ct, Marion, IA 52302New ConstructionMLS ID #2601070, Jessie Arp, SKOGMAN REALTY. CRAAR, CDRMLS
- $559,9005 bd3 ba2.8k sqft1080 Harrison St, North Liberty, IA 52317For SaleMLS ID #202604647, Tundi Brady. Iowa City Area AOR
- $549,9005 bd3 ba2.4k sqft1290 Osage Ln, North Liberty, IA 52317New ConstructionMLS ID #202602411, Karla Davis. Iowa City Area AOR
- $535,0004 bd3 ba2.4k sqft233 McCarran Ave NE, Cedar Rapids, IA 52402New ConstructionMLS ID #2601191, Jessie Arp, SKOGMAN REALTY. CRAAR, CDRMLS
- $429,9994 bd3 ba2.2k sqft6818 Artesa Bell Dr SW, Cedar Rapids, IA 52404New ConstructionMLS ID #2604575, Maggie VanDyke, SKOGMAN REALTY. CRAAR, CDRMLS
- $569,9005 bd3 ba2.4k sqft845 Berkshire Ln, Northliberty, IA 52317New ConstructionMLS ID #202602242, Karla Davis. Iowa City Area AOR
- $484,9005 bd3 ba3.3k sqft1217 Rolling Glen Dr, Marion, IA 52302For SaleMLS ID #2603137, Eric Lamp, Epique Realty. CRAAR, CDRMLS
- $559,9004 bd3 ba2.6k sqft119 Chadwick Ln, Iowa City, IA 52245New ConstructionMLS ID #202602460, Greyson Conlon. Iowa City Area AOR
- $510,0004 bd3 ba2.4k sqft3456 Quartz Dr, Marion, IA 52302New ConstructionCRAAR, CDRMLS
- $546,0004 bd3 ba2.6k sqft6531 Winslow Rd, Marion, IA 52302New ConstructionCRAAR, CDRMLS
- $590,0004 bd3 ba2.9k sqft4123 Gemstone Rd, Marion, IA 52302New ConstructionMLS ID #2604790, Kevin Heinbuch, PRK Williams Realty. CRAAR, CDRMLS
- $475,0003 bd3 ba2.2k sqft6925 Rock Wood Dr SW, Cedar Rapids, IA 52404New ConstructionMLS ID #2601487, Maggie VanDyke, SKOGMAN REALTY. CRAAR, CDRMLS
- $444,9005 bd4 ba2.6k sqft903 Carl Ct, Solon, IA 52333For SaleMLS ID #202602940, William Johnson. Iowa City Area AOR
- $599,9005 bd3 ba2.5k sqft140 Strub St, Northliberty, IA 52317New ConstructionMLS ID #202602241, Karla Davis. Iowa City Area AOR
