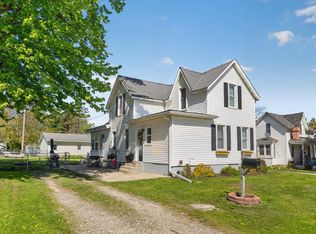
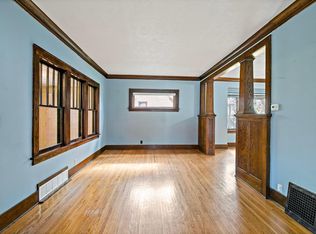
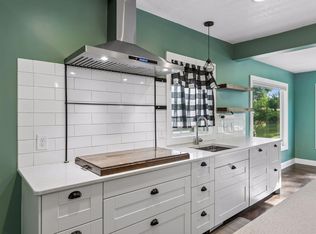
Appreciate this beautifully updated, 4 bedroom, 2 bath home in a great location near schools & park! The moment you walk up to the welcoming front porch, and then enter to a beautiful open staircase, you will love the character and space this comfortable home offers. A brand new roof, newer flooring throughout, updated maintenance-free windows & siding, and brand new bath on the main level are just a partial list of the updates. The main level bedroom & new bath with a walk-in shower could provide that in-law space you are looking for. Newer stainless steel appliances, convenient main floor laundry/mudroom, 3 spacious bedrooms upstairs, rear deck and the backyard has wood privacy fencing. This home is move-in ready - so just relax and enjoy!
Active
$269,900
540 Forest St, Kenyon, MN 55946
4beds
1,728sqft
Single Family
Built in 1905
9,452 Square Feet Lot
$-- Zestimate®
$156/sqft
$-- HOA
What's special
Newer flooring throughoutWelcoming front porchBeautiful open staircaseNewer stainless steel appliancesRear deckWalk-in showerBeautifully updated
- 11 days
- 264
- 14
Zillow last checked:
Listing updated:
Listed by:
Chris Mallery 507-273-0422,
Edina Realty, Inc.
Source: NorthstarMLS as distributed by MLS GRID,MLS#: 7148800
Facts & features
Interior
Bedrooms & bathrooms
- Bedrooms: 4
- Bathrooms: 2
- Full bathrooms: 1
- 3/4 bathrooms: 1
Bedroom
- Level: Main
- Area: 120 Square Feet
- Dimensions: 12x10
Bedroom 2
- Level: Upper
- Area: 182 Square Feet
- Dimensions: 14x13
Bedroom 3
- Level: Upper
- Area: 132 Square Feet
- Dimensions: 12x11
Bedroom 4
- Level: Upper
- Area: 130 Square Feet
- Dimensions: 13x10
Deck
- Level: Main
- Area: 152 Square Feet
- Dimensions: 19x8
Dining room
- Level: Main
- Area: 176 Square Feet
- Dimensions: 16x11
Kitchen
- Level: Main
- Area: 144 Square Feet
- Dimensions: 16x9
Laundry
- Level: Main
- Area: 144 Square Feet
- Dimensions: 12x12
Living room
- Level: Main
- Area: 240 Square Feet
- Dimensions: 20x12
Porch
- Level: Main
- Area: 168 Square Feet
- Dimensions: 24x7
Heating
- Forced Air
Cooling
- Central Air
Appliances
- Included: Dishwasher, Electronic Air Filter, Electric Water Heater, Exhaust Fan, Microwave, Range, Refrigerator, Washer
- Laundry: Main Level
Features
- Basement: Block,Unfinished
- Has fireplace: No
Interior area
- Total structure area: 2,784
- Total interior livable area: 1,728 sqft
- Finished area above ground: 1,728
- Finished area below ground: 0
Property
Parking
- Total spaces: 1
- Parking features: Detached Garage, Gravel
- Garage spaces: 1
- Details: Garage Dimensions (20x12)
Accessibility
- Accessibility features: None
Features
- Levels: One and One Half
- Stories: 1.5
- Patio & porch: Deck, Front Porch
- Fencing: Wood
Lot
- Size: 9,452 Square Feet
- Dimensions: 63.5 x 146
- Features: Tree Coverage - Light
Details
- Foundation area: 1056
- Parcel number: 662800190
- Zoning description: Residential-Single Family
Construction
Type & style
- Home type: SingleFamily
- Property subtype: Single Family
Materials
- Frame
- Roof: Age 8 Years or Less,Architectural Shingle
Condition
- New construction: No
- Year built: 1905
Utilities & green energy
- Electric: Circuit Breakers, 100 Amp Service
- Gas: Natural Gas
- Sewer: City Sewer/Connected
- Water: City Water/Connected
Community & HOA
Community
- Subdivision: S A Bullis 2nd Ad
HOA
- Has HOA: No
Location
- Region: Kenyon
Financial & listing details
- Price per square foot: $156/sqft
- Tax assessed value: $210,900
- Annual tax amount: $2,902
- Date on market: 9/23/2026
Estimated market value
Not available
Estimated sales range
Not available
Not available
Price history
| Date | Event | Price |
|---|---|---|
| 9/23/2026 | Listed for sale | $269,900+172.1%$156/sqft |
Source:  NorthstarMLS as distributed by MLS GRID #7148800 Report a problem NorthstarMLS as distributed by MLS GRID #7148800 Report a problem | ||
| 12/19/2016 | Sold | $99,200+10.3%$57/sqft |
Source: NorthstarMLS as distributed by MLS GRID #4762132 Report a problem | ||
| 11/4/2016 | Pending sale | $89,900$52/sqft |
Source: Edina Realty, Inc., a Berkshire Hathaway affiliate #4762132 Report a problem | ||
| 10/17/2016 | Price change | $89,900-6.9%$52/sqft |
Source: Edina Realty, Inc., a Berkshire Hathaway affiliate #4762132 Report a problem | ||
| 9/16/2016 | Listed for sale | $96,600-9.7%$56/sqft |
Source: Edina Realty, Inc., a Berkshire Hathaway affiliate #4762132 Report a problem | ||
| 11/1/2007 | Sold | $107,000$62/sqft |
Source: Public Record Report a problem | ||
Public tax history
| Year | Property taxes | Tax assessment |
|---|---|---|
| 2026 | $2,902 +10.8% | $183,331 +5.1% |
| 2025 | $2,618 +3.2% | $174,393 +3.3% |
| 2024 | $2,536 +1.4% | $168,834 -8% |
| 2023 | $2,502 +4.9% | $183,600 +1.7% |
| 2022 | $2,384 +10.3% | $180,600 +18.2% |
| 2021 | $2,162 | $152,800 +1.4% |
| 2020 | $2,162 | $150,700 -0.3% |
| 2019 | $2,162 | $151,200 +24.3% |
| 2018 | $2,162 +50.3% | $121,600 +14.9% |
| 2017 | $1,438 -37.3% | $105,800 -16.2% |
| 2016 | $2,292 | $126,300 +10.2% |
| 2015 | $2,292 | $114,600 +2.8% |
| 2014 | $2,292 +82.8% | $111,500 +16.1% |
| 2013 | $1,254 -14.5% | $96,000 -16.7% |
| 2012 | $1,466 +8.3% | $115,300 +0.1% |
| 2011 | $1,354 +7% | $115,200 -2.8% |
| 2010 | $1,266 -7.9% | $118,500 -1.5% |
| 2009 | $1,374 -1.7% | $120,300 |
| 2008 | $1,398 -0.7% | $120,300 |
| 2007 | $1,408 +0.1% | -- |
| 2006 | $1,406 +0.7% | -- |
| 2005 | $1,396 +20.1% | -- |
| 2004 | $1,162 +6.4% | -- |
| 2003 | $1,092 +1.1% | -- |
| 2002 | $1,080 +1.5% | -- |
| 2001 | $1,064 | -- |
Find assessor info on the county website
Monthly payment
Est. payment
Payment breakdown
Explore the cost of this home by adjusting the details. Changes won't be saved.Climate risks
Neighborhood: 55946
Similar homes
- $264,9003 bd1 ba1.5k sqft128 Langford Ave, Kenyon, MN 55946For Sale
 MLS ID #7145099, Carter Danielson, Danielson Realty Group, LLC. NorthstarMLS as distributed by MLS GRID
 - $--4 bd1 ba1.3k sqft504 4th St, Kenyon, MN 55946AuctionServiceLink Auction
- $259,5004 bd3 ba2.3k sqft615 7th St, Kenyon, MN 55946For Sale
 MLS ID #7118252, Chris Mallery, Edina Realty, Inc.. NorthstarMLS as distributed by MLS GRID
 - $290,0003 bd2 ba1.4k sqft1022 2nd St, Kenyon, MN 55946For Sale
 MLS ID #7136490, Todd K Harrington, eXp Realty. NorthstarMLS as distributed by MLS GRID
 - $269,9005 bd2 ba1.9k sqft416 1st St, Kenyon, MN 55946For SaleMLS ID #7134897, Jill Warner, Gold Door Realty LLC. NorthstarMLS as distributed by MLS GRID
- $259,9003 bd1 ba1.8k sqft717 Forest St, Kenyon, MN 55946For SaleMLS ID #7110409, Chris Mallery, Edina Realty, Inc.. NorthstarMLS as distributed by MLS GRID
- $279,9003 bd2 ba1.3k sqft214 Trondheim Rd, Kenyon, MN 55946For SaleMLS ID #7092584, Chris Mallery, Edina Realty, Inc.. NorthstarMLS as distributed by MLS GRID
- $279,9002 bd1 ba1k sqft411 Bullis St, Kenyon, MN 55946For SaleMLS ID #7113966, Chris Mallery, Edina Realty, Inc.. NorthstarMLS as distributed by MLS GRID
- $254,9002 bd2 ba1.3k sqft418 Buckshot Ct, Kenyon, MN 55946For SaleMLS ID #7142277, Jenni Schendel, Edina Realty, Inc.. NorthstarMLS as distributed by MLS GRID
- $197,0002 bd2 ba934 sqft414 Red Wing Ave, Kenyon, MN 55946For SaleMLS ID #7067800, Anthony Swenson, United Country Midwest Lifestyle Properties. NorthstarMLS as distributed by MLS GRID
- $260,0004 bd2 ba1.5k sqft1401 Summer Ln, Faribault, MN 55021For SaleMLS ID #7113634, Kyle Furniss, Edina Realty, Inc.. NorthstarMLS as distributed by MLS GRID
- $279,9004 bd2 ba2k sqft120 Brand Ave, Faribault, MN 55021For SaleMLS ID #7151971, Jake Piller, Weichert, REALTORS- Heartland. NorthstarMLS as distributed by MLS GRID
- $339,9004 bd2 ba1.8k sqft705 State St, Kenyon, MN 55946New ConstructionMLS ID #7015740, Kyle Knaup, Integrity Realty. NorthstarMLS as distributed by MLS GRID
- $310,0003 bd2 ba1.7k sqft1030 Willow St, Faribault, MN 55021For SaleMLS ID #7148232, Evan Knutson, Weichert, REALTORS- Heartland. NorthstarMLS as distributed by MLS GRID
- $245,0003 bd2 ba1.6k sqft8 Aspen Ct, Faribault, MN 55021For SaleMLS ID #7151436, Lacie Nelson, eXp Realty. NorthstarMLS as distributed by MLS GRID
- $268,0004 bd2 ba1.7k sqft422 1st St NW, Faribault, MN 55021For SaleMLS ID #7127006, Jenni Schendel, Edina Realty, Inc.. NorthstarMLS as distributed by MLS GRID
- $280,0004 bd2 ba2.1k sqft1513 Eisenhower Ct, Northfield, MN 55057For SaleMLS ID #7149167, Amber Haddy, Kris Lindahl Real Estate. NorthstarMLS as distributed by MLS GRID
