Space to grow, updates to appreciate, and plenty of opportunity to make this home your own! This 4-bedroom, 2-full-bath home offers a flexible layout, with two bedrooms on the main level and two upstairs. It’s a setup that adapts easily to your needs, whether that means a home office, guest space, or room for a growing household. Recent updates include new high efficiency furnace 2026, AC 2019, new carpet and flooring and fresh paint on the main level and a new range, 2026. All non-stucco areas of the exterior have been updated with new siding 2026, and the fascia and soffits have been freshly painted 2026. Original wood trim adds warmth and character you won’t find in every home. Everyday living is made easy with main-level laundry and off-street parking. Outside, you’ll enjoy a fenced yard and an enclosed front porch, which is a welcoming spot to relax. The unfinished basement offers extra room for storage, hobbies, or future projects, with the potential to explore adding garage space down the road. Whether you’re buying your first home, searching for affordable one level living, looking for room to grow, or hoping to build equity while making a space your own, this home is a great place to start.
Active
$200,000
603 Red Wing Ave, Kenyon, MN 55946
4beds
1,518sqft
Single Family
Built in 1915
0.26 Acres Lot
$-- Zestimate®
$132/sqft
$-- HOA
What's special
Fenced yardOff-street parkingFlexible layoutMain-level laundry
- 3 days
- 197
- 16
Likely to sell faster than
Zillow last checked:
Listing updated:
Listed by:
Kathryn Anderson 507-358-5111,
Coldwell Banker Nybo & Assoc,
Grace Traynor 507-210-8854
Source: NorthstarMLS as distributed by MLS GRID,MLS#: 7167892
Facts & features
Interior
Bedrooms & bathrooms
- Bedrooms: 4
- Bathrooms: 2
- Full bathrooms: 2
Bedroom
- Level: Main
- Area: 156 Square Feet
- Dimensions: 13x12
Bedroom 2
- Level: Main
- Area: 117 Square Feet
- Dimensions: 13x9
Bedroom 3
- Level: Upper
- Area: 108 Square Feet
- Dimensions: 12x9
Bedroom 4
- Level: Upper
- Area: 135 Square Feet
- Dimensions: 15x9
Bathroom
- Level: Main
- Area: 45 Square Feet
- Dimensions: 9x5
Bathroom
- Level: Upper
- Area: 49.5 Square Feet
- Dimensions: 11x4.5
Dining room
- Level: Main
- Area: 120 Square Feet
- Dimensions: 12x10
Kitchen
- Level: Main
- Area: 100 Square Feet
- Dimensions: 10x10
Laundry
- Level: Main
- Area: 22.5 Square Feet
- Dimensions: 5x4.5
Living room
- Level: Main
- Area: 178.5 Square Feet
- Dimensions: 17x10.5
Loft
- Level: Upper
- Area: 20 Square Feet
- Dimensions: 5x4
Other
- Level: Main
- Area: 176 Square Feet
- Dimensions: 22x8
Heating
- Forced Air
Cooling
- Central Air
Appliances
- Included: Dryer, Microwave, Range, Refrigerator, Washer
- Laundry: Main Level
Features
- Basement: Unfinished
- Has fireplace: No
Interior area
- Total structure area: 1,694
- Total interior livable area: 1,518 sqft
- Finished area above ground: 1,518
- Finished area below ground: 0
Property
Parking
- Parking features: Gravel
Accessibility
- Accessibility features: None
Features
- Levels: One and One Half
- Stories: 1.5
- Patio & porch: Enclosed, Front Porch
- Fencing: Chain Link
Lot
- Size: 0.26 Acres
- Dimensions: 75 x 150
Details
- Foundation area: 1166
- Parcel number: 666800290
- Zoning description: Residential-Single Family
Construction
Type & style
- Home type: SingleFamily
- Property subtype: Single Family
Materials
- Roof: Age Over 8 Years
Condition
- New construction: No
- Year built: 1915
Utilities & green energy
- Electric: Circuit Breakers
- Gas: Natural Gas
- Sewer: City Sewer/Connected
- Water: City Water/Connected
Community & HOA
HOA
- Has HOA: No
Location
- Region: Kenyon
Financial & listing details
- Price per square foot: $132/sqft
- Tax assessed value: $152,500
- Annual tax amount: $2,388
- Date on market: 11/17/2026
- Road surface type: Paved
Estimated market value
Not available
Estimated sales range
Not available
Not available
Price history
| Date | Event | Price |
|---|---|---|
| 11/17/2026 | Listed for sale | $200,000+60%$132/sqft |
Source:  NorthstarMLS as distributed by MLS GRID #7167892 Report a problem | ||
| 7/29/2019 | Sold | $125,000$82/sqft |
Source: NorthstarMLS as distributed by MLS GRID #5236911 Report a problem | ||
| 5/24/2019 | Listed for sale | $125,000-3.8%$82/sqft |
Source: Fish MLS Realty #5236911 Report a problem | ||
| 10/23/2018 | Listing removed | $130,000$86/sqft |
Source: Fish MLS Realty #4959772 Report a problem | ||
| 5/31/2018 | Listed for sale | $130,000+272.5%$86/sqft |
Source: Fish MLS Realty #4959772 Report a problem | ||
| 4/8/2014 | Listing removed | $925$1/sqft |
Source: Renters Warehouse Report a problem | ||
| 12/25/2013 | Listed for rent | $925$1/sqft |
Source: Renters Warehouse Report a problem | ||
| 9/28/2013 | Listing removed | $34,900$23/sqft |
Source: Coldwell Banker Burnet - Rochester #4046472 Report a problem | ||
| 8/16/2013 | Price change | $34,900-12.5%$23/sqft |
Source: Coldwell Banker Burnet - Rochester #4046472 Report a problem | ||
| 6/26/2013 | Listed for sale | $39,900+6.4%$26/sqft |
Source: Coldwell Banker Burnet - Rochester #4046472 Report a problem | ||
| 4/17/2013 | Sold | $37,500+650%$25/sqft |
Source:  Lake Superior Area Realtors as distributed by MLS GRID #1998836 Report a problem | ||
| 3/15/2013 | Price change | $5,000-93%$3/sqft |
Source: Auction.com Report a problem | ||
| 3/9/2013 | Listed for sale | -- |
Source: Auction.com Report a problem | ||
| 6/13/2007 | Sold | $71,160-25.3%$47/sqft |
Source: Public Record Report a problem | ||
| 12/12/2002 | Sold | $95,200+8.8%$63/sqft |
Source: Public Record Report a problem | ||
| 4/24/2002 | Sold | $87,500$58/sqft |
Source: Public Record Report a problem | ||
Public tax history
| Year | Property taxes | Tax assessment |
|---|---|---|
| 2026 | $3,346 +6.9% | $152,500 +4.1% |
| 2025 | $3,130 +53.8% | $146,500 +2.4% |
| 2024 | $2,035 +0.9% | $143,000 +7.6% |
| 2023 | $2,017 +1.5% | $132,900 +1.5% |
| 2022 | $1,987 +10.1% | $131,000 +18.3% |
| 2021 | $1,805 +0.1% | $110,700 +2.5% |
| 2020 | $1,804 | $108,000 -0.4% |
| 2019 | $1,804 | $108,400 +25.6% |
| 2018 | $1,804 +21.7% | $86,300 +3.6% |
| 2017 | $1,482 +18.4% | $83,300 +6.8% |
| 2016 | $1,252 | $78,000 +10.6% |
| 2015 | $1,252 | $70,500 +3.4% |
| 2014 | $1,252 -3.4% | $68,200 -7.2% |
| 2013 | $1,296 -6.5% | $73,500 -15.7% |
| 2012 | $1,386 +15.1% | $87,200 +2% |
| 2011 | $1,204 -1% | $85,500 -9.1% |
| 2010 | $1,216 -15.3% | $94,100 -10.7% |
| 2009 | $1,436 -1.4% | $105,400 |
| 2008 | $1,456 +22.6% | $105,400 |
| 2007 | $1,188 +3.1% | -- |
| 2006 | $1,152 -5.1% | -- |
| 2005 | $1,214 +13.7% | -- |
| 2004 | $1,068 +5.7% | -- |
| 2003 | $1,010 +3.9% | -- |
| 2002 | $972 -1% | -- |
| 2001 | $982 | -- |
Find assessor info on the county website
Monthly payment
Est. payment
Payment breakdown
Explore the cost of this home by adjusting the details. Changes won't be saved.Climate risks
Neighborhood: 55946

Similar homes
- $--4 bd1 ba1.3k sqft504 4th St, Kenyon, MN 55946Auction
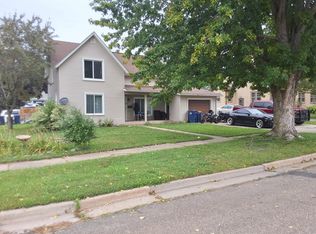 ServiceLink Auction
- $249,9004 bd2 ba1.4k sqft614 North St, Kenyon, MN 55946For Sale

 MLS ID #7159599, Evan Knutson, Weichert, REALTORS- Heartland. NorthstarMLS as distributed by MLS GRID
- $269,9004 bd2 ba1.7k sqft540 Forest St, Kenyon, MN 55946For Sale
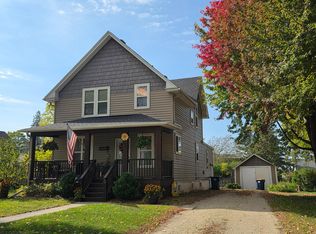 MLS ID #7148800, Chris Mallery, Edina Realty, Inc.. NorthstarMLS as distributed by MLS GRID
- $259,9004 bd2 ba1.9k sqft415 1st St, Kenyon, MN 55946For Sale
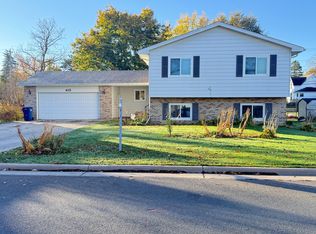 MLS ID #7163614, Jim Armstrong, Progressive Real Estate. NorthstarMLS as distributed by MLS GRID
- $290,0003 bd2 ba1.4k sqft1022 2nd St, Kenyon, MN 55946For SaleMLS ID #7136490, Todd K Harrington, eXp Realty. NorthstarMLS as distributed by MLS GRID
- $259,9003 bd1 ba1.8k sqft717 Forest St, Kenyon, MN 55946For SaleMLS ID #7110409, Chris Mallery, Edina Realty, Inc.. NorthstarMLS as distributed by MLS GRID
- $269,9005 bd2 ba1.9k sqft416 1st St, Kenyon, MN 55946For SaleMLS ID #7134897, Jill Warner, Gold Door Realty LLC. NorthstarMLS as distributed by MLS GRID
- $199,9003 bd1 ba1.3k sqft227 6th Ave NE, Faribault, MN 55021For SaleMLS ID #7173982, Bryan M Cox, True Neighbor Realty. NorthstarMLS as distributed by MLS GRID
- $279,9003 bd2 ba1.3k sqft214 Trondheim Rd, Kenyon, MN 55946For SaleMLS ID #7092584, Chris Mallery, Edina Realty, Inc.. NorthstarMLS as distributed by MLS GRID
- $279,9002 bd1 ba1k sqft411 Bullis St, Kenyon, MN 55946For SaleMLS ID #7161386, Chris Mallery, Edina Realty, Inc.. NorthstarMLS as distributed by MLS GRID
- $249,0002 bd2 ba1.3k sqft418 Buckshot Ct, Kenyon, MN 55946For SaleMLS ID #7142277, Jenni Schendel, Edina Realty, Inc.. NorthstarMLS as distributed by MLS GRID
- $230,0003 bd2 ba1.2k sqft235 21st St NW, Owatonna, MN 55060For SaleMLS ID #7173815, Debra L. Schmidt, Help-U-Sell Heritage Real Est.. NorthstarMLS as distributed by MLS GRID
- $235,0003 bd2 ba1.4k sqft116 Fremont St E, Northfield, MN 55057For SaleMLS ID #7173663, Kasey Anderson, eXp Realty. NorthstarMLS as distributed by MLS GRID
- $207,0004 bd2 ba1.8k sqft22 2nd St SE, Faribault, MN 55021For SaleMLS ID #7170242, David C. Campbell, Weichert, REALTORS- Heartland. NorthstarMLS as distributed by MLS GRID
- $175,0005 bd2 ba2k sqft319 8th St NW, Faribault, MN 55021For SaleMLS ID #7171819, Kerby & Cristina Real Estate Experts, RE/MAX Results. NorthstarMLS as distributed by MLS GRID
- $199,9003 bd1 ba1.3k sqft300 Irvin St, West Concord, MN 55985For SaleMLS ID #7136208, Karl Rogers, Dwell Realty Group LLC. NorthstarMLS as distributed by MLS GRID
- $179,9002 bd1 ba864 sqft201 3rd St NE, Medford, MN 55049For SaleMLS ID #7172763, Evan Knutson, Weichert, REALTORS- Heartland. NorthstarMLS as distributed by MLS GRID
