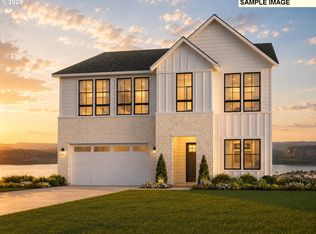
Homesite now under reservation! We have one Stratus floor plan remaining available to build and personalize on homesite 16. Come tour the floor plan! Hard Hat Event this Sunday 12 pm to 2 pm. Construction/framing photos and views are of the actual home. Experience elevated living at Bluffs at Granite Highlands, a premier Washougal new home community with sweeping Columbia River and Mount Hood views. This Stratus Contemporary offers views from all three levels, a dramatic two-story foyer, two-story great room with large windows, luxury outdoor living space off the main level with glass deck railing, outdoor fireplace with full stone surround, covered deck, and a gas line for a future outdoor cooking. The primary suite is elevated with a gorgeous backdrop of the Columbia River and Mount Hood, framed out by large windows. This home also features one of the few usable backyard spaces in the community with a landscaping wall being put in to level out the slope. Thoughtful pre-selected options include a 3-car side-by-side garage plus 4th-car tandem bay, private office, contemporary metal open railing, Ashwood composite covered deck on the lower level, dedicated outlet for future hot tub, lower-level wet bar, undercabinet lighting, upgraded tile bath surrounds, frameless shower details, and multiple TV/home tech prewires. Construction hard hat tours are now available with the onsite sales team. Only 6 build-to-order opportunities remain, and there is still time to make important design selections such as flooring, cabinetry, countertops, tilework, millwork, paint colors, and more. Secure this rare view homesite before selections are finalized. You won't find another opportunity quite like this.
Pending
$1,750,249
540 N Y St, Washougal, WA 98671
6beds
4,410sqft
Residential, Single Family Residence
Built in 2026
-- sqft lot
$-- Zestimate®
$397/sqft
$270/mo HOA
What's special
Private officeCovered deckLower-level wet barUpgraded tile bath surroundsFrameless shower detailsUndercabinet lightingContemporary metal open railing
- 36 days
- 49
- 1
Zillow last checked:
Listing updated:
Listed by:
Lauren Geannopoulos 503-708-2448,
Toll Brothers Real Estate Inc
Source: RMLS (OR),MLS#: 524171451
Facts & features
Interior
Bedrooms & bathrooms
- Bedrooms: 6
- Bathrooms: 5
- Full bathrooms: 5
- Main level bathrooms: 1
Rooms
- Room types: Office, Loft, Bedroom 4, Bedroom 5, Bedroom 6, Bedroom 2, Bedroom 3, Dining Room, Family Room, Kitchen, Living Room, Primary Bedroom
Primary bedroom
- Level: Upper
- Area: 255
- Dimensions: 17 x 15
Bedroom 1
- Level: Lower
- Area: 121
- Dimensions: 11 x 11
Bedroom 2
- Level: Main
- Area: 143
- Dimensions: 13 x 11
Bedroom 3
- Level: Upper
- Area: 110
- Dimensions: 11 x 10
Bedroom 4
- Level: Upper
- Area: 100
- Dimensions: 10 x 10
Bedroom 5
- Level: Upper
- Area: 121
- Dimensions: 11 x 11
Dining room
- Level: Main
- Area: 162
- Dimensions: 18 x 9
Family room
- Level: Lower
- Area: 442
- Dimensions: 26 x 17
Kitchen
- Level: Main
- Area: 216
- Dimensions: 13 x 12
Office
- Level: Main
- Area: 143
- Dimensions: 13 x 11
Heating
- ENERGY STAR Qualified Equipment, Forced Air 95 Plus
Cooling
- Central Air, ENERGY STAR Qualified Equipment
Appliances
- Included: Built In Oven, Built-In Range, Disposal, ENERGY STAR Qualified Appliances, Gas Appliances, Range Hood, Electric Water Heater, ENERGY STAR Qualified Water Heater
Features
- Floor 3rd, High Ceilings, Vaulted Ceiling(s), Pantry, Quartz
- Flooring: Engineered Hardwood, Tile
- Windows: Double Pane Windows
- Basement: Crawl Space,Daylight
- Number of fireplaces: 2
- Fireplace features: Gas, Outside
Interior area
- Total structure area: 4,410
- Total interior livable area: 4,410 sqft
Video & virtual tour
Property
Parking
- Total spaces: 4
- Parking features: Off Street, Attached
- Attached garage spaces: 4
Accessibility
- Accessibility features: Builtin Lighting, Garage On Main, Ground Level, Main Floor Bedroom Bath, Natural Lighting, Parking, Walkin Shower, Accessibility
Features
- Stories: 3
- Patio & porch: Covered Deck, Covered Patio
- Has view: Yes
- View description: Mountain(s), River, Territorial
- Has water view: Yes
- Water view: River
Lot
- Features: SqFt 7000 to 9999
Details
- Parcel number: 986069788
Construction
Type & style
- Home type: SingleFamily
- Architectural style: Contemporary,NW Contemporary
- Property subtype: Residential, Single Family Residence
Materials
- Board & Batten Siding, Cement Siding, Stone
- Foundation: Concrete Perimeter, Pillar/Post/Pier
- Roof: Composition
Condition
- Under Construction
- New construction: Yes
- Year built: 2026
Details
- Warranty included: Yes
Utilities & green energy
- Gas: Gas
- Sewer: Public Sewer
- Water: Public
- Utilities for property: Cable Connected
Green energy
- Indoor air quality: Lo VOC Material
Community & HOA
Community
- Features: Children's Playground, Picnic Table
- Security: Fire Sprinkler System, Security System
- Subdivision: Bluffs At Granite Highlands
HOA
- Has HOA: Yes
- Amenities included: Commons, Front Yard Landscaping, Maintenance Grounds, Management, Recreation Facilities, Road Maintenance, Snow Removal
- HOA fee: $270 monthly
- Second HOA fee: $1,270 one time
Location
- Region: Washougal
Financial & listing details
- Price per square foot: $397/sqft
- Annual tax amount: $4,263
- Date on market: 6/7/2026
- Cumulative days on market: 36 days
- Listing terms: Cash,Conventional
- Road surface type: Paved
Estimated market value
Not available
Estimated sales range
Not available
Not available
Price history
| Date | Event | Price |
|---|---|---|
| 6/29/2026 | Pending sale | $1,843,000$418/sqft |
Source:  RMLS (OR) #524171451 Report a problem RMLS (OR) #524171451 Report a problem | ||
| 5/12/2026 | Price change | $1,843,000+2.4%$418/sqft |
Source:  Toll Brothers Inc. Report a problem Toll Brothers Inc. Report a problem | ||
| 4/29/2026 | Price change | $1,799,000-0.8%$408/sqft |
Source: Toll Brothers Inc. Report a problem | ||
| 4/10/2026 | Price change | $1,814,000+4.5%$411/sqft |
Source: Toll Brothers Inc. Report a problem | ||
| 3/11/2026 | Listed for sale | $1,736,000$394/sqft |
Source: Toll Brothers Inc. Report a problem | ||
Public tax history
Tax history is unavailable.
Monthly payment
Est. payment
Payment breakdown
Explore the cost of this home by adjusting the details. Changes won't be saved.Climate risks
Neighborhood: 98671
Nearby schools
Schools provided by the listing agent
- Elementary: Hathaway
- Middle: Jemtegaard
- High: Washougal
Source: RMLS (OR). This data may not be complete. We recommend contacting the local school district to confirm school assignments for this home.
Similar homes
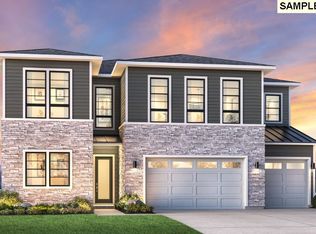
- $1,599,0006 bd5 ba4.4k sqft610 N Y St, Washougal, WA 98671Active
 RMLS (OR)
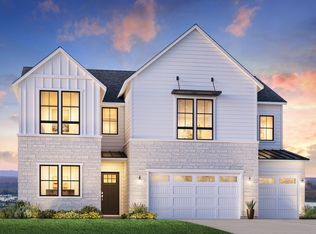
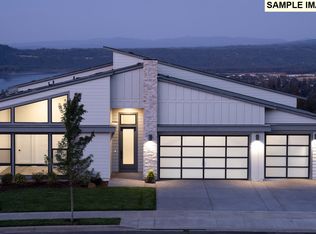
 - $1,599,0005 bd5 ba3.8k sqft498 N Z Cir, Washougal, WA 98671Active
 RMLS (OR)
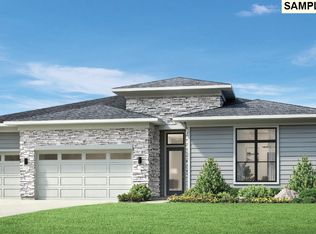
 - $1,664,9954 bd5 ba3.6k sqft730 N Y St, Washougal, WA 98671Active
 MLS ID #138938232, Jeannine Runyan, Toll Brothers Real Estate Inc. RMLS (OR)
 - $1,799,9993 bd4 ba3.9k sqft356 W W St, Washougal, WA 98671Active
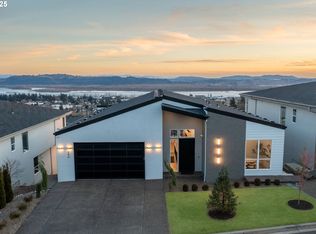 MLS ID #185127755, Jason Mendell, eXp Realty, LLC. RMLS (OR)
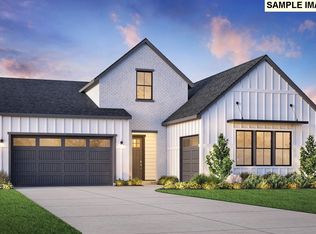
 - $1,604,0006 bd6 ba4.4k sqft630 N Y St, Washougal, WA 98671ActiveRMLS (OR)
- $2,600,0004 bd4 ba3.2k sqft1929 N 10th St, Washougal, WA 98671ActiveMLS ID #365001841, Kat Tarr, Windermere Northwest Living. RMLS (OR)
- $1,066,7705 bd3 ba4k sqft405 W Holly Cir, Washougal, WA 98671ActiveRMLS (OR)
- $1,590,0006 bd5 ba4.7k sqft8708 NE 222nd Ave, Vancouver, WA 98682ActiveMLS ID #623437142, Amy Asivido, Keller Williams Realty. RMLS (OR)
- $959,9003 bd3 ba2.5k sqft760 N V St, Washougal, WA 98671ActiveMLS ID #344431518, Kat Tarr, Windermere Northwest Living. RMLS (OR)
- $1,118,9004 bd3 ba2.3k sqft3547 W 2nd St, Washougal, WA 98671ActiveRMLS (OR)
- $1,790,0004 bd4 ba3.7k sqft3308 NW 17th Ave, Camas, WA 98607ActiveMLS ID #237955411, Jerrod Strandemo, Coldwell Banker Bain. RMLS (OR)
- $903,3154 bd3 ba3.2k sqft4051 W 4th St, Washougal, WA 98671ActiveMLS ID #202010627, Rob Jacobs, Pulte Homes of Washington. RMLS (OR)
- $1,550,0004 bd4 ba4.2k sqft4205 NW 118th Cir, Vancouver, WA 98685ActiveMLS ID #593349779, Trish Farrell, Coldwell Banker Bain. RMLS (OR)
- $1,700,0004 bd3 ba4.4k sqft17808 NE 259th St, Battle Ground, WA 98604ActiveMLS ID #225502136, Andrew Orlando, Real Broker LLC. RMLS (OR)
- $1,380,0004 bd3 ba2.6k sqft3326 NW Utah St, Camas, WA 98607ActiveMLS ID #794869821, Marin Studley, Cascade Hasson Sotheby's International Realty. RMLS (OR)
- $1,250,0005 bd3 ba4.6k sqft352 NE Lovrien Ave, Gresham, OR 97030ActiveMLS ID #785247010, Charles Ramsay, Epique Realty. RMLS (OR)
- $1,799,9504 bd5 ba4.6k sqft3046 SW Fairmount Blvd, Portland, OR 97239ActiveMLS ID #540782365, Monika Gray, Opt. RMLS (OR)
- $1,699,0004 bd3 ba2.9k sqft600 NW Halifax St Lot 16, Camas, WA 98607ActiveMLS ID #240631292, John Colgate, Parker Brennan Real Estate. RMLS (OR)
- $1,995,0004 bd4 ba4.4k sqft14101 NE 144th St, Brush Prairie, WA 98606ActiveMLS ID #609567398, Alyssa Curran, Compass. RMLS (OR)
- $995,0003 bd4 ba3.3k sqft2012 NW Sierra Ln, Camas, WA 98607ActiveMLS ID #555378044, Benson Bui, Real Broker LLC. RMLS (OR)
