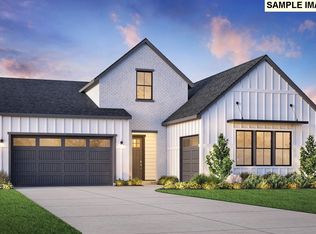
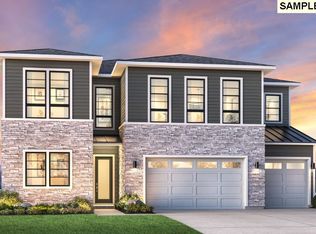
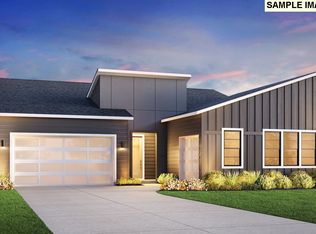
Build-to-order home in coveted new construction community, Bluffs at Granitie Highlands. Experience incredible unobstructed views of the Columbia River Gorge. Feel ontop of the world perched along the hillside enjoying beautiful sunsets along the Columbia River each night.The Cirrus floor plan offers a versatile and thoughtfully designed layout. The main level features a bedroom and full bath, ideal for guests or multigenerational living, along with a dramatic two story great room showcasing expansive windows that frame the Columbia. The gourmet kitchen includes a walk in pantry, generous island, and dedicated dining space, all flowing seamlessly to a covered deck where you can enjoy sunset views year round. Upstairs you will find four additional bedrooms, including the primary suite and convenient laundry room. The primary retreat captures sweeping river views, creating a peaceful and inspiring place to start each morning. The lower level adds even more flexibility with a spacious bonus room, additional bedroom, and walkout covered deck. Photos and 3D walkthrough are for example purposes only, actual floor plan and finishes may vary. Permit options are now finalized, buyer still has time to make most interior finish design decisions. Located just 20 minutes from PDX Airport, enjoy the benefit of Washington State with no income tax while remaining minutes from Oregon and its no sales tax.
Pending
$1,649,000
560 N Y St, Washougal, WA 98671
6beds
4,430sqft
Residential, Single Family Residence
Built in 2027
8,276 Square Feet Lot
$-- Zestimate®
$372/sqft
$270/mo HOA
What's special
- 62 days
- 5
- 0
Zillow last checked:
Listing updated:
Listed by:
Lauren Geannopoulos 503-708-2448,
Toll Brothers Real Estate Inc
Source: RMLS (OR),MLS#: 458321246
Facts & features
Interior
Bedrooms & bathrooms
- Bedrooms: 6
- Bathrooms: 6
- Full bathrooms: 5
- Partial bathrooms: 1
- Main level bathrooms: 2
Rooms
- Room types: Bedroom 4, Bedroom 5, Bedroom 6, Bedroom 2, Bedroom 3, Dining Room, Family Room, Kitchen, Living Room, Primary Bedroom
Primary bedroom
- Level: Upper
- Area: 252
- Dimensions: 18 x 14
Bedroom 1
- Level: Lower
- Area: 144
- Dimensions: 12 x 12
Bedroom 2
- Level: Upper
- Area: 110
- Dimensions: 11 x 10
Bedroom 3
- Level: Upper
- Area: 132
- Dimensions: 12 x 11
Bedroom 4
- Level: Upper
- Area: 108
- Dimensions: 12 x 9
Bedroom 5
- Level: Main
- Area: 168
- Dimensions: 14 x 12
Dining room
- Level: Main
- Area: 252
- Dimensions: 18 x 14
Family room
- Level: Lower
- Area: 527
- Dimensions: 31 x 17
Kitchen
- Level: Main
- Area: 234
- Width: 13
Living room
- Level: Main
- Area: 396
- Dimensions: 22 x 18
Heating
- ENERGY STAR Qualified Equipment, Forced Air 95 Plus
Cooling
- ENERGY STAR Qualified Equipment, Heat Pump
Appliances
- Included: Built In Oven, Cooktop, Dishwasher, Disposal, ENERGY STAR Qualified Appliances, Gas Appliances, Microwave, Plumbed For Ice Maker, Range Hood, Electric Water Heater, ENERGY STAR Qualified Water Heater
- Laundry: Laundry Room
Features
- Floor 3rd, High Ceilings, Quartz, Granite, Kitchen Island, Pantry
- Flooring: Engineered Hardwood, Tile
- Windows: Double Pane Windows
- Basement: Crawl Space,Full
- Number of fireplaces: 1
- Fireplace features: Gas
Interior area
- Total structure area: 4,430
- Total interior livable area: 4,430 sqft
Property
Parking
- Total spaces: 3
- Parking features: Off Street, Garage Door Opener, Attached
- Attached garage spaces: 3
Accessibility
- Accessibility features: Garage On Main, Main Floor Bedroom Bath, Natural Lighting, Parking, Walkin Shower, Accessibility
Features
- Stories: 3
- Patio & porch: Covered Deck, Covered Patio, Deck
- Has view: Yes
- View description: River, Territorial, Trees/Woods
- Has water view: Yes
- Water view: River
Lot
- Size: 8,276 Square Feet
- Features: Sloped, Sprinkler, SqFt 7000 to 9999
Details
- Parcel number: 986069789
Construction
Type & style
- Home type: SingleFamily
- Architectural style: Daylight Ranch,Farmhouse
- Property subtype: Residential, Single Family Residence
Materials
- Cement Siding, Stone
- Foundation: Concrete Perimeter, Pillar/Post/Pier
- Roof: Composition
Condition
- Proposed
- New construction: Yes
- Year built: 2027
Details
- Warranty included: Yes
Utilities & green energy
- Gas: Gas
- Sewer: Public Sewer
- Water: Public
- Utilities for property: Cable Connected
Green energy
- Indoor air quality: Lo VOC Material
Community & HOA
Community
- Security: Fire Sprinkler System
HOA
- Has HOA: Yes
- Amenities included: Commons, Front Yard Landscaping, Maintenance Grounds, Management, Road Maintenance, Snow Removal
- HOA fee: $270 monthly
- Second HOA fee: $1,500 one time
Location
- Region: Washougal
Financial & listing details
- Price per square foot: $372/sqft
- Annual tax amount: $4,263
- Date on market: 7/23/2026
- Listing terms: Cash,Conventional
- Road surface type: Paved
Estimated market value
Not available
Estimated sales range
Not available
Not available
Price history
| Date | Event | Price |
|---|---|---|
| 7/24/2026 | Pending sale | $1,649,000$372/sqft |
Source:  RMLS (OR) #458321246 Report a problem RMLS (OR) #458321246 Report a problem | ||
Public tax history
Tax history is unavailable.
Monthly payment
Est. payment
Payment breakdown
Explore the cost of this home by adjusting the details. Changes won't be saved.Climate risks
Neighborhood: 98671
Nearby schools
Schools provided by the listing agent
- Elementary: Hathaway
- Middle: Jemtegaard
- High: Washougal
Source: RMLS (OR). This data may not be complete. We recommend contacting the local school district to confirm school assignments for this home.

Similar homes
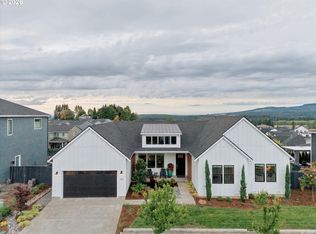
- $1,395,0004 bd4 ba3k sqft309 W Fir Loop, Washougal, WA 98671Active
 MLS ID #422379942, Blake Nelson, Brantley Christianson Real Estate. RMLS (OR)
 - $899,0005 bd5 ba4k sqft965 W Magnolia Loop, Washougal, WA 98671Active
 MLS ID #677122521, Fran Brown, Berkshire Hathaway HomeServices NW Real Estate. RMLS (OR)
 - from $1,199,9005 bd4 ba3.5k sqftTILLAMOOK Plan, Northside, Washougal, WA 98671New Construction
 Kingston Homes
 - $959,9003 bd3 ba2.5k sqft760 N V St, Washougal, WA 98671Active
 MLS ID #344431518, Kat Tarr, Windermere Northwest Living. RMLS (OR)
 - $1,118,9004 bd3 ba2.3k sqft3547 W 2nd St, Washougal, WA 98671ActiveRMLS (OR)
- $849,9904 bd3 ba2.9k sqft3945 W 4th St, Washougal, WA 98671ActiveRMLS (OR)
- $1,590,0004 bd3 ba2.9k sqft3316 NW 17th Ave, Camas, WA 98607ActiveMLS ID #574780349, Jerrod Strandemo, Coldwell Banker Bain. RMLS (OR)
- $1,649,0004 bd4 ba3.3k sqft1608 NW Hazel Ct, Camas, WA 98607ActiveMLS ID #323814658, Lisa Carlo, Keller Williams Realty. RMLS (OR)
- $1,690,0004 bd3 ba3.3k sqft3322 NW 17th Ave, Camas, WA 98607ActiveMLS ID #116821538, Jerrod Strandemo, Coldwell Banker Bain. RMLS (OR)
- $950,0004 bd4 ba2.7k sqft4140 Z St, Washougal, WA 98671ActiveMLS ID #146638277, Nick Shivers, eXp Realty LLC. RMLS (OR)
- $1,699,9005 bd4 ba3.5k sqft9532 SE 134th Ave, Happy Valley, OR 97086ActiveMLS ID #713814807, Darryl Bodle, Keller Williams Realty Portland Premiere. RMLS (OR)
- $1,549,0004 bd4 ba3.1k sqft1602 NW Hazel Ct, Camas, WA 98607ActiveMLS ID #510930542, Lisa Carlo, Keller Williams Realty. RMLS (OR)
- $1,599,9004 bd4 ba3.7k sqft13304 SE Gray Fox Ln, Happyvalley, OR 97086ActiveMLS ID #427860953, Darryl Bodle, Keller Williams Realty Portland Premiere. RMLS (OR)
- $2,034,0005 bd5 ba4.1k sqft1631 NW Hazel Ct, Camas, WA 98607ActiveMLS ID #613678254, Lisa Carlo, Keller Williams Realty. RMLS (OR)
- $2,200,0005 bd4 ba3.8k sqft533 NW Halifax St, Camas, WA 98607ActiveMLS ID #309861048, Christopher Galyon, Parker Brennan Real Estate. RMLS (OR)
- $1,749,9004 bd5 ba3.8k sqft13301 SE Gray Fox Ln, Happy Valley, OR 97086ActiveMLS ID #790537577, Darryl Bodle, Keller Williams Realty Portland Premiere. RMLS (OR)
- $1,425,0004 bd4 ba3.6k sqft2516 SE 116th Ct, Vancouver, WA 98664ActiveMLS ID #799785178, Alex Tiefenthaler, Keller Williams Realty. RMLS (OR)
