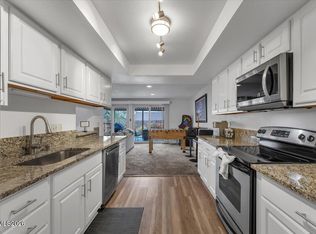
Single story home located in desirable cul-de-sac lot.Spacious room sizes, spectacular deck and so much more! Ready for immediate occupancy, thanks for showing.
Pre-foreclosure
Street View
Est. $565,300
540 Peter Cir, Reno, NV 89503
4beds
2baths
1,952sqft
SingleFamily
Built in 1974
6,969 Square Feet Lot
$565,300 Zestimate®
$290/sqft
$-- HOA
Overview
- 22 days
- 12
- 2
Facts & features
Interior
Bedrooms & bathrooms
- Bedrooms: 4
- Bathrooms: 2
Heating
- Forced air
Cooling
- Central
Features
- Has fireplace: Yes
Interior area
- Total interior livable area: 1,952 sqft
Property
Parking
- Parking features: Garage - Attached
Features
- Exterior features: Other
Lot
- Size: 6,969 Square Feet
Details
- Parcel number: 00627123
Construction
Type & style
- Home type: SingleFamily
Materials
- Frame
- Roof: Composition
Condition
- Year built: 1974
Community & HOA
Location
- Region: Reno
Financial & listing details
- Price per square foot: $290/sqft
- Tax assessed value: $201,783
- Annual tax amount: $2,013
Foreclosure details
Estimated market value
$565,300
$537,000 - $594,000
$2,634/mo
Price history
| Date | Event | Price |
|---|---|---|
| 10/16/2023 | Listing removed | -- |
Source:  NNRMLS #210012911 Report a problem NNRMLS #210012911 Report a problem | ||
| 10/15/2021 | Sold | $475,000$243/sqft |
Source: Public Record Report a problem | ||
| 9/11/2021 | Pending sale | $475,000+238.1%$243/sqft |
Source: NNRMLS #210012911 Report a problem | ||
| 9/28/2010 | Sold | $140,500-3.1%$72/sqft |
Source: Public Record Report a problem | ||
| 8/25/2010 | Price change | $145,000-6.5%$74/sqft |
Source: Keller Williams Group One, Inc. #100008833 Report a problem | ||
| 7/25/2010 | Price change | $155,000-7.1%$79/sqft |
Source: GROUP ONE, INC. #100008833 Report a problem | ||
| 6/24/2010 | Price change | $166,900-52.6%$86/sqft |
Source: Fannie Mae #100008833 Report a problem | ||
| 6/19/2010 | Listed for sale | -- |
Source: foreclosure.com Report a problem | ||
| 7/15/2005 | Sold | $352,000$180/sqft |
Source: Public Record Report a problem | ||
Public tax history
| Year | Property taxes | Tax assessment |
|---|---|---|
| 2026 | $2,013 -43% | $70,624 +0.9% |
| 2025 | $3,532 +95% | $70,005 +4.2% |
| 2024 | $1,812 +8% | $67,202 -1.7% |
| 2023 | $1,678 +7.9% | $68,397 +20.7% |
| 2022 | $1,555 +1.2% | $56,650 +20.4% |
| 2021 | $1,537 +4.9% | $47,061 +1.7% |
| 2020 | $1,465 -4.7% | $46,296 |
| 2019 | $1,537 +4.9% | $46,296 +14.2% |
| 2018 | $1,465 +8.8% | $40,533 +2.2% |
| 2017 | $1,347 | $39,643 +1% |
| 2016 | $1,347 | $39,246 +2.1% |
| 2015 | $1,347 +3.2% | $38,440 +4.2% |
| 2014 | $1,304 | $36,873 +7% |
| 2013 | $1,304 | $34,468 |
| 2012 | -- | $34,468 -2% |
| 2011 | -- | $35,189 -4.2% |
| 2010 | -- | $36,737 -21.2% |
| 2009 | -- | $46,614 -5.8% |
| 2008 | -- | $49,501 -11.6% |
| 2007 | -- | $55,979 +11.8% |
| 2006 | -- | $50,092 +14.4% |
| 2005 | -- | $43,771 +8.5% |
| 2004 | -- | $40,324 +0.3% |
| 2003 | -- | $40,208 +0.6% |
| 2002 | -- | $39,951 |
| 2001 | -- | $39,951 |
Find assessor info on the county website
Monthly payment
Climate risks
Neighborhood: Kings Row
Nearby schools
Schools provided by the listing agent
- Elementary: Elmcrest
- Middle: Clayton
- High: Reno
Source: The MLS. This data may not be complete. We recommend contacting the local school district to confirm school assignments for this home.
Similar homes
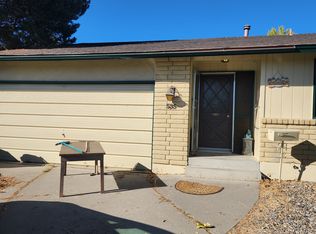
- $600,0003 bd2 ba1.6k sqft850 Pennsylvania Dr, Reno, NV 89503Active
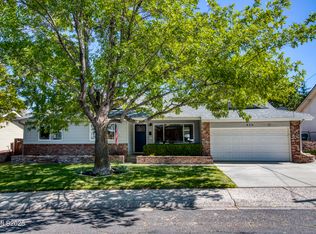
 MLS ID #260011695, Devin Scruggs, Dickson Realty - Caughlin. NNRMLS
 - $569,0004 bd3 ba2.3k sqft1055 Tudor Ct, Reno, NV 89503Active
 MLS ID #260008247, Ryan Daggett, LPT Realty, LLC. NNRMLS
 - $600,0004 bd3 ba1.6k sqft2652 Powder Dr, Reno, NV 89503Active
 MLS ID #260010755, Cameron Hulsey, Dickson Realty - Downtown. NNRMLS
 - $620,0004 bd4 ba2.6k sqft1765 Carlin St, Reno, NV 89503Active
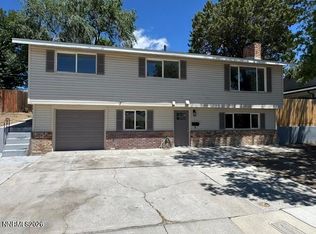 MLS ID #260008297, Jennifer Jory, Haute Properties NV. NNRMLS
 - $565,0003 bd3 ba1.8k sqft3545 Buckhorn Way, Reno, NV 89503ActiveMLS ID #260011548, Johanna Summersett, BHG Drakulich Realty. NNRMLS
- $629,0004 bd2 ba2k sqft1144 Buena Vista Ave, Reno, NV 89503ActiveMLS ID #260011835, Todd Disbrow, Engel & Volkers Lake Tahoe. NNRMLS
- $645,0003 bd2 ba2k sqft4090 W 7th St, Reno, NV 89503ActiveMLS ID #260011580, Samuel Olson, RE/MAX Professionals-Reno. NNRMLS
- $529,9003 bd2 ba1.3k sqft2205 Carlin St, Reno, NV 89503ActiveMLS ID #260007640, Nathan Teel, Real Broker LLC. NNRMLS
- $510,0004 bd2 ba1.2k sqft3220 Kings Row, Reno, NV 89503ActiveMLS ID #260010738, Cesar Banda, Ferrari-Lund Real Estate Reno. NNRMLS
- $543,0003 bd2 ba1.5k sqft3989 Regal Dr, Reno, NV 89503ActiveMLS ID #260010977, Alicia Gardner, Redfin. NNRMLS
- $544,0003 bd2 ba1.1k sqft1215 Colusa Dr, Reno, NV 89503ActiveMLS ID #260010250, Raymond Solorzano, RE/MAX Professionals-Reno. NNRMLS
- $599,9003 bd3 ba1.9k sqft231 Gardner St, Reno, NV 89503ActiveMLS ID #260006788, Katrina Karasawa, RE/MAX Professionals-Reno. NNRMLS
- $549,9003 bd2 ba1.1k sqft3860 Allen Glen Dr, Reno, NV 89503ActiveMLS ID #260007071, Charles Johns, Dickson Realty - Sparks. NNRMLS
- $695,0004 bd3 ba2.5k sqft1790 Quail Run Rd, Reno, NV 89523ActiveMLS ID #260011960, Chris Yochum, Dickson Realty - Caughlin. NNRMLS
- $445,0003 bd2 ba1k sqft2495 Sunray Dr, Reno, NV 89503ActiveMLS ID #260011748, Kristin Lujan, Dandini Properties LLC. NNRMLS
- $550,0003 bd3 ba1.4k sqft4325 Tuscany Cir, Reno, NV 89523ActiveMLS ID #260011686, Michael Gay, Dickson Realty - Caughlin. NNRMLS
- $589,0003 bd3 ba1.7k sqft2554 River Hatchling Ln, Reno, NV 89503ActiveMLS ID #260011732, Theresa Nelson, Sierra Sotheby's International. NNRMLS
- $648,0004 bd3 ba2.2k sqft1877 Mountcrest Ct, Reno, NV 89523ActiveMLS ID #260011719, Courtney Franke, Nevada's Best. NNRMLS
- $489,9003 bd2 ba1.2k sqft640 Nancy Cir, Reno, NV 89503ActiveMLS ID #260007006, Jack Cote, RE/MAX Gold. NNRMLS
- $700,0004 bd3 ba1.8k sqft2954 Glenview Dr, Reno, NV 89503ActiveMLS ID #260011521, Tawny Garrick, Sierra Sotheby's International. NNRMLS
