Welcome to 5400 Cloverbrook Cir, a beautifully appointed Highlands Ranch home offering approximately 2,828 square feet, 4 bedrooms, and 3.5 bathrooms. The bright, open interior features soaring ceilings, hardwood floors, a fireplace, and an updated kitchen with granite countertops, center island, and upgraded appliances. The spacious primary suite offers a luxurious five-piece bath, while the finished basement provides flexible living space, a guest suite, and a steam shower.
Outside, enjoy a professionally landscaped yard, mature trees, and a Trex deck ideal for entertaining or relaxing. Additional highlights include an oversized two-car garage.I deally located near Highlands Ranch trails, recreation centers, parks, open space, and schools, this home offers the perfect blend of comfort, style, and Colorado living.
For sale
Price cut: $7K (9/16)
$685,000
5400 Cloverbrook Circle, Littleton, CO 80130
4beds
2,940sqft
Single Family Residence
Built in 2006
5,227 Square Feet Lot
$-- Zestimate®
$233/sqft
$88/mo HOA
What's special
- 39 days
- 571
- 50
Zillow last checked:
Listing updated:
Listed by:
Janet Frederick 720-480-4803 jfrederick@theaspenteam.com,
RE/MAX Professionals
Source: REcolorado as distributed by MLS GRID,MLS#: 9143718
Facts & features
Interior
Bedrooms & bathrooms
- Bedrooms: 4
- Bathrooms: 4
- Full bathrooms: 2
- 3/4 bathrooms: 1
- 1/2 bathrooms: 1
- Main level bathrooms: 1
Bedroom
- Features: Primary Suite
- Level: Upper
Bedroom
- Level: Upper
Bedroom
- Level: Upper
Bedroom
- Level: Basement
Bathroom
- Level: Upper
Bathroom
- Level: Upper
Bathroom
- Level: Main
Bathroom
- Level: Basement
Bonus room
- Level: Basement
Dining room
- Level: Main
Kitchen
- Level: Main
Living room
- Level: Main
Heating
- Forced Air, Natural Gas
Cooling
- Central Air
Appliances
- Included: Disposal, Dryer, Microwave, Range, Refrigerator, Washer
Features
- Flooring: Carpet, Tile, Wood
- Basement: Partial
- Number of fireplaces: 1
- Fireplace features: Living Room
Interior area
- Total structure area: 2,940
- Total interior livable area: 2,940 sqft
- Finished area above ground: 1,966
- Finished area below ground: 862
Video & virtual tour
Property
Parking
- Total spaces: 2
- Parking features: Garage - Attached
- Attached garage spaces: 2
Features
- Levels: Two
- Stories: 2
- Patio & porch: Deck
- Fencing: Full
Lot
- Size: 5,227 Square Feet
Details
- Parcel number: R0453099
- Zoning: PDU
- Special conditions: Standard
Construction
Type & style
- Home type: SingleFamily
- Architectural style: Traditional
- Property subtype: Single Family Residence
Materials
- Frame
- Roof: Composition
Condition
- Year built: 2006
Utilities & green energy
- Sewer: Public Sewer
- Water: Public
- Utilities for property: Cable Available, Electricity Connected, Natural Gas Connected
Community & HOA
Community
- Subdivision: The Hearth
HOA
- Has HOA: Yes
- HOA fee: $174 quarterly
- HOA name: HRCA
- HOA phone: 303-791-2500
- Second HOA fee: $360 annually
- Second HOA name: The Hearth- Associa
- Second HOA phone: 303-980-0700
Location
- Region: Highlands Ranch
Financial & listing details
- Price per square foot: $233/sqft
- Tax assessed value: $754,130
- Annual tax amount: $4,933
- Date on market: 8/20/2026
- Listing terms: Cash,Conventional,FHA,VA Loan
- Exclusions: None
- Ownership: Corporation/Trust
- Electric utility on property: Yes
Estimated market value
Not available
Estimated sales range
Not available
Not available
Price history
| Date | Event | Price |
|---|---|---|
| 9/16/2026 | Price change | $685,000-1%$233/sqft |
Source:  REcolorado as distributed by MLS GRID #9143718 Report a problem REcolorado as distributed by MLS GRID #9143718 Report a problem | ||
| 8/20/2026 | Listed for sale | $692,000+39%$235/sqft |
Source: REcolorado as distributed by MLS GRID #9143718 Report a problem | ||
| 10/31/2025 | Listing removed | $3,249$1/sqft |
Source: Zillow Rentals Report a problem | ||
| 10/23/2025 | Price change | $3,249-3%$1/sqft |
Source: Zillow Rentals Report a problem | ||
| 10/17/2025 | Price change | $3,349-4.3%$1/sqft |
Source: Zillow Rentals Report a problem | ||
| 10/11/2025 | Listed for rent | $3,499-2.1%$1/sqft |
Source: Zillow Rentals Report a problem | ||
| 2/16/2024 | Listing removed | -- |
Source: Zillow Rentals Report a problem | ||
| 1/18/2024 | Listed for rent | $3,575$1/sqft |
Source: Zillow Rentals Report a problem | ||
| 12/13/2019 | Sold | $498,000-2.3%$169/sqft |
Source: Public Record Report a problem | ||
| 11/6/2019 | Pending sale | $509,900$173/sqft |
Source: The Steller Group, Inc #7380055 Report a problem | ||
| 11/1/2019 | Listed for sale | $509,900+22.9%$173/sqft |
Source: The Steller Group, Inc #7380055 Report a problem | ||
| 1/16/2015 | Sold | $414,900+3.8%$141/sqft |
Source: Public Record Report a problem | ||
| 4/27/2012 | Listing removed | $399,900$136/sqft |
Source: Coldwell Banker Residential Brokerage - Southwest Metro at Highlands Ranch #1075854 Report a problem | ||
| 4/22/2012 | Price change | $399,9000%$136/sqft |
Source: Coldwell Banker Residential Brokerage - Southwest Metro at Highlands Ranch #1075854 Report a problem | ||
| 4/3/2012 | Listed for sale | $400,000+5.3%$136/sqft |
Source: Coldwell Banker Residential Brokerage - Southwest Metro at Highlands Ranch #1075854 Report a problem | ||
| 9/29/2008 | Sold | $380,000+12.5%$129/sqft |
Source: Public Record Report a problem | ||
| 6/12/2006 | Sold | $337,713$115/sqft |
Source: Public Record Report a problem | ||
Public tax history
| Year | Property taxes | Tax assessment |
|---|---|---|
| 2025 | $4,673 +0.2% | $47,140 -11.5% |
| 2024 | $4,665 +42.7% | $53,260 -2.3% |
| 2023 | $3,270 -3.9% | $54,520 +52.3% |
| 2022 | $3,401 | $35,790 -2.8% |
| 2021 | -- | $36,820 +1.2% |
| 2020 | $3,375 +9.7% | $36,390 |
| 2019 | $3,076 | $36,390 +11.8% |
| 2018 | $3,076 +9.8% | $32,550 |
| 2017 | $2,801 +1.8% | $32,550 +3.8% |
| 2016 | $2,751 -2.1% | $31,370 |
| 2015 | $2,810 +5.5% | $31,370 +14.2% |
| 2014 | $2,663 | $27,460 |
| 2013 | -- | $27,460 +3% |
| 2012 | -- | $26,660 |
| 2011 | -- | $26,660 +5.8% |
| 2010 | -- | $25,190 +3.5% |
| 2009 | $1,165 | $24,330 |
| 2008 | -- | $24,330 +465.8% |
| 2007 | -- | $4,300 |
| 2006 | $174 | $4,300 |
Find assessor info on the county website
Monthly payment
Est. payment
Payment breakdown
Explore the cost of this home by adjusting the details. Changes won't be saved.Climate risks
Neighborhood: 80130
Nearby schools
Schools provided by the listing agent
- Elementary: Wildcat Mountain
- Middle: Rocky Heights
- High: Rock Canyon
- District: Douglas RE-1
Source: REcolorado as distributed by MLS GRID. This data may not be complete. We recommend contacting the local school district to confirm school assignments for this home.

- $742,0003 bd3 ba3.5k sqft5401 Cloverbrook Cir, Highlands Ranch, CO 80130Sold
- $719,6003 bd3 ba2.2k sqft5405 Cloverbrook Cir, Highlands Ranch, CO 80130Off Market
- $696,8003 bd3 ba2.2k sqft5395 Cloverbrook Cir, Highlands Ranch, CO 80130Off Market
- $758,3004 bd4 ba3.2k sqft5375 Cloverbrook Cir, Highlands Ranch, CO 80130Off Market
Similar homes
- $679,0003 bd3 ba3.3k sqft10673 Cedarcrest Circle, Highlands Ranch, CO 80130For Sale
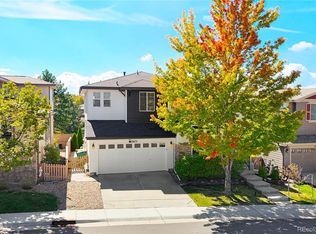
 MLS ID #8174221, Todd Binns, 4% Realty. REcolorado as distributed by MLS GRID
 - $665,0004 bd4 ba2.1k sqft11052 Woodhurst Circle, Highlands Ranch, CO 80130For Sale
 MLS ID #9342419, Kathleen Dorram, Keller Williams DTC. REcolorado as distributed by MLS GRID
 - $649,9004 bd4 ba2.6k sqft5517 Brooklawn Lane, Highlands Ranch, CO 80130For Sale
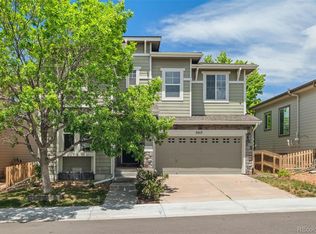 MLS ID #1611918, Stephen Berg, 8z Real Estate. REcolorado as distributed by MLS GRID
 - $--3 bd3 ba2.2k sqft10836 Heatherton Cir, Highlands Ranch, CO 80130Auction
 Auction.com 2
 - $729,0003 bd3 ba2.7k sqft5424 Fullerton Circle, Highlands Ranch, CO 80130For SaleMLS ID #9351929, Joe Krajnc, Coldwell Banker Realty 24. REcolorado as distributed by MLS GRID
- $699,9004 bd2 ba2.5k sqft9669 Sydney Lane, Highlands Ranch, CO 80130For SaleMLS ID #5646928, Scott Westensee, RE/MAX Professionals. REcolorado as distributed by MLS GRID
- $715,0003 bd4 ba3.1k sqft9935 Blackbird Circle, Highlands Ranch, CO 80130For SaleMLS ID #9566602, Fauna MacKillip, RE/MAX Professionals. REcolorado as distributed by MLS GRID
- $645,0005 bd4 ba2.6k sqft10240 Rotherwood Circle, Highlands Ranch, CO 80130For SaleMLS ID #7850999, Sue Kenner, Keller Williams DTC. REcolorado as distributed by MLS GRID
- $750,0003 bd3 ba2.8k sqft10468 Applebrook Circle, Highlands Ranch, CO 80130For SaleMLS ID #2590611, Megan Reinman, RE/MAX Leaders. REcolorado as distributed by MLS GRID
- $580,0004 bd3 ba1.9k sqft4335 Lyndenwood Point, Highlands Ranch, CO 80130For SaleMLS ID #3496521, Robert Caton, Madison & Company Properties. REcolorado as distributed by MLS GRID
- $585,0004 bd4 ba2.1k sqft10930 Brooklawn Road, Highlands Ranch, CO 80130For SaleMLS ID #4924037, Michael Conway, Home Realty LLC. REcolorado as distributed by MLS GRID
- $650,0006 bd4 ba2.6k sqft4829 Tarcoola Lane, Highlands Ranch, CO 80130For SaleMLS ID #2661077, Jill F. Schilling, American Home Agents. REcolorado as distributed by MLS GRID
- $629,9003 bd3 ba2.6k sqft10559 Jewelberry Trail, Littleton, CO 80130For SaleMLS ID #9292341, Samuel Rodriguez Jr, 1 Percent Lists Mile High. REcolorado as distributed by MLS GRID
- $750,0004 bd3 ba2.9k sqft9369 Cornell Circle, Highlands Ranch, CO 80130For SaleMLS ID #9555426, Michael Marcus, Coldwell Banker Realty 24. REcolorado as distributed by MLS GRID
- $590,0003 bd3 ba2.5k sqft5460 Jaguar Way, Littleton, CO 80130For SaleMLS ID #2825358, Kristine Nguyen, Brokers Guild Homes. REcolorado as distributed by MLS GRID
- $575,0004 bd4 ba2.6k sqft10660 Jewelberry Circle, Highlands Ranch, CO 80130For SaleMLS ID #9548047, Daniel Huynh, Keller Williams DTC. REcolorado as distributed by MLS GRID
- $675,0005 bd4 ba2.8k sqft9339 Waterford Court, Highlands Ranch, CO 80130For SaleMLS ID #3124002, Tricia Stefaniak, eXp Realty, LLC. REcolorado as distributed by MLS GRID
- $799,0005 bd5 ba4k sqft4900 Bluegate Drive, Highlands Ranch, CO 80130For SaleMLS ID #1654251, Sreenath Rayalla, Full Circle Realty CO. REcolorado as distributed by MLS GRID
- $590,0003 bd3 ba2.5k sqftSouthridge, Littleton, CO 80130For SaleMLS ID #7879647, Jayson Holland, Listings.com. REcolorado as distributed by MLS GRID
- $625,0004 bd4 ba2.5k sqft4883 Apollo Bay Drive, Highlands Ranch, CO 80130For SaleMLS ID #2558280, Jolynn Crownover, Real Broker, LLC DBA Real. REcolorado as distributed by MLS GRID
