Welcome to the highly anticipated community Garrett Farms, ideally located just minutes from I-840 and I-65 for ultimate convenience.
The Juniper Plan is a spacious 5-bedroom, 4.5-bath home. New construction Pre-sale
Under contract - not showing
$1,175,930
5400 Fremar Cir Lot 90, Franklin, TN 37064
5beds
4,484sqft
Single Family Residence, Residential
Built in 2026
-- sqft lot
$-- Zestimate®
$262/sqft
$155/mo HOA
What's special
- 13 days
- 0
- 0
Zillow last checked:
Listing updated:
Listed by:
Kimberly D Angelo 815-793-1417,
Dream Finders Holdings, LLC 629-310-0445,
Carolyn DiLoreto 615-504-9529,
Dream Finders Holdings, LLC
Source: RealTracs MLS as distributed by MLS GRID,MLS#: 3518822
Facts & features
Interior
Bedrooms & bathrooms
- Bedrooms: 5
- Bathrooms: 5
- Full bathrooms: 4
- 1/2 bathrooms: 1
- Main level bedrooms: 1
Bedroom 1
- Features: Full Bath
- Level: Full Bath
- Area: 240 Square Feet
- Dimensions: 15x16
Bedroom 2
- Features: Walk-In Closet(s)
- Level: Walk-In Closet(s)
- Area: 168 Square Feet
- Dimensions: 12x14
Bedroom 3
- Features: Bath
- Level: Bath
- Area: 272 Square Feet
- Dimensions: 17x16
Bedroom 4
- Features: Walk-In Closet(s)
- Level: Walk-In Closet(s)
- Area: 156 Square Feet
- Dimensions: 12x13
Primary bathroom
- Features: Double Vanity
- Level: Double Vanity
Dining room
- Features: Combination
- Level: Combination
- Area: 156 Square Feet
- Dimensions: 13x12
Kitchen
- Area: 260 Square Feet
- Dimensions: 20x13
Living room
- Features: Great Room
- Level: Great Room
- Area: 323 Square Feet
- Dimensions: 19x17
Other
- Area: 442 Square Feet
- Dimensions: 34x13
Recreation room
- Features: Second Floor
- Level: Second Floor
- Area: 323 Square Feet
- Dimensions: 19x17
Heating
- Dual, Furnace
Cooling
- Ceiling Fan(s), Central Air
Appliances
- Included: Built-In Electric Oven, Gas Range, Dishwasher, Microwave, Smart Appliance(s)
- Laundry: Electric Dryer Hookup, Washer Hookup
Features
- Air Filter, Ceiling Fan(s), Entrance Foyer, Extra Closets, High Ceilings, Open Floorplan, Pantry, Smart Thermostat, Walk-In Closet(s), Kitchen Island
- Flooring: Carpet, Luxury Vinyl, Tile
- Basement: None
- Number of fireplaces: 2
- Fireplace features: Family Room, Gas
Interior area
- Total structure area: 4,484
- Total interior livable area: 4,484 sqft
- Finished area above ground: 4,484
Property
Parking
- Total spaces: 2
- Parking features: Garage Door Opener, Garage Faces Front
- Attached garage spaces: 2
Features
- Levels: Two
- Stories: 2
- Patio & porch: Patio, Covered, Porch
- Exterior features: Smart Irrigation, Smart Lock(s)
Details
- Special conditions: Standard
- Other equipment: Irrigation System, Air Purifier
Construction
Type & style
- Home type: SingleFamily
- Property subtype: Single Family Residence, Residential
Materials
- Fiber Cement, Brick
Condition
- New construction: Yes
- Year built: 2026
Utilities & green energy
- Sewer: Public Sewer
- Water: Public
- Utilities for property: Water Available, Underground Utilities
Green energy
- Energy efficient items: Thermostat, Water Heater
- Indoor air quality: Contaminant Control
Community & HOA
Community
- Subdivision: Garrett Farms
HOA
- Has HOA: Yes
- Amenities included: Park, Sidewalks, Underground Utilities, Trail(s)
- HOA fee: $155 monthly
- Second HOA fee: $1,500 one time
Location
- Region: Franklin
Financial & listing details
- Price per square foot: $262/sqft
- Annual tax amount: $4,800
- Date on market: 8/20/2026
Estimated market value
Not available
Estimated sales range
Not available
Not available
Price history
| Date | Event | Price |
|---|---|---|
| 8/20/2026 | Pending sale | $1,175,930$262/sqft |
Source:  RealTracs MLS as distributed by MLS GRID #3518822 Report a problem RealTracs MLS as distributed by MLS GRID #3518822 Report a problem | ||
Public tax history
Tax history is unavailable.
Monthly payment
Est. payment
Payment breakdown
Explore the cost of this home by adjusting the details. Changes won't be saved.Climate risks
Neighborhood: 37064
Nearby schools
Schools provided by the listing agent
- Elementary: Winstead Elementary School
- Middle: Legacy Middle School
- High: Independence High School
Source: RealTracs MLS as distributed by MLS GRID. This data may not be complete. We recommend contacting the local school district to confirm school assignments for this home.
- $1,245,3445 bd5 ba4.4k sqft5138 Rambler Loop LOT 17, Franklin, TN 37064Pending

- $1,372,4025 bd5 ba4.4k sqft5186 Rambler Loop LOT 45, Thompsons Station, TN 37179Pending

- $1,181,2435 bd5 ba3.9k sqft5112 Rambler Loop LOT 10, Franklin, TN 37064Pending
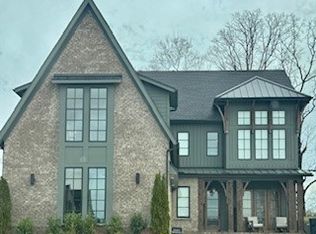
- $1,333,7735 bd5 ba4.4k sqft5154 Rambler Loop LOT 37, Franklin, TN 37064Pending

Similar homes
- $1,264,9335 bd5 ba3.4k sqft5132 Rambler Loop Lot 15, Franklin, TN 37064New Construction

 MLS ID #3529154, Carolyn DiLoreto. RealTracs MLS as distributed by MLS GRID
 - $1,230,9655 bd5 ba3.4k sqft5228 Acre Trl W Lot 35, Thompsons Station, TN 37179New Construction
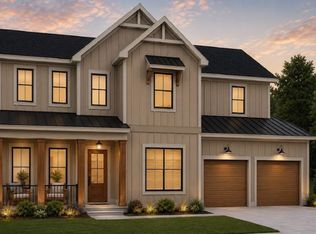 MLS ID #3530349, Carolyn DiLoreto. RealTracs MLS as distributed by MLS GRID
 - from $1,069,9905 bd5 ba3.9k sqftJuniper Plan, Garrett Farms, Franklin, TN 37064New Construction
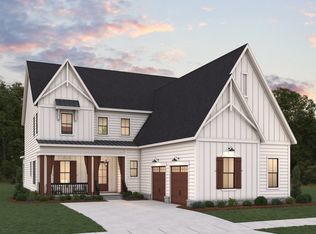 Dream Finders Homes
 - $1,069,9005 bd4 ba3.3k sqft2409 Nolan Dr Lot 38, Franklin, TN 37064New Construction
 MLS ID #3529169, Tim Duncan. RealTracs MLS as distributed by MLS GRID
 - $1,438,2065 bd5 ba4.9k sqft5425 Fremar Cir E Lot 21, Franklin, TN 37064New ConstructionMLS ID #3513467, Carolyn DiLoreto. RealTracs MLS as distributed by MLS GRID
- $1,500,0004 bd4 ba4.4k sqft2935 McLemore Cir, Franklin, TN 37064For SaleMLS ID #3239796, Erik Unger. RealTracs MLS as distributed by MLS GRID
- $959,9004 bd3 ba3k sqft3344 Vinemont Dr, Thompsons Station, TN 37179For SaleMLS ID #3513834, Trisha Aldrup, Senior Broker Associate. RealTracs MLS as distributed by MLS GRID
- $995,0005 bd5 ba3.2k sqft3453 Milford Dr, Thompsons Station, TN 37179For SaleMLS ID #3301925, Luke Krehbiel. RealTracs MLS as distributed by MLS GRID
- $1,599,0004 bd5 ba3.6k sqft2519 Goose Creek By Pass, Franklin, TN 37064For SaleMLS ID #3322282, Erika Kurre. RealTracs MLS as distributed by MLS GRID
- $889,3405 bd5 ba3.3k sqft2014 Riley Park Dr Lot 3, Franklin, TN 37064New ConstructionMLS ID #3530400, Chad Ramsey. RealTracs MLS as distributed by MLS GRID
- $875,0004 bd4 ba2.9k sqft2785 Americus Dr, Thompsons Station, TN 37179For SaleMLS ID #3527908, Sarah Nicodemus. RealTracs MLS as distributed by MLS GRID
- $1,059,9005 bd5 ba3.3k sqft2401 Nolan Dr Lot 40, Franklin, TN 37064New ConstructionMLS ID #3207844, Tim Duncan. RealTracs MLS as distributed by MLS GRID
- $1,360,0004 bd5 ba2.8k sqft216 Equine St Lot 53, Franklin, TN 37064New ConstructionMLS ID #3529249, Gabby Szwec. RealTracs MLS as distributed by MLS GRID
- $899,9004 bd4 ba2.5k sqft2133 Maytown Cir, Thompsons Station, TN 37179For SaleMLS ID #3526025, Michelle Arnold. RealTracs MLS as distributed by MLS GRID
- $999,9005 bd4 ba2.9k sqft2405 Nolan Dr Lot 39, Franklin, TN 37064New ConstructionMLS ID #3501147, Tim Duncan. RealTracs MLS as distributed by MLS GRID
- $857,1005 bd3 ba3k sqft2022 Riley Park Dr Lot 5, Franklin, TN 37064New ConstructionMLS ID #3529656, Chad Ramsey. RealTracs MLS as distributed by MLS GRID
