Spacious 2-bedroom, 2-bath end-unit townhome located in the desirable Town ‘N Country area. This well-designed residence offers approximately 1,408 square feet of living space with a unique multi-level floor plan and has been recently remodeled. Updates and upgrades include: Ceilings redone to include lace texturing, New paint throughout, new flooring, new kitchen cabinets and appliances. Bathroom's remodeled: new cabinets flooring and shower. Impact windows and new sliding door installed and new double windows for garage. The first level features an oversized 2-car garage with abundant storage and flexible space for a workshop, gym, or additional storage. The main living area showcases vaulted ceilings, creating a bright and open feel, with sliding glass doors leading to a private balcony. The kitchen includes a breakfast bar and opens to the dining and living areas, making it ideal for entertaining. Both bedrooms feature walk-in closets, and the primary suite includes an en-suite bath. Additional highlights include central A/C, ceiling fans, skylights, and ample storage throughout. Conveniently located near major roadways, including Hillsborough Avenue and the Veterans Expressway, providing easy access to Tampa International Airport, downtown Tampa, and surrounding areas. Close to shopping and dining options such as International Plaza and Bay Street, Midtown Tampa, and local favorites like Pipo's Restaurant and Malambo Grill. Ideal for first-time buyers, investors, or those seeking low-maintenance living in a central Tampa location. Furnishings possibly available for buyer if requested.
For sale
Price cut: $5K (6/17)
$250,000
5401 SWEETWATER TERRACE CIRCLE #5401, TAMPA, FL 33634
2beds
1,408sqft
Townhouse
Built in 1984
809 Square Feet Lot
$-- Zestimate®
$178/sqft
$703/mo HOA
What's special
Recently remodeledUnique multi-level floor planNew paint throughoutAmple storage throughoutCeiling fansImpact windowsNew flooring
- 111 days |
- 159 |
- 7 |
Zillow last checked:
Listing updated:
Listed by:
Wayne Schulaski 813-500-8601,
LJS ADVISORS LLC 727-314-1803
Source: Stellar MLS,MLS#: TB8502539 Originating MLS: Suncoast Tampa
Originating MLS: Suncoast Tampa
Facts & features
Interior
Bedrooms & bathrooms
- Bedrooms: 2
- Bathrooms: 2
- Full bathrooms: 2
Rooms
- Room types: Great Room
Primary bedroom
- Features: Ceiling Fan(s), En Suite Bathroom, Walk-In Closet(s)
- Level: Third
- Area: 168 Square Feet
- Dimensions: 14x12
Bedroom 2
- Features: Ceiling Fan(s), Walk-In Closet(s)
- Level: Third
- Area: 120 Square Feet
- Dimensions: 12x10
Dining room
- Level: Second
- Area: 120 Square Feet
- Dimensions: 12x10
Great room
- Features: Ceiling Fan(s)
- Level: Second
- Area: 286 Square Feet
- Dimensions: 22x13
Kitchen
- Features: Breakfast Bar
- Level: Second
- Area: 99 Square Feet
- Dimensions: 9x11
Heating
- Electric, Heat Pump
Cooling
- Central Air
Appliances
- Included: Dishwasher, Disposal, Electric Water Heater, Range, Range Hood, Refrigerator
- Laundry: In Garage, Washer Hookup
Features
- Ceiling Fan(s), Eating Space In Kitchen, High Ceilings, PrimaryBedroom Upstairs, Vaulted Ceiling(s), Walk-In Closet(s)
- Flooring: Carpet, Tile, Vinyl
- Doors: Sliding Doors
- Windows: Skylight(s)
- Has fireplace: No
- Common walls with other units/homes: End Unit
Interior area
- Total structure area: 1,898
- Total interior livable area: 1,408 sqft
Video & virtual tour
Property
Parking
- Total spaces: 2
- Parking features: Garage Door Opener, Guest, Oversized
- Attached garage spaces: 2
- Details: Garage Dimensions: 18x31
Features
- Levels: Three Or More
- Stories: 3
- Patio & porch: Covered, Front Porch
- Exterior features: Sidewalk
Lot
- Size: 809 Square Feet
- Features: Flood Insurance Required, FloodZone, Landscaped, Near Public Transit
- Residential vegetation: Trees/Landscaped
Details
- Parcel number: U0129170EM00000300029.0
- Zoning: RMC-20
- Special conditions: None
Construction
Type & style
- Home type: Townhouse
- Architectural style: Contemporary
- Property subtype: Townhouse
Materials
- Stucco, Vinyl Siding, Wood Frame
- Foundation: Slab
- Roof: Shingle
Condition
- Completed
- New construction: No
- Year built: 1984
Utilities & green energy
- Sewer: Public Sewer
- Water: Public
- Utilities for property: Cable Available, Electricity Connected, Public, Sewer Connected, Water Connected
Community & HOA
Community
- Features: Community Mailbox, Pool
- Pet fee: $0 monthly
- Subdivision: SWEETWATER TWNHM CONDO PH3
HOA
- Has HOA: Yes
- Services included: Maintenance Grounds, Pool Maintenance
- HOA fee: $703 monthly
- HOA name: Patricia
- HOA phone: 727-869-9700
Location
- Region: Tampa
Financial & listing details
- Price per square foot: $178/sqft
- Annual tax amount: $964
- Date on market: 4/28/2026
- Cumulative days on market: 89 days
- Listing terms: Cash,Conventional,FHA,VA Loan
- Ownership: Condominium
- Total actual rent: 0
- Electric utility on property: Yes
- Road surface type: Paved
Estimated market value
Not available
Estimated sales range
Not available
Not available
Price history
| Date | Event | Price |
|---|---|---|
| 6/17/2026 | Price change | $250,000-2%$178/sqft |
Source:  Stellar MLS #TB8502539 Report a problem Stellar MLS #TB8502539 Report a problem | ||
| 5/23/2026 | Price change | $255,000-3.8%$181/sqft |
Source: Stellar MLS #TB8502539 Report a problem | ||
| 5/7/2026 | Price change | $265,000-3.6%$188/sqft |
Source: Stellar MLS #TB8502539 Report a problem | ||
| 4/28/2026 | Listed for sale | $275,000+71.9%$195/sqft |
Source: Stellar MLS #TB8502539 Report a problem | ||
| 9/25/2025 | Sold | $160,000-5.8%$114/sqft |
Source: Stellar MLS #TB8413680 Report a problem | ||
| 9/5/2025 | Pending sale | $169,900$121/sqft |
Source: Stellar MLS #TB8413680 Report a problem | ||
| 8/17/2025 | Listed for sale | $169,900$121/sqft |
Source: Stellar MLS #TB8413680 Report a problem | ||
Public tax history
Tax history is unavailable.
Monthly payment
Est. payment
Payment breakdown
Explore the cost of this home by adjusting the details. Changes won't be saved.Climate risks
Neighborhood: Town 'n' Country
Nearby schools
GreatSchools rating
- 5/10Dickenson Elementary SchoolGrades: PK-5Distance: 0.6 mi
- 3/10Webb Middle SchoolGrades: 6-8Distance: 1.4 mi
- 3/10Jefferson High SchoolGrades: 9-12Distance: 3.1 mi
Schools provided by the listing agent
- Elementary: Dickenson-HB
- Middle: Webb-HB
- High: Jefferson
Source: Stellar MLS. This data may not be complete. We recommend contacting the local school district to confirm school assignments for this home.
- $160,0002 bd2 ba1.4k sqft5401 Sweetwater Terrace Cir, Tampa, FL 33634Sold
- $169,8002 bd2 ba1.4k sqft5403 Sweetwater Terrace Cir, Tampa, FL 33634Off Market
- $209,0002 bd2 ba1.4k sqft5403 Sweetwater Terrace Cir #5403, Tampa, FL 33634For Sale
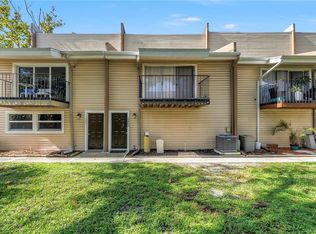
- $230,0002 bd2 ba1.4k sqft5405 Sweetwater Terrace Cir, Tampa, FL 33634Sold
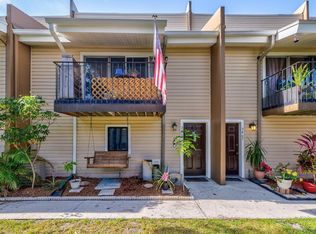
- $145,0002 bd3 ba1.4k sqft5407 Sweetwater Terrace Cir #5407, Tampa, FL 33634Sold
- $145,0002 bd2 ba1.8k sqft5407 Sweetwater Terrace Cir, Tampa, FL 33634Sold
- $189,9003 bd2 ba1.4k sqft5409 Sweetwater Terrace Cir, Tampa, FL 33634For Sale
- $194,2003 bd2 ba1.3k sqft5457 Sweetwater Terrace Cir, Tampa, FL 33634Off Market
A local agent can set up tours, give advice and negotiate with sellers.
Similar homes
- $259,9002 bd2 ba1.2k sqft1706 BELLEAIR FOREST DRIVE #310, CLEARWATER, FL 33756For Sale

 MLS ID #TB8538026, John Marra, GULF TO BAY REAL ESTATE. Stellar MLS
 - $189,9002 bd2 ba1.3k sqft6210 BAYSIDE KEY DRIVE, TAMPA, FL 33615For Sale
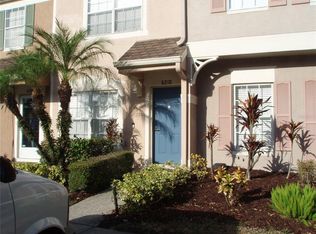 MLS ID #TB8476559, Eric Von Heal, OCEAN LIFE REALTY INC. Stellar MLS
 - $219,0002 bd2 ba1.2k sqft2623 SEVILLE BOULEVARD #111, CLEARWATER, FL 33764For Sale
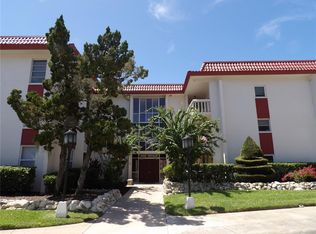 MLS ID #TB8537209, Ahmad Maki Kubba, BUXTON PROPERTIES INC. Stellar MLS
 - $250,0002 bd2 ba1.3k sqft3505 TARPON WOODS BOULEVARD #J408, PALM HARBOR, FL 34685For Sale
 MLS ID #TB8509404, Keely Zohouri, CHARLES RUTENBERG REALTY INC. Stellar MLS
 - $308,0003 bd3 ba1.5k sqft8423 EDGEWATER PLACE BOULEVARD, TAMPA, FL 33615For SaleMLS ID #TB8510963, Johanna Quintana, TOPAZ REALTY LLC. Stellar MLS
- $218,0002 bd2 ba1.4k sqft2341 HAITIAN DRIVE #55, CLEARWATER, FL 33763For SaleMLS ID #O6398320, Steven Koleno, BEYCOME OF FLORIDA LLC. Stellar MLS
- $245,0002 bd1 ba918 sqft1302 E 33RD AVENUE, TAMPA, FL 33603For SaleMLS ID #TB8494917, Yaquelin Claro Navas, CENTURY 21 ROSA LEON. Stellar MLS
- $239,5002 bd2 ba935 sqft2465 NORTHSIDE DRIVE #2204, CLEARWATER, FL 33761For SaleMLS ID #TB8491144, Stephanie Goode, FLORIDA LUXURY REALTY INC. Stellar MLS
- $219,9002 bd2 ba1.3k sqft130 CLUBVIEW DRIVE #2, SAFETY HARBOR, FL 34695For SaleMLS ID #TB8538006, Gary Jones, Jr, EZ CHOICE REALTY. Stellar MLS
- $229,9002 bd3 ba1.5k sqft5307 TERRAZA COURT, TEMPLE TERRACE, FL 33617For SaleMLS ID #TB8505511, Zayuri Astudillo, AVISTA BAY REALTY, LLC. Stellar MLS
- $229,9002 bd3 ba1k sqft6661 121ST AVENUE #G, LARGO, FL 33773For SaleMLS ID #TB8524005, Areeb Khan, VINTAGE REAL ESTATE SERVICES. Stellar MLS
- $210,0002 bd3 ba1k sqft2333 FEATHER SOUND DRIVE #C107, CLEARWATER, FL 33762For SaleMLS ID #TB8516552, Patricia Hackett, COLDWELL BANKER REALTY. Stellar MLS
- $199,9002 bd2 ba1k sqft9209 SEMINOLE BOULEVARD #67, SEMINOLE, FL 33772For SaleMLS ID #TB8528003, Lucy Scheuringer, REALTY CONCEPTS OF PINELLAS. Stellar MLS
- $215,0002 bd2 ba1k sqft2009 HAMMOCK PINE BOULEVARD #2009, CLEARWATER, FL 33761For SaleMLS ID #TB8484773, Jennifer Whitaker, CENTURY 21 COAST TO COAST. Stellar MLS
- $275,0002 bd1 ba840 sqft4607 N 35TH STREET, TAMPA, FL 33610For SaleMLS ID #TB8525216, Juan Montes, JPT REALTY LLC. Stellar MLS
- $235,9002 bd2 ba1.1k sqft21103 PATIO VIEW COURT #3302, LUTZ, FL 33558For SaleMLS ID #TB8390218, Laura Rivera PA, PREMIER REALTY OF TAMPA. Stellar MLS
- $339,0002 bd2 ba1.5k sqft2699 SEVILLE BOULEVARD #802, CLEARWATER, FL 33764For SaleMLS ID #TB8536603, Ahmad Maki Kubba, BUXTON PROPERTIES INC. Stellar MLS
- $214,9002 bd2 ba999 sqft852 OXFORD COURT, DUNEDIN, FL 34698For SaleMLS ID #TB8484787, Tom Tucker, TOM TUCKER REALTY. Stellar MLS
- $195,0002 bd2 ba1k sqft2286 NORWEGIAN DRIVE #8, CLEARWATER, FL 33763For SaleMLS ID #TB8481999, Ken Reiss, ON TOP OF THE WORLD RE. Stellar MLS
- $299,9004 bd2 ba912 sqft7019 N WILLOW AVENUE, TAMPA, FL 33604For SaleMLS ID #TB8498428, Meredith Soltis, FOUR FLOWERS REALTY LLC. Stellar MLS
