You're going to love this beautifully updated, one-level home located in an established subdivision! This spacious split-bedroom floor plan offers three bedrooms, two full baths, and an abundance of natural light throughout. The tiled entry welcomes you into a home with no carpet, crown molding, plantation shutters and blinds, built-in bookshelves, and a cozy gas-log fireplace in the family room. The kitchen features abundant cabinetry, a breakfast bar, two pantries, and a large window overlooking the backyard. The spacious primary suite boasts a private sitting area, a walk-in closet with wood shelving, and a salon bath with double sinks. All closets feature wood shelving French doors from the great room and dining area open to a covered patio and a large, fully fenced backyard—perfect for grilling, entertaining, or relaxing. The laundry room includes cabinets and enough space for an additional refrigerator or freezer. A backyard storage building on a concrete slab provides even more storage. Numerous updates include a new metal roof and new fence in 2024, fresh paint on exterior in 2024, gutters with LeafFilter in 2024, garage door openers and garbage disposal in 2023, New HVAC system in 2020, New water heater on demand in 2019, tile flooring throughout in 2018-2019, and updated lighting and hardware throughout in 2018. New building in backyard on concrete in 2025 .Refrigerator, washer and dryer remains in as-is condition. Please see the attached documents for a complete list of upgrades and associated costs.
Active
$285,000
5402 Peach Trail Dr, Southaven, MS 38671
3beds
1,573sqft
:
Get pre-qualified$1,793/mo
Residential, Single Family Residence
Built in 1988
0.32 Acres Lot
$279,000 Zestimate®
$181/sqft
$4/mo HOA
What's special
Private sitting areaCovered patioLarge fully fenced backyardSpacious primary suiteBuilt-in bookshelvesTile flooring throughoutCrown molding
- 12 days |
- 563 |
- 65 |
Likely to sell faster than
Zillow last checked:
Listing updated:
Listed by:
Jennie Holliday 901-334-6961,
Coldwell Banker Collins-Maury Southaven 662-548-2000
Source: MLS United,MLS#: 4156134
Facts & features
Interior
Bedrooms & bathrooms
- Bedrooms: 3
- Bathrooms: 2
- Full bathrooms: 2
Heating
- Central, Natural Gas
Cooling
- Central Air, Electric
Appliances
- Included: Cooktop, Dishwasher, Disposal, Electric Range, Microwave, Refrigerator
- Laundry: Laundry Room
Features
- Bookcases, Breakfast Bar, Built-in Features, Ceiling Fan(s), Pantry, Other, Double Vanity
- Flooring: Tile, Wood
- Doors: Dead Bolt Lock(s), Security
- Windows: Blinds, Metal, Plantation Shutters
- Has fireplace: Yes
- Fireplace features: Gas Log, Great Room
Interior area
- Total structure area: 1,573
- Total interior livable area: 1,573 sqft
Video & virtual tour
Property
Parking
- Total spaces: 2
- Parking features: Attached, Garage Door Opener, Garage Faces Front, Concrete
- Attached garage spaces: 2
Features
- Levels: One
- Stories: 1
- Patio & porch: Patio, Screened
- Exterior features: Rain Gutters
- Fencing: Privacy,Wood
Lot
- Size: 0.32 Acres
- Dimensions: 90 x 155
- Features: Landscaped, Sloped
Details
- Additional structures: Portable Building
- Parcel number: 2073060400012800
Construction
Type & style
- Home type: SingleFamily
- Property subtype: Residential, Single Family Residence
Materials
- Brick, Stucco
- Foundation: Slab
- Roof: Asphalt,Metal
Condition
- Move In Ready
- New construction: No
- Year built: 1988
Utilities & green energy
- Sewer: Public Sewer
- Water: Public
- Utilities for property: Cable Available, Electricity Connected, Natural Gas Connected, Sewer Connected, Water Connected
Community & HOA
Community
- Features: Curbs
- Security: Smoke Detector(s)
- Subdivision: Plum Point Villages
HOA
- Has HOA: Yes
- Services included: Management
- HOA fee: $50 annually
Location
- Region: Southaven
Financial & listing details
- Price per square foot: $181/sqft
- Tax assessed value: $173,735
- Annual tax amount: $1,813
- Date on market: 7/16/2026
- Electric utility on property: Yes
Estimated market value
$279,000
$265,000 - $293,000
$1,843/mo
Price history
| Date | Event | Price |
|---|---|---|
| 7/16/2026 | Listed for sale | $285,000+90.1%$181/sqft |
Source: MLS United #4156134 Report a problem | ||
| 8/3/2018 | Sold | -- |
Source: Agent Provided Report a problem | ||
| 5/26/2016 | Sold | -- |
Source: MLS United #18308001_2302743 Report a problem | ||
| 4/14/2016 | Pending sale | $149,900$95/sqft |
Source: BURCH REALTY GROUP #302743 Report a problem | ||
| 4/10/2016 | Listed for sale | $149,900+11.9%$95/sqft |
Source: BURCH REALTY GROUP #302743 Report a problem | ||
| 7/22/2011 | Sold | -- |
Source: Agent Provided Report a problem | ||
| 6/27/2011 | Listed for sale | $133,900-13.6%$85/sqft |
Source: Prudential Collins-Maury, Inc. #3226722 Report a problem | ||
| 8/29/2010 | Listing removed | $154,900$98/sqft |
Source: Keller Williams - North Mississippi #265834 Report a problem | ||
| 3/13/2010 | Listed for sale | $154,900$98/sqft |
Source: Keller Williams - North Mississippi #265834 Report a problem | ||
Public tax history
| Year | Property taxes | Tax assessment |
|---|---|---|
| 2025 | $1,813 +17.9% | $17,374 +37.4% |
| 2024 | $1,539 | $12,647 |
| 2023 | $1,539 +2.6% | $12,647 |
| 2022 | $1,500 | $12,647 |
| 2021 | $1,500 +8.8% | $12,647 +7.2% |
| 2020 | $1,379 | $11,795 |
| 2019 | $1,379 | $11,795 |
| 2018 | $1,379 +3.1% | $11,795 +3.1% |
| 2017 | $1,338 | $11,443 |
| 2016 | $1,338 -17.9% | $11,443 -45.2% |
| 2015 | $1,630 +21.8% | $20,886 +82.5% |
| 2014 | $1,338 | $11,443 |
| 2013 | $1,338 | $11,443 |
| 2010 | -- | $11,443 |
| 2009 | -- | $11,443 |
| 2008 | -- | $11,443 |
Find assessor info on the county website
Monthly payment
Est. payment
Payment breakdown
Explore the cost of this home by adjusting the details. Changes won't be saved.Climate risks
Neighborhood: 38671
Nearby schools
GreatSchools rating
- 4/10Southaven Intermediate SchoolGrades: 3-5Distance: 2.6 mi
- 2/10Southaven Middle SchoolGrades: 6-8Distance: 2.8 mi
- 6/10Southaven High SchoolGrades: 9-12Distance: 2.7 mi
Schools provided by the listing agent
- Elementary: Hope Sullivan
- Middle: Southaven Middle
- High: Southaven
Source: MLS United. This data may not be complete. We recommend contacting the local school district to confirm school assignments for this home.
- $284,9004 bd-- ba1k sqft5388 Peach Trail Dr, Southaven, MS 38671Off Market
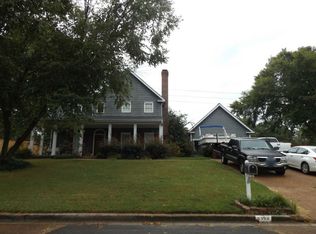
- $298,0005 bd3 ba2.1k sqft5422 Peach Trail Dr, Southaven, MS 38671Off Market

- $257,5004 bd-- ba836 sqft5445 Pear Dr, Southaven, MS 38671Off Market
- $281,1004 bd-- ba1.6k sqft5435 Pear Dr, Southaven, MS 38671Off Market
- $256,6003 bd2 ba1.5k sqft5368 Peach Trail Dr, Southaven, MS 38671Off Market
- $--3 bd2 ba1.7k sqft5397 Peach Trail Dr, Southaven, MS 38671Sold
- $--3 bd2 ba1.5k sqft5415 Peach Trail Dr, Southaven, MS 38671Sold
- $298,9004 bd-- ba1.6k sqft5385 Peach Trail Dr, Southaven, MS 38671Off Market
A local agent can set up tours, give advice and negotiate with sellers.
A local lender can help you make sure your offer is ready when you are.
Similar homes
- $299,9993 bd2 ba1.7k sqft5981 Sheffield Dr, Southaven, MS 38671For Sale
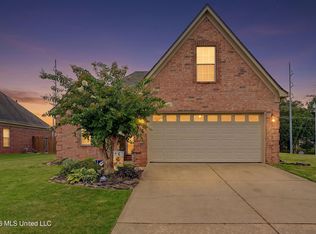 MLS ID #4156528, Marty Pickard, United Real Estate Mid-South. MLS United
 - $285,0003 bd2 ba1.9k sqft5120 Pear Dr, Southaven, MS 38671For Sale
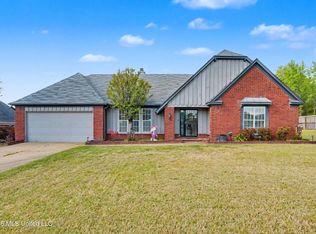 MLS ID #4145633, Taylor D Phillips, Burch Realty Group Hernando. MLS United
 - $285,0004 bd2 ba1.7k sqft5949 Stafford Dr, Southaven, MS 38671For Sale
 MLS ID #4153198, Pamela R Colvin, Keller Williams Realty - Getwell. MLS United
 - $280,0003 bd2 ba1.6k sqft1225 McMillan Rd, Southaven, MS 38671For Sale
 MLS ID #4156233, Kenneth Woods, eXp Realty. MLS United
 - $304,0003 bd2 ba1.9k sqft1481 Switzer Cv, Southaven, MS 38671For Sale By Owner
- $--3 bd-- ba2.1k sqft2253 Greencliff Dr, Southaven, MS 38672AuctionServiceLink Auction
- $269,9003 bd2 ba1.9k sqft8201 Canterbury Dr, Southaven, MS 38671For SaleMLS ID #4156303, Lisa M Utterback, Crye-Leike Hernando. MLS United
- $275,0003 bd2 ba1.6k sqft7414 Hunters Hollow Ln, Southaven, MS 38671For SaleMLS ID #4154427, Brenda Swanger, Crye-Leike Of MS-SH. MLS United
- $288,9003 bd2 ba1.5k sqft7350 Thistledown Cv, Southaven, MS 38671New ConstructionMLS ID #4151149, Paul Perry, Crye-Leike Hernando. MLS United
- $275,0003 bd2 ba1.6k sqft7395 Fox Hollow Ln, Southaven, MS 38671For SaleMLS ID #4150237, Sharon Parrott, Capstone Realty Services. MLS United
- $299,9993 bd2 ba1.6k sqft2108 Little Elk Cv, Southaven, MS 38672For Sale By Owner
- $289,9003 bd3 ba2k sqft1779 Pecan Meadows Dr, Southaven, MS 38671For SaleMLS ID #4150339, Marix Hughes, eXp Realty. MLS United
- $245,0003 bd2 ba1.4k sqft5901 Steffani Dr, Southaven, MS 38671For SaleMLS ID #4152378, Sue Dye, Keller Williams. MLS United
- $287,5004 bd3 ba1.9k sqft7423 Bridle Cv, Southaven, MS 38671For SaleMLS ID #4141444, Barbara Stewart, Crye-Leike Of MS-OB. MLS United
- $259,9003 bd2 ba1.9k sqft7194 Atterbury Cir E, Southaven, MS 38671For SaleMLS ID #4152316, Lori L Grant, eXp Realty. MLS United
- $299,0003 bd3 ba2.3k sqft3549 Carolyn Xing, Southaven, MS 38671For SaleMLS ID #4151093, William E Johnson, William Johnson. MLS United
- $315,0004 bd2 ba2.2k sqft5409 Doe Ln, Southaven, MS 38671For SaleMLS ID #4149920, Tiffany N Williams, The Home Partners Realty, LLC. MLS United
- $342,9003 bd2 ba1.9k sqft1020 Great Glen Dr, Southaven, MS 38671New ConstructionMLS ID #4157079, Lexie A Hill, Austin Realty Group, Inc-Her. MLS United
- $319,9003 bd2 ba2.2k sqft2215 Greencliff Dr, Southaven, MS 38672For SaleMLS ID #4155538, Alanna Bledsoe, Bledsoe Realty. MLS United
- $240,0003 bd2 ba1.6k sqft7509 Millbridge Dr, Southaven, MS 38671For Sale By Owner
