Nestled within an exclusive gated community, this exceptional single-story residence offers a rare opportunity to enjoy elegant living in a serene setting, perfectly positioned alongside a picturesque greenbelt. Thoughtfully designed with an open-concept floor plan and soaring ceilings, the home seamlessly blends sophistication, comfort, and everyday functionality. Plantation shutters adorn much of the home, while the desirable split-bedroom layout ensures privacy for the spacious primary suite. The luxurious en-suite retreat features dual vanities, a beautifully updated marble walk-in shower, and a generous walk-in closet. Just off the entry, a private study with French doors provides the perfect space for a home office, library, or quiet retreat. The heart of the home is the beautifully appointed kitchen, showcasing rich stained cabinetry, a serving island, a wet bar, and a sunny breakfast area that flows effortlessly into the inviting living room. Anchored by a cozy fireplace, this welcoming space is ideal for both everyday living and entertaining. Additional highlights include a separate utility room, central heating and air conditioning, timeless brick exterior, and a private fenced backyard offering peaceful outdoor enjoyment. For added convenience, the homeowners association maintains both the front and backyard landscaping, providing a truly low-maintenance lifestyle. Perfectly combining an exceptional location, refined finishes, this beautifully maintained home offers an outstanding blend of elegance, privacy, and carefree living in one of Bedford’s most desirable gated communities.
For sale
$420,000
1949 Stonecourt Dr, Bedford, TX 76021
3beds
1,768sqft
:
Get pre-qualified$3,225/mo
Single Family Residence
Built in 2001
5,357 Square Feet Lot
$416,200 Zestimate®
$238/sqft
$104/mo HOA
What's special
Cozy fireplaceOpen-concept floor planPeaceful outdoor enjoymentLuxurious en-suite retreatServing islandWet barDesirable split-bedroom layout
- 38 days |
- 664 |
- 20 |
Zillow last checked:
Listing updated:
Listed by:
Jennifer Huch 0827837 503-419-8019,
Keller Williams Realty 817-329-8850
Source: NTREIS,MLS#: 21316687
Facts & features
Interior
Bedrooms & bathrooms
- Bedrooms: 3
- Bathrooms: 2
- Full bathrooms: 2
Primary bedroom
- Features: Ceiling Fan(s)
- Level: First
- Dimensions: 15 x 18
Bedroom
- Level: First
- Dimensions: 15 x 9
Bedroom
- Level: First
- Dimensions: 11 x 10
Dining room
- Level: First
- Dimensions: 13 x 12
Kitchen
- Features: Built-in Features, Sink
- Level: First
- Dimensions: 18 x 14
Living room
- Features: Ceiling Fan(s), Fireplace
- Level: First
- Dimensions: 19 x 14
Office
- Level: First
- Dimensions: 12 x 10
Heating
- Central, Fireplace(s), Natural Gas
Cooling
- Central Air
Appliances
- Included: Dishwasher, Electric Water Heater, Gas Cooktop, Disposal, Microwave, Refrigerator
- Laundry: Washer Hookup, Dryer Hookup
Features
- Wet Bar, Decorative/Designer Lighting Fixtures, Double Vanity, Kitchen Island, Open Floorplan, Cable TV, Vaulted Ceiling(s), Walk-In Closet(s)
- Flooring: Ceramic Tile
- Windows: Bay Window(s), Shutters
- Has basement: No
- Number of fireplaces: 1
- Fireplace features: Gas
Interior area
- Total interior livable area: 1,768 sqft
Video & virtual tour
Property
Parking
- Total spaces: 2
- Parking features: Concrete, Garage Faces Front, Garage, Garage Door Opener, Lighted
- Attached garage spaces: 2
Features
- Levels: One
- Stories: 1
- Patio & porch: Deck
- Exterior features: Rain Gutters
- Pool features: None
- Fencing: Back Yard,Metal,Wood
Lot
- Size: 5,357 Square Feet
- Features: Backs to Greenbelt/Park
Details
- Parcel number: 07309023
Construction
Type & style
- Home type: SingleFamily
- Architectural style: Traditional,Detached
- Property subtype: Single Family Residence
Materials
- Brick
- Foundation: Slab
- Roof: Composition
Condition
- Year built: 2001
Utilities & green energy
- Sewer: Public Sewer
- Water: Public
- Utilities for property: Electricity Connected, Sewer Available, Water Available, Cable Available
Green energy
- Indoor air quality: Ventilation
Community & HOA
Community
- Features: Gated
- Security: Security System, Carbon Monoxide Detector(s), Fire Alarm, Gated Community, Smoke Detector(s)
- Subdivision: Stonecourt Add
HOA
- Has HOA: Yes
- Amenities included: Maintenance Front Yard
- Services included: Maintenance Grounds
- HOA fee: $625 semi-annually
- HOA name: Bedford Stonecourt Homeowners Association Inc.
- HOA phone: 972-359-1548
Location
- Region: Bedford
Financial & listing details
- Price per square foot: $238/sqft
- Tax assessed value: $442,009
- Annual tax amount: $8,922
- Date on market: 7/1/2026
- Cumulative days on market: 38 days
- Listing terms: Cash,Conventional,FHA,VA Loan
Estimated market value
$416,200
$395,000 - $437,000
$2,344/mo
Price history
| Date | Event | Price |
|---|---|---|
| 7/7/2026 | Listed for sale | $420,000$238/sqft |
Source: NTREIS #21316687 Report a problem | ||
| 7/6/2026 | Contingent | $420,000$238/sqft |
Source: NTREIS #21316687 Report a problem | ||
| 7/1/2026 | Listed for sale | $420,000+128.9%$238/sqft |
Source: NTREIS #21316687 Report a problem | ||
| 4/4/2026 | Listing removed | $2,500$1/sqft |
Source: Zillow Rentals Report a problem | ||
| 3/29/2026 | Listed for rent | $2,500$1/sqft |
Source: Zillow Rentals Report a problem | ||
| 4/13/2012 | Listing removed | $183,500$104/sqft |
Source: CENTURY 21 Mike Bowman #11711703 Report a problem | ||
| 1/25/2012 | Listed for sale | $183,500$104/sqft |
Source: Century 21 Mike Bowman, Inc. #11711703 Report a problem | ||
Public tax history
| Year | Property taxes | Tax assessment |
|---|---|---|
| 2025 | $8,922 +3.7% | $442,009 |
| 2024 | $8,606 +19.6% | $442,009 +17.9% |
| 2023 | $7,193 -3.7% | $375,000 +9.6% |
| 2022 | $7,471 +16.7% | $342,064 +22.7% |
| 2021 | $6,402 -2.9% | $278,799 -0.4% |
| 2020 | $6,593 -7.9% | $279,890 -7.1% |
| 2019 | $7,160 +13.4% | $301,145 +15.8% |
| 2018 | $6,315 +11.9% | $259,953 +10.2% |
| 2017 | $5,643 +25% | $235,941 +10.3% |
| 2016 | $4,515 +3.6% | $214,000 +16% |
| 2015 | $4,358 | $184,500 |
| 2014 | $4,358 | $184,500 +3.9% |
| 2013 | -- | $177,600 -0.4% |
| 2012 | -- | $178,300 -5.8% |
| 2011 | -- | $189,300 +2.2% |
| 2010 | -- | $185,300 +2% |
| 2009 | -- | $181,600 +9.4% |
| 2008 | -- | $166,000 |
| 2007 | -- | $166,000 |
| 2006 | -- | $166,000 -1.8% |
| 2005 | -- | $169,000 |
| 2004 | -- | $169,000 |
| 2003 | -- | $169,000 +0.8% |
| 2002 | -- | $167,600 +727.7% |
| 2001 | -- | $20,250 |
| 2000 | -- | $20,250 |
Find assessor info on the county website
Monthly payment
Est. payment
Payment breakdown
Explore the cost of this home by adjusting the details. Changes won't be saved.Climate risks
Neighborhood: 76021
Nearby schools
GreatSchools rating
- 6/10Midway Park Elementary SchoolGrades: PK-6Distance: 0.7 mi
- 9/10Harwood Junior High SchoolGrades: 7-9Distance: 1.1 mi
- 6/10Trinity High SchoolGrades: 10-12Distance: 0.6 mi
Schools provided by the listing agent
- Elementary: Midwaypark
- Middle: Harwood
- High: Trinity
- District: Hurst-Euless-Bedford ISD
Source: NTREIS. This data may not be complete. We recommend contacting the local school district to confirm school assignments for this home.
- $336,6003 bd2 ba1.4k sqft1945 Stonecourt Dr, Bedford, TX 76021Off Market
- $402,8003 bd3 ba2k sqft2001 Stonecourt Dr, Bedford, TX 76021Off Market
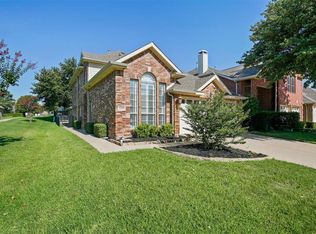
- $368,7003 bd2 ba1.6k sqft1941 Stonecourt Dr, Bedford, TX 76021Off Market
- $419,0003 bd2 ba2.1k sqft2005 Stonecourt Dr, Bedford, TX 76021Off Market
- $460,2004 bd3 ba2.6k sqft1937 Stonecourt Dr, Bedford, TX 76021Off Market
- $439,6003 bd2 ba1.8k sqft1948 Canterbury Dr, Bedford, TX 76021Off Market
- $407,1003 bd3 ba1.7k sqft1944 Canterbury Dr, Bedford, TX 76021Off Market
- $390,5003 bd2 ba1.6k sqft2000 Canterbury Dr, Bedford, TX 76021Off Market
A local agent can set up tours, give advice and negotiate with sellers.
A local lender can help you make sure your offer is ready when you are.
Similar homes
- $399,0003 bd3 ba1.7k sqft381 Arbor Ln, Euless, TX 76039For Sale
 MLS ID #21349994, K.C. McKeown. NTREIS
 - $380,0003 bd2 ba1.4k sqft1119 Marshall Dr, Euless, TX 76039For Sale
 MLS ID #21346605, Elizabeth Gassos. NTREIS
 - $339,5003 bd3 ba1.4k sqft1239 Falcon Trl, Bedford, TX 76021For Sale
 MLS ID #21336722, Angela LaBounty. NTREIS
 - $430,0004 bd3 ba2.6k sqft207 Moonlight Dr, Euless, TX 76039For Sale
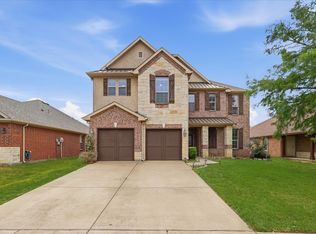 MLS ID #21257702, Rick Fruge. NTREIS
 - $475,0003 bd2 ba1.7k sqft6016 Frost St, North Richland Hills, TX 76180For SaleMLS ID #21281277, Jack Talley. NTREIS
- $385,0003 bd2 ba1.9k sqft1208 Oriental Ave, Arlington, TX 76011For SaleMLS ID #21335494, Brian Blanchette. NTREIS
- $410,0003 bd2 ba1.9k sqft7028 San Antonio Dr, Fort Worth, TX 76131For SaleMLS ID #21338886, Victoria Mihok. NTREIS
- $425,0004 bd3 ba1.9k sqft5104 Independence Ave, Arlington, TX 76017For SaleMLS ID #21350843, Kristina Anderson. NTREIS
- $379,9003 bd2 ba1.6k sqft2208 Cambridge Dr, Hurst, TX 76054For SaleMLS ID #21315156, Jennifer Frank. NTREIS
- $407,0003 bd2 ba1.8k sqft8209 Trinity Vista Trl, Fort Worth, TX 76053For SaleMLS ID #21320486, Jan Awadalla. NTREIS
- $405,0004 bd3 ba2.6k sqft8101 Ross Lake Dr, Fort Worth, TX 76137For SaleMLS ID #21340793, Leonard McManaman. NTREIS
- $420,0003 bd2 ba2k sqft3516 Stone Creek Ct, Fort Worth, TX 76137For SaleMLS ID #21287487, Teri Gray. NTREIS
- $565,0003 bd3 ba2k sqft604 Satinwood Ln, Euless, TX 76039For SaleMLS ID #21282802, Riley Cossette. NTREIS
- $469,0003 bd2 ba2.3k sqft2007 Hunter Place Ct, Arlington, TX 76006For SaleMLS ID #21282823, Kari Lindstrom. NTREIS
- $525,0003 bd2 ba1.7k sqft3354 Summerfield Dr, Grapevine, TX 76051For SaleMLS ID #21337103, Kim Assaad. NTREIS
- $465,0003 bd2 ba1.9k sqft1509 Cat Mountain Trl, Keller, TX 76248For SaleMLS ID #21343269, Yara Jabr. NTREIS
- $377,9004 bd2 ba2k sqft8377 Edgepoint Trl, Hurst, TX 76053For SaleMLS ID #21302234, Kelly Boulton. NTREIS
- $404,9004 bd2 ba2.3k sqft11 Mary Lou Ct, Mansfield, TX 76063For SaleMLS ID #21345410, Robert Salmons. NTREIS
- $418,0003 bd2 ba2.3k sqft508 Kempson Ct, Saginaw, TX 76179For SaleMLS ID #21335756, Richard Good. NTREIS
- $359,9994 bd2 ba2.1k sqft1217 W Redbud Dr, Hurst, TX 76053For SaleMLS ID #21334172, Nick Good. NTREIS
