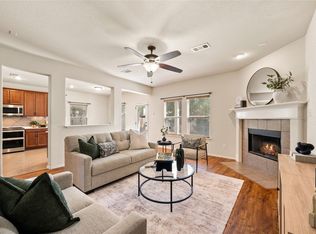
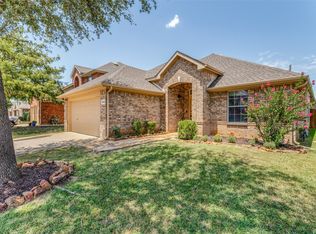
Welcome to 7028 San Antonio Drive, Fort Worth, TX 76131 — an exceptional home nestled in the secure gated community of Santa Fe Enclave. This beautifully maintained 3-bedroom, 2-bathroom home offers thoughtfully designed living space with a split bedroom arrangement for added privacy, plus a dedicated home office. The private owner's suite features dual sinks, a relaxing soaking tub, a separate shower, and a spacious walk-in closet. Inside, you'll find gorgeous finishes throughout, including granite countertops and stainless steel appliances in the kitchen, plus a cozy fireplace that makes the living space warm and inviting — perfect for relaxing evenings at home. Step outside to a gorgeous landscaped backyard featuring a charming swing and a covered porch — ideal for morning coffee or weekend gatherings. The home also features a spacious 3-car garage with plenty of room for parking and storage. As part of this sought-after gated community, residents enjoy fantastic HOA amenities, including a community pool, playground, outdoor pavilion, scenic walking trails, and a private pond. Zoned for the highly acclaimed Keller ISD, this home is a dream for families seeking top-rated schools. Enjoy unbeatable convenience with quick access to I-35W, making commutes a breeze. You're just a short drive from downtown Fort Worth and the world-famous Fort Worth Stockyards, with all the dining, culture, and entertainment they offer. Plus, you're just minutes from Alliance Town Center, home to HEB, Costco, Target, and endless shopping and dining options. Don't miss your chance to own this move-in-ready gem in a gated North Fort Worth community.
Pending
$410,000
7028 San Antonio Dr, Fort Worth, TX 76131
3beds
1,946sqft
Single Family Residence
Built in 2009
7,840 Square Feet Lot
$408,300 Zestimate®
$211/sqft
$92/mo HOA
What's special
Cozy fireplaceDedicated home officeGorgeous landscaped backyardGorgeous finishes throughoutGranite countertopsSpacious walk-in closetRelaxing soaking tub
- 19 days |
- 278 |
- 33 |
Likely to sell faster than
Zillow last checked:
Listing updated:
Listed by:
Victoria Mihok 0773870 682-290-5585,
Monument Realty 214-705-7827
Source: NTREIS,MLS#: 21338886
Facts & features
Interior
Bedrooms & bathrooms
- Bedrooms: 3
- Bathrooms: 2
- Full bathrooms: 2
Primary bedroom
- Features: Ceiling Fan(s), Dual Sinks, En Suite Bathroom, Garden Tub/Roman Tub, Linen Closet, Separate Shower, Walk-In Closet(s)
- Level: First
- Dimensions: 17 x 12
Bedroom
- Level: First
- Dimensions: 11 x 11
Bedroom
- Level: First
- Dimensions: 11 x 11
Dining room
- Level: First
- Dimensions: 11 x 10
Kitchen
- Features: Breakfast Bar, Built-in Features, Granite Counters, Kitchen Island, Pantry, Stone Counters, Walk-In Pantry
- Level: First
- Dimensions: 18 x 12
Living room
- Level: First
- Dimensions: 14 x 16
Office
- Level: First
- Dimensions: 13 x 12
Utility room
- Features: Built-in Features, Utility Room
- Level: First
- Dimensions: 8 x 6
Heating
- Central, Fireplace(s)
Cooling
- Central Air, Ceiling Fan(s)
Appliances
- Included: Dishwasher, Gas Cooktop, Disposal, Refrigerator
Features
- Eat-in Kitchen, Granite Counters, High Speed Internet, Kitchen Island, Open Floorplan, Pantry, Cable TV, Natural Woodwork, Walk-In Closet(s)
- Flooring: Ceramic Tile, Tile, Wood
- Windows: Skylight(s), Window Coverings
- Has basement: No
- Number of fireplaces: 1
- Fireplace features: Gas Starter
Interior area
- Total interior livable area: 1,946 sqft
Video & virtual tour
Property
Parking
- Total spaces: 6
- Parking features: Covered, Garage Faces Front, Garage, Garage Door Opener, Oversized
- Attached garage spaces: 3
- Carport spaces: 3
Features
- Levels: One
- Stories: 1
- Patio & porch: Covered
- Exterior features: Rain Gutters
- Pool features: None, Community
- Fencing: Wood
Lot
- Size: 7,840 Square Feet
- Features: Landscaped, Sprinkler System
Details
- Parcel number: 40986918
Construction
Type & style
- Home type: SingleFamily
- Architectural style: Detached
- Property subtype: Single Family Residence
Materials
- Foundation: Slab
- Roof: Shingle
Condition
- Resale
- Year built: 2009
Utilities & green energy
- Sewer: Public Sewer
- Water: Public
- Utilities for property: Sewer Available, Water Available, Cable Available
Community & HOA
Community
- Features: Clubhouse, Curbs, Fishing, Playground, Park, Pool, Sidewalks, Trails/Paths, Gated
- Security: Security System, Gated Community
- Subdivision: Santa Fe Enclave
HOA
- Has HOA: Yes
- Services included: All Facilities
- HOA fee: $550 semi-annually
- HOA name: Vcm
- HOA phone: 469-580-1873
Location
- Region: Fort Worth
Financial & listing details
- Price per square foot: $211/sqft
- Tax assessed value: $397,041
- Annual tax amount: $8,914
- Date on market: 8/6/2026
- Cumulative days on market: 13 days
- Listing terms: Cash,Conventional,FHA,VA Loan
Estimated market value
$408,300
$388,000 - $429,000
$2,334/mo
Price history
| Date | Event | Price |
|---|---|---|
| 8/18/2026 | Pending sale | $410,000$211/sqft |
Source: NTREIS #21338886 Report a problem | ||
| 8/13/2026 | Contingent | $410,000$211/sqft |
Source: NTREIS #21338886 Report a problem | ||
| 8/6/2026 | Listed for sale | $410,000+54.7%$211/sqft |
Source: NTREIS #21338886 Report a problem | ||
| 7/17/2018 | Listing removed | $265,000$136/sqft |
Source: It's Closing Time Realty #13866776 Report a problem | ||
| 6/28/2018 | Pending sale | $265,000$136/sqft |
Source: It's Closing Time Realty #13866776 Report a problem | ||
| 6/15/2018 | Listed for sale | $265,000+28.3%$136/sqft |
Source: It's Closing Time Realty #13866776 Report a problem | ||
| 3/19/2010 | Listing removed | $206,500$106/sqft |
Source: D R Horton Homes #us1957574 Report a problem | ||
| 11/8/2009 | Listed for sale | $206,500$106/sqft |
Source: D R Horton Homes #us1957574 Report a problem | ||
Public tax history
| Year | Property taxes | Tax assessment |
|---|---|---|
| 2025 | $6,578 -7.1% | $397,041 |
| 2024 | $7,081 -1% | $397,041 -6.6% |
| 2023 | $7,151 -12.5% | $425,000 +19.9% |
| 2022 | $8,169 +33.7% | $354,441 +23.2% |
| 2021 | $6,109 -3% | $287,659 -0.4% |
| 2020 | $6,299 -0.9% | $288,683 -0.4% |
| 2019 | $6,359 -10.2% | $289,706 +6.9% |
| 2018 | $7,084 +8% | $271,129 +8.3% |
| 2017 | $6,561 +8.9% | $250,309 +10.8% |
| 2016 | $6,025 +9.8% | $226,000 +5.2% |
| 2015 | $5,485 | $214,895 +8.5% |
| 2014 | $5,485 | $198,100 +4.2% |
| 2013 | -- | $190,200 +3.1% |
| 2012 | -- | $184,400 -4.1% |
| 2011 | -- | $192,300 +77.9% |
| 2010 | -- | $108,100 +140.2% |
| 2009 | -- | $45,000 +23.5% |
| 2008 | -- | $36,450 |
| 2007 | -- | $36,450 |
Find assessor info on the county website
Monthly payment
Est. payment
Payment breakdown
Explore the cost of this home by adjusting the details. Changes won't be saved.Climate risks
Neighborhood: Santa Fe Enclave
Nearby schools
GreatSchools rating
- 5/10Sunset Valley Elementary SchoolGrades: PK-5Distance: 0.8 mi
- 5/10Vista Ridge MiddleGrades: 6-8Distance: 1.6 mi
- 5/10Fossil Ridge High SchoolGrades: 9-12Distance: 2.2 mi
Schools provided by the listing agent
- Elementary: Sunset Valley
- Middle: Vista Ridge
- High: Fossilridg
- District: Keller ISD
Source: NTREIS. This data may not be complete. We recommend contacting the local school district to confirm school assignments for this home.
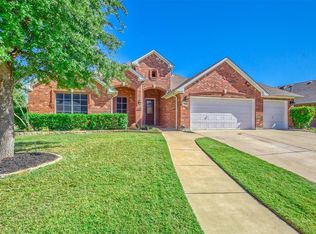
- $424,8003 bd3 ba2.7k sqft7024 San Antonio Dr, Fort Worth, TX 76131Off Market
- $476,1003 bd2 ba2.2k sqft7032 San Antonio Dr, Fort Worth, TX 76131Off Market
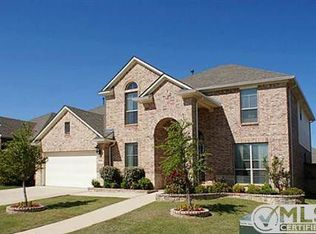
- $440,8004 bd4 ba2.9k sqft7020 San Antonio Dr, Fort Worth, TX 76131Off Market
- $462,5004 bd2 ba3k sqft7145 Old Santa Fe Trl, Fort Worth, TX 76131Off Market

- $392,1004 bd2 ba2.1k sqft7141 Old Santa Fe Trl, Fort Worth, TX 76131Off Market
- $1-- bd-- ba-- sqft7399 San Diego Trl, Fort Worth, TX 76131Off Market
- $438,3004 bd2 ba2.7k sqft7149 Old Santa Fe Trl, Fort Worth, TX 76131Off Market
- $435,0004 bd2 ba2.7k sqft7025 San Antonio Dr, Fort Worth, TX 76131Off Market
A local agent can set up tours, give advice and negotiate with sellers.
Similar homes
- $410,0003 bd2 ba2.1k sqft9125 Chardin Park Dr, Fort Worth, TX 76244For Sale
 MLS ID #21364189, Marcy Barkemeyer. NTREIS
 - $379,5003 bd2 ba2.1k sqft7220 Tesoro Trl, Fort Worth, TX 76131For Sale
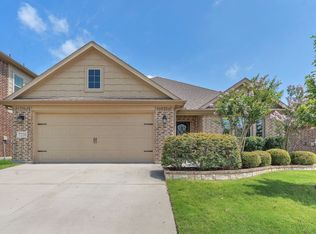 MLS ID #21309019, Mike Ziober. NTREIS
 - $350,0004 bd3 ba2.7k sqft625 Tradewind Dr, Fort Worth, TX 76131For Sale
 MLS ID #21364229, Bonnie Billingsley. NTREIS
 - $310,0003 bd2 ba1.6k sqft7045 Welshman Dr, Fort Worth, TX 76137For Sale
 MLS ID #21348899, Mical Hagos. NTREIS
 - $415,0003 bd3 ba2.3k sqft4312 Wyndham Dr, Fort Worth, TX 76244For SaleMLS ID #21288361, Vicki Smith. NTREIS
- $445,0003 bd2 ba2k sqft641 Rawlins Ln, Fort Worth, TX 76131For SaleMLS ID #20931124, Tammy Melendez. NTREIS
- $430,0003 bd2 ba2.4k sqft10100 Renwick Cv, Fort Worth, TX 76244For SaleMLS ID #21345225, Susan Walsh. NTREIS
- $399,0003 bd3 ba2k sqft5948 Hillview Dr, Watauga, TX 76148For SaleMLS ID #21361291, Maggie Terilli. NTREIS
- $300,0003 bd2 ba1.8k sqft2208 Priscella Dr, Fort Worth, TX 76131For SaleMLS ID #21314407, Thanh Nguyen. NTREIS
- $420,0003 bd3 ba2.4k sqft7256 Lake Country Dr, Fort Worth, TX 76179For SaleMLS ID #21321789, Melissa Hobbs. NTREIS
- $365,0004 bd2 ba1.9k sqft7909 Hayfield Ct, Fort Worth, TX 76137For SaleMLS ID #21343722, Mike Andrade. NTREIS
- $305,0003 bd2 ba1.6k sqft1436 Broken Spoke Ct, Fort Worth, TX 76131For SaleMLS ID #21335542, Nadia Nagib. NTREIS
- $399,9003 bd2 ba1.7k sqft8957 Haas Dr, Fort Worth, TX 76244For SaleMLS ID #21247596, Scott Kirkpatrick. NTREIS
- $455,0003 bd2 ba2.5k sqft6829 Cheatham Dr, Watauga, TX 76148For SaleMLS ID #21357931, Angela Hague. NTREIS
- $410,0004 bd3 ba2.5k sqft4824 Red Velvet Rd, Fort Worth, TX 76244For SaleMLS ID #21344429, Becca Self. NTREIS
- $344,9004 bd2 ba1.7k sqft4512 Angelina Way, Fort Worth, TX 76137For SaleMLS ID #21328457, Adam Cromer. NTREIS
- $325,0003 bd2 ba1.9k sqft4700 Woodhaven Ln, Haltom City, TX 76137For SaleMLS ID #21346296, Anna Guidry. NTREIS
- $374,9004 bd3 ba2.7k sqft5509 Mount McKinley Rd, Fort Worth, TX 76137For SaleMLS ID #21283096, Brian Sindell. NTREIS
- $338,0003 bd2 ba1.7k sqft301 Carriage Ln, Saginaw, TX 76179For SaleMLS ID #21351312, London Matter. NTREIS
- $375,0004 bd4 ba2.4k sqft6137 Redear Dr, Fort Worth, TX 76179For SaleMLS ID #21323331, Aubrey Pearson. NTREIS
